
2729 Red Run Court, High Point, NC 27265
Local realty services provided by:CENTURY 21 The Harrelson Group
2729 Red Run Court,High Point, NC 27265
$389,000
- 3 Beds
- 3 Baths
- 2,217 sq. ft.
- Single family
- Active
Listed by: sue anne wade, susan boydoh
Office: tyler redhead & mcalister real estate, llc.336-274-1717
MLS#:1235217
Source:NC_TRIAD
Price summary
- Price:$389,000
- Price per sq. ft.:$175.46
- Monthly HOA dues:$14.58
About this home
Nestled on private cul-de-sac lot, this well-maintained three-sided brick home offers an ideal blend of comfort, functionality, and recent upgrades. The main-level primary suite features en suite bath and WIC while two upstairs bedrooms share convenient Jack-and-Jill bath. One secondary bedroom includes attached storage room w/ built-in shelving, plus additional eave storage. Spacious bonus room provides flexible living options such as media room, home office, game room, or fitness area. Recent improvements include a new AC (2024), furnace (2025), encapsulated crawl space, added attic insulation, gutter guards, Renewal by Andersen windows and doors, TimberTech deck boards, and concrete patio. Wired shed remains with the property, and the refrigerator and washer/dryer convey. Situated in a beautiful setting with easy access to shopping, dining, and major highways, this move-in-ready home offers exceptional value and peace of mind with numerous upgrades completed in recent years.
Contact an agent
Home facts
- Year built:2000
- Subdivision & Development:Breckenridge
- Listing ID #:1235217
- Added:1 day(s) ago
- Updated:September 17, 2026 at 12:59 AM
Rooms and interior
- Bedrooms:3
- Total bathrooms:3
- Full bathrooms:2
- Half bathrooms:1
- Flooring:Carpet, Tile, Wood
- Bathrooms Description:Separate Shower, Soaking Tub
- Kitchen Description:Dishwasher, Microwave
- Basement Description:Crawl Space
- Living area:2,217 sq. ft.
Heating and cooling
- Cooling:Ceiling Fan(s), Central Air
- Heating:Forced Air, Natural Gas
- Central air:Yes
Structure and exterior
- Year built:2000
- Building area:2,217 sq. ft.
- Lot area:0.37 Acres
- Lot Features:Cleared, Cul-De-Sac, Partially Wooded
- Construction Materials:Brick, Vinyl Siding
Utilities
- Water:Public
- Sewer:Public Sewer
Finances and disclosures
- Price:$389,000
- Price per sq. ft.:$175.46
- Tax amount:$3,331
Features and amenities
- Appliances:Dishwasher
- Laundry features:Dryer Connection, Main Level
- Amenities:Ceiling Fan(s)
Parking
- Parking description:Attached, Attached Garage, Driveway, Garage
- Garage spaces:2
 2026 Triad MLS, Inc. All rights reserved. IDX information is provided exclusively for personal, non-commercial use, and may not be used for any purpose other than to identify prospective properties consumers may be interested in purchasing. Information is deemed reliable but not guaranteed. This site will be monitored for ‘scraping’ and any use of search facilities of data on the site other than by potential buyers/sellers is prohibited. All Sale data is for informational purposes only and is not an indication of a market analysis or appraisal. Properties marked with the Triad MLS, Inc. icon are provided courtesy of the Triad MLS, Inc.’s, Internet Data Exchange Database. NC_TRIAD Member Broker: Wendy Knott
New listings near 2729 Red Run Court
- Coming Soon
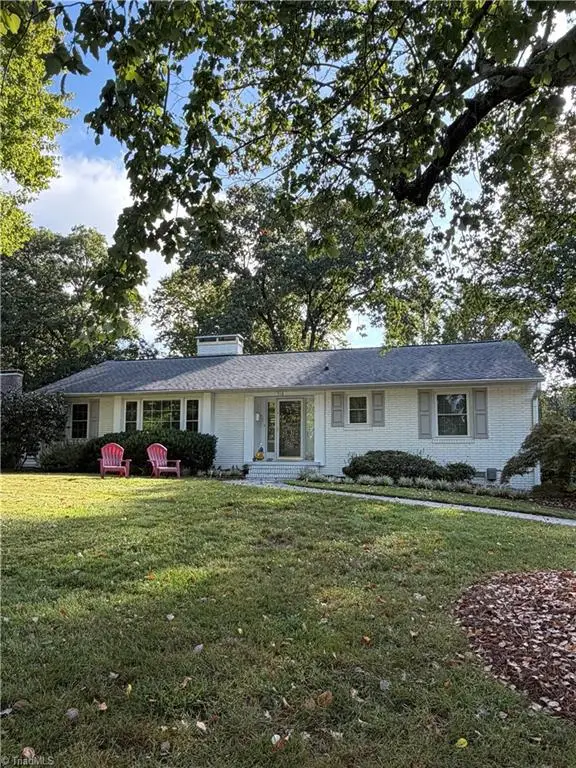 $335,000Coming Soon3 beds 2 baths2,074 sq. ft.
510 Florham Drive, High Point, NC 27262
MLS# 1235121Listed by: DELILLE HOME - Coming Soon
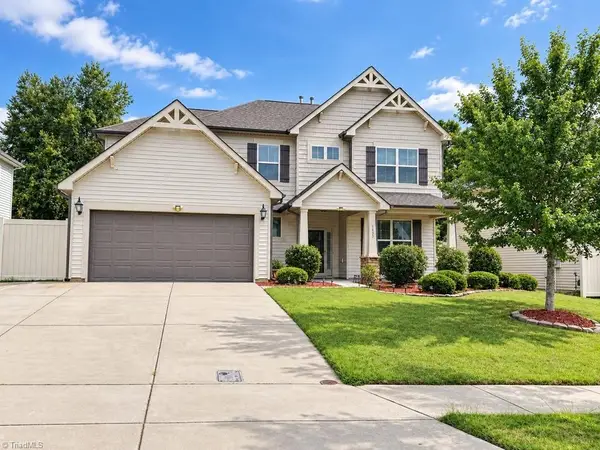 $539,900Coming Soon4 beds 4 baths3,248 sq. ft.
1435 Sawyer Avenue, High Point, NC 27265
MLS# 1235460Listed by: COLDWELL BANKER ADVANTAGE - Coming Soon
 $510,000Coming Soon4 beds 3 baths3,045 sq. ft.
3896 Waterview Road, High Point, NC 27265
MLS# 1235360Listed by: HELP-U-SELL OF GREENSBORO - Coming Soon
 $434,900Coming Soon4 beds 3 baths2,496 sq. ft.
4400 Oak Hollow Drive, High Point, NC 27265
MLS# 1234258Listed by: COLDWELL BANKER ADVANTAGE - New
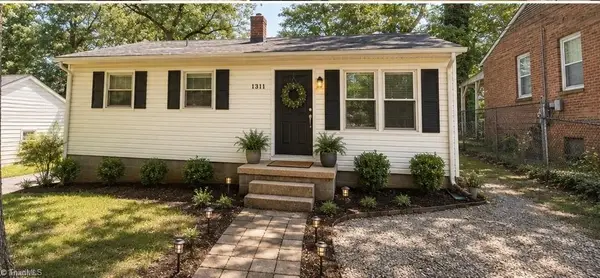 $129,000Active3 beds 1 baths850 sq. ft.
1111 Winslow Street, High Point, NC 27260
MLS# 1235334Listed by: REALTY ONE GROUP RESULTS - New
 $206,000Active3 beds 2 baths2,880 sq. ft.
2512 Calumet Court, High Point, NC 27265
MLS# 1235614Listed by: THE HEADLEY GROUP REALTY - New
 $155,000Active3 beds 3 baths1,331 sq. ft.
2219 Shadow Valley Road #E, High Point, NC 27265
MLS# 1235411Listed by: OPENDOOR BROKERAGE LLC - New
 $355,000Active3 beds 2 baths2,429 sq. ft.
3828 Waterview Road, High Point, NC 27265
MLS# 1235752Listed by: OPENDOOR BROKERAGE LLC - New
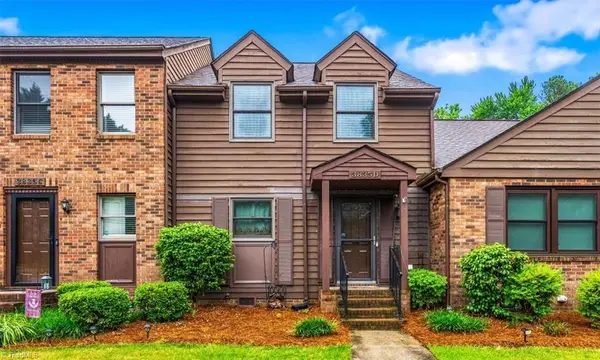 $175,000Active2 beds 2 baths1,260 sq. ft.
3835 Johnson Street #D, High Point, NC 27265
MLS# 1235600Listed by: EXP REALTY


Protect your home and budget from life's surprises with an Assurant Home Warranty, backed by a partner that supports you through every step of homeownership. Explore Plans.
©2026 Century 21 Real Estate LLC. All rights reserved. CENTURY 21®, the CENTURY 21 Logo and C21® are service marks owned by Century 21 Real Estate LLC. Century 21 Real Estate LLC fully supports the principles of the Fair Housing Act and the Equal Opportunity Act. Each office is independently owned and operated. Listing information is deemed reliable but not guaranteed accurate.