
3027 Maple Branch Drive, High Point, NC 27265
Local realty services provided by:CENTURY 21 The Harrelson Group
3027 Maple Branch Drive,High Point, NC 27265
$499,900
- 4 Beds
- 3 Baths
- 2,859 sq. ft.
- Single family
- Active
Listed by: kenneth warren roberson
Office: united realty group inc336-660-9106
MLS#:1240686
Source:NC_TRIAD
Price summary
- Price:$499,900
- Price per sq. ft.:$174.85
About this home
WELCOME HOME! ONE-LEVEL LIVING AT ITS FINEST!
Fall in love with this warm and inviting 4-bedroom, 3-full-bath home that offers a wonderful blend of comfort, charm, and space to make lasting memories! Nestled in a private cul-de-sac, convenient to area schools, this beautiful one-level home has so much to offer! Step inside and feel right at home with a cozy den, a welcoming dining room perfect for gathering with family and friends, an eat-in kitchen where everyday moments become special memories. Relax and unwind in the sunroom, or step outside onto the deck overlooking the large backyard, perfect for entertaining, grilling, or simply enjoying a peaceful evening, under the stars!! The primary suite offers a relaxing retreat with a soaking tub, separate shower and 2 Master closets that give way to several possibilities!!
Come experience the warmth, charm, and comfort of this beautiful home in person before someone beat you to it!! Your next chapter could begin right here!
Contact an agent
Home facts
- Year built:1999
- Subdivision & Development:Peaceford Meadows
- Listing ID #:1240686
- Added:1 day(s) ago
- Updated:November 04, 2026 at 03:53 AM
Rooms and interior
- Bedrooms:4
- Total bathrooms:3
- Full bathrooms:3
- Flooring:Carpet, Tile, Vinyl, Wood
- Kitchen Description:Dishwasher, Disposal, Exhaust Fan
- Basement Description:Crawl Space
- Living area:2,859 sq. ft.
Heating and cooling
- Cooling:Ceiling Fan(s), Central Air
- Heating:Fireplace(s), Forced Air, Natural Gas
- Central air:Yes
Structure and exterior
- Year built:1999
- Building area:2,859 sq. ft.
- Lot area:0.44 Acres
- Construction Materials:Brick, Masonite
- Exterior Features:Dog Run, Sprinkler System
Schools
- High school:Southwest
- Middle school:Southwest
- Elementary school:Southwest
Utilities
- Water:Public
- Sewer:Public Sewer
Finances and disclosures
- Price:$499,900
- Price per sq. ft.:$174.85
- Tax amount:$5,025
Features and amenities
- Appliances:Dishwasher, Disposal, Exhaust Fan
- Amenities:Ceiling Fan(s)
- Pool features:Community
Parking
- Parking description:Attached, Attached Garage, Driveway, Garage
- Garage spaces:2
 2026 Triad MLS, Inc. All rights reserved. IDX information is provided exclusively for personal, non-commercial use, and may not be used for any purpose other than to identify prospective properties consumers may be interested in purchasing. Information is deemed reliable but not guaranteed. This site will be monitored for ‘scraping’ and any use of search facilities of data on the site other than by potential buyers/sellers is prohibited. All Sale data is for informational purposes only and is not an indication of a market analysis or appraisal. Properties marked with the Triad MLS, Inc. icon are provided courtesy of the Triad MLS, Inc.’s, Internet Data Exchange Database. NC_TRIAD Member Broker: Wendy Knott
New listings near 3027 Maple Branch Drive
- Coming Soon
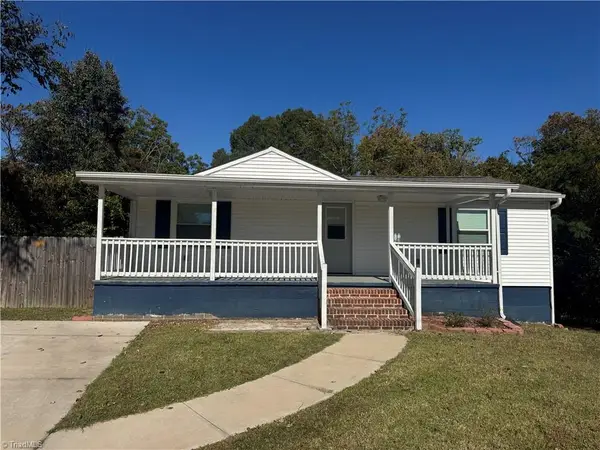 $204,500Coming Soon3 beds 2 baths1,248 sq. ft.
3117 Wayne Avenue, High Point, NC 27260
MLS# 1241085Listed by: KELLER WILLIAMS REALTY - Coming Soon
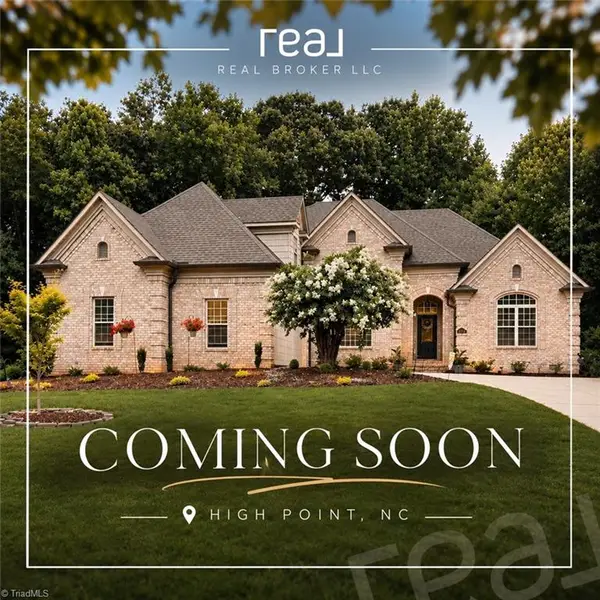 $649,900Coming Soon4 beds 4 baths3,284 sq. ft.
2309 Castleloch Court, High Point, NC 27265
MLS# 1241043Listed by: REAL BROKER LLC - Coming SoonOpen Fri, 4 to 6pm
 $314,900Coming Soon4 beds 3 baths2,279 sq. ft.
1690 Coryton Way, High Point, NC 27260
MLS# 1240413Listed by: RE/MAX REALTY CONSULTANTS - Coming Soon
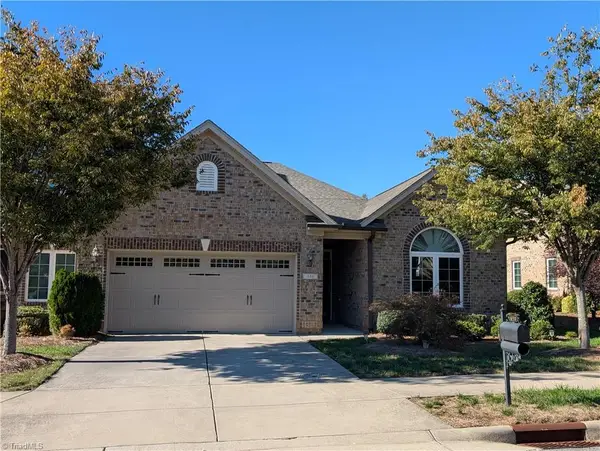 $410,000Coming Soon3 beds 2 baths1,904 sq. ft.
659 Piedmont Crossing Drive, High Point, NC 27265
MLS# 1240458Listed by: KELLER WILLIAMS ONE - New
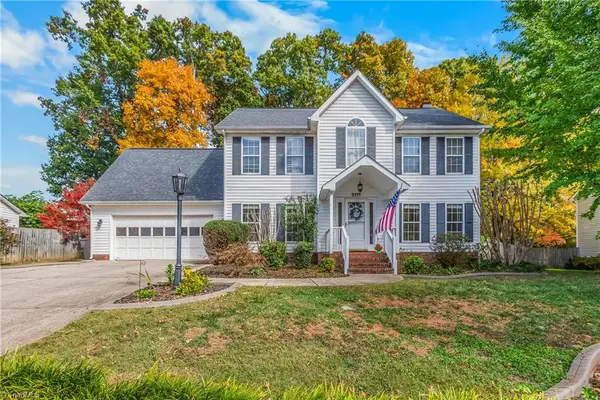 $365,000Active4 beds 3 baths2,436 sq. ft.
3111 Timberwolf Avenue, High Point, NC 27265
MLS# 1241025Listed by: KELLER WILLIAMS REALTY ELITE - New
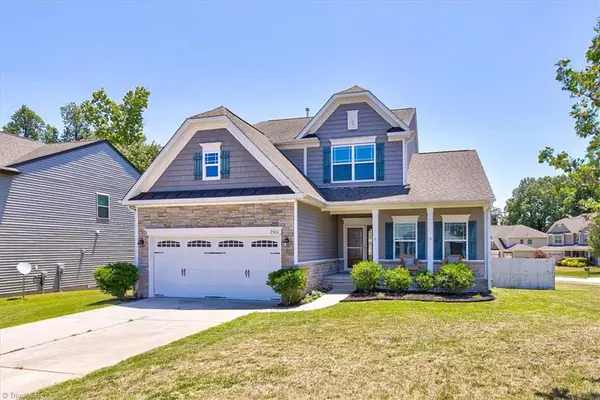 $399,000Active4 beds 3 baths2,395 sq. ft.
2504 Steep Oak Court, High Point, NC 27265
MLS# 1240851Listed by: TYLER REDHEAD & MCALISTER REAL ESTATE, LLC - New
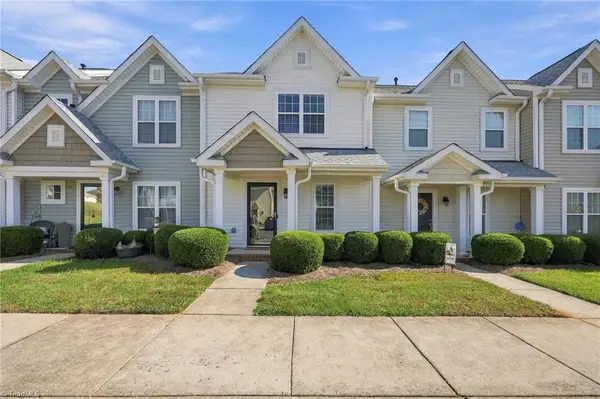 $219,000Active2 beds 3 baths1,120 sq. ft.
3719 Spanish Peak Drive, High Point, NC 27265
MLS# 1240903Listed by: EXP REALTY - New
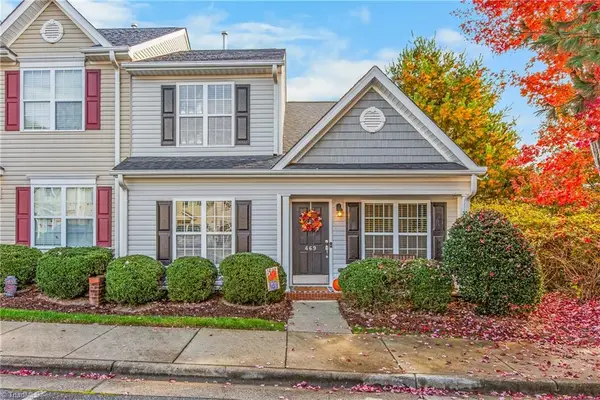 $220,000Active3 beds 3 baths1,424 sq. ft.
469 Ansley Way, High Point, NC 27265
MLS# 1240992Listed by: COLDWELL BANKER ADVANTAGE - New
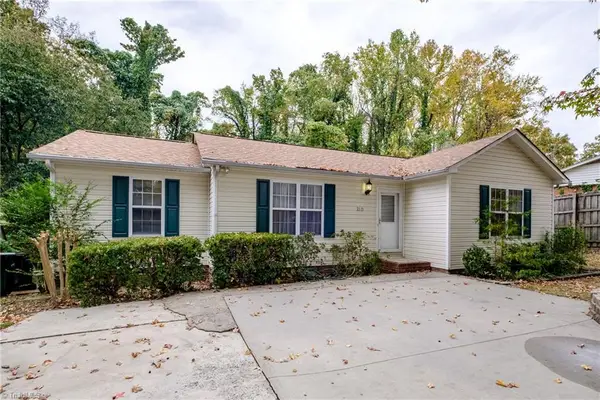 $269,900Active3 beds 2 baths1,488 sq. ft.
2313 Timberlake Avenue, High Point, NC 27265
MLS# 1240981Listed by: UNITED REALTY GROUP INC


Protect your home and budget from life's surprises with an Assurant Home Warranty, backed by a partner that supports you through every step of homeownership. Explore Plans.
©2026 Century 21 Real Estate LLC. All rights reserved. CENTURY 21®, the CENTURY 21 Logo and C21® are service marks owned by Century 21 Real Estate LLC. Century 21 Real Estate LLC fully supports the principles of the Fair Housing Act and the Equal Opportunity Act. Each office is independently owned and operated. Listing information is deemed reliable but not guaranteed accurate.