
3953 Cobblestone Bend Drive, High Point, NC 27265
Local realty services provided by:CENTURY 21 The Harrelson Group
3953 Cobblestone Bend Drive,High Point, NC 27265
$293,000
- 3 Beds
- 2 Baths
- - sq. ft.
- Single family
- Sold
Listed by: renee o. hicks
Office: tri county real estate336-769-4663
MLS#:1229944
Source:NC_TRIAD
Sorry, we are unable to map this address
Price summary
- Price:$293,000
- Monthly HOA dues:$212
About this home
Step into easy living with this beautiful brick, end unit, SINGLE-LEVEL townhome in one of High Point's best locations! Many updates and immaculate upkeep make this home truly move in ready. The open, split floor, vaulted ceiling plan provides comfortable spaces for living and entertaining. New carpet, paint, lighting and flooring in many areas provide a fresh look throughout the home. A luxurious master bath, which includes a large walk-in, newly tiled shower and double vanity and walk-in closet enhances the primary bedroom area. An abundance of windows allows lots of natural light to flow in. The fenced patio allows privacy and is large enough for an outdoor "living" area. The laundry room has nice cabinets and also serves as a "mud room" creating a "go through" between the garage and kitchen area. This property is a must see if you are looking for a convenient, comfortable home.
Contact an agent
Home facts
- Year built:2000
- Subdivision & Development:Eagle Glen
- Listing ID #:1229944
- Added:43 day(s) ago
- Updated:September 16, 2026 at 07:17 AM
Rooms and interior
- Bedrooms:3
- Total bathrooms:2
- Full bathrooms:2
- Flooring:Carpet, Tile, Vinyl
- Kitchen Description:Dishwasher, Microwave
Heating and cooling
- Cooling:Ceiling Fan(s), Central Air
- Heating:Electric, Heat Pump, Propane
- Central air:Yes
Structure and exterior
- Year built:2000
- Architectural Style:Traditional
- Construction Materials:Brick, Vinyl Siding
- Foundation Description:Slab
Utilities
- Water:Public
- Sewer:Public Sewer
Finances and disclosures
- Price:$293,000
- Tax amount:$2,016
Features and amenities
- Appliances:Dishwasher
- Laundry features:Dryer Connection, Main Level
- Amenities:Ceiling Fan(s), Dead Bolt(s), Solid Surface Counter
Parking
- Parking description:Attached, Attached Garage, Driveway, Garage
- Garage spaces:2
 2026 Triad MLS, Inc. All rights reserved. IDX information is provided exclusively for personal, non-commercial use, and may not be used for any purpose other than to identify prospective properties consumers may be interested in purchasing. Information is deemed reliable but not guaranteed. This site will be monitored for ‘scraping’ and any use of search facilities of data on the site other than by potential buyers/sellers is prohibited. All Sale data is for informational purposes only and is not an indication of a market analysis or appraisal. Properties marked with the Triad MLS, Inc. icon are provided courtesy of the Triad MLS, Inc.’s, Internet Data Exchange Database. NC_TRIAD Member Broker: Wendy Knott
New listings near 3953 Cobblestone Bend Drive
- Coming Soon
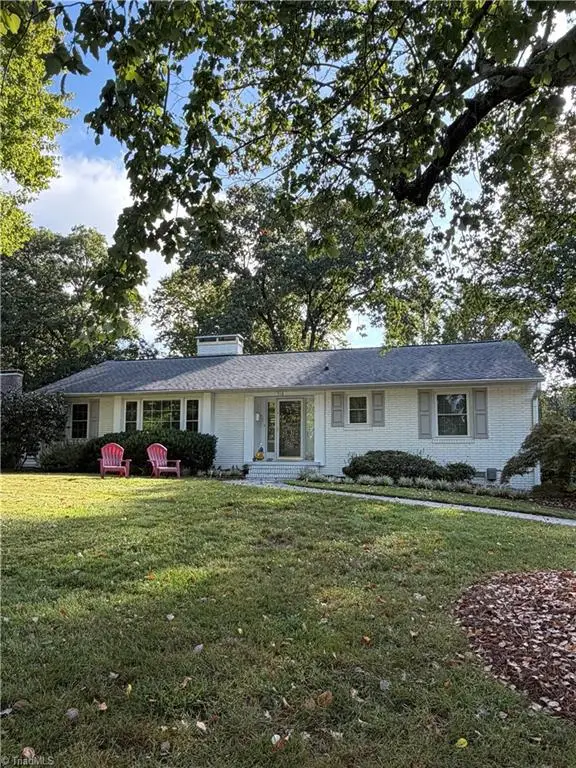 $335,000Coming Soon3 beds 2 baths2,074 sq. ft.
510 Florham Drive, High Point, NC 27262
MLS# 1235121Listed by: DELILLE HOME - Coming Soon
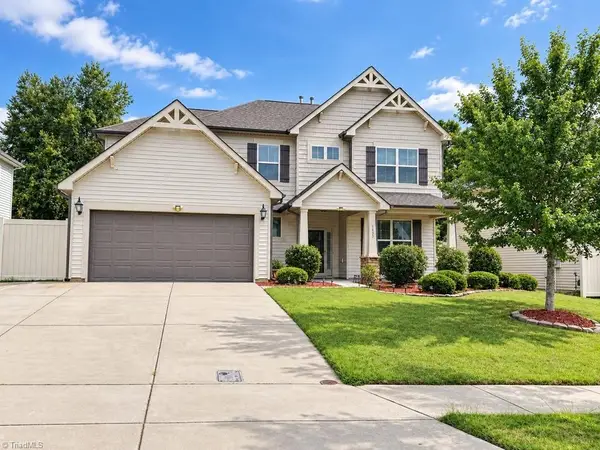 $539,900Coming Soon4 beds 4 baths3,248 sq. ft.
1435 Sawyer Avenue, High Point, NC 27265
MLS# 1235460Listed by: COLDWELL BANKER ADVANTAGE - Coming Soon
 $510,000Coming Soon4 beds 3 baths3,045 sq. ft.
3896 Waterview Road, High Point, NC 27265
MLS# 1235360Listed by: HELP-U-SELL OF GREENSBORO - Coming Soon
 $434,900Coming Soon4 beds 3 baths2,496 sq. ft.
4400 Oak Hollow Drive, High Point, NC 27265
MLS# 1234258Listed by: COLDWELL BANKER ADVANTAGE - New
 $206,000Active3 beds 2 baths2,880 sq. ft.
2512 Calumet Court, High Point, NC 27265
MLS# 1235614Listed by: THE HEADLEY GROUP REALTY - New
 $155,000Active3 beds 3 baths1,331 sq. ft.
2219 Shadow Valley Road #E, High Point, NC 27265
MLS# 1235411Listed by: OPENDOOR BROKERAGE LLC - New
 $355,000Active3 beds 2 baths2,429 sq. ft.
3828 Waterview Road, High Point, NC 27265
MLS# 1235752Listed by: OPENDOOR BROKERAGE LLC - New
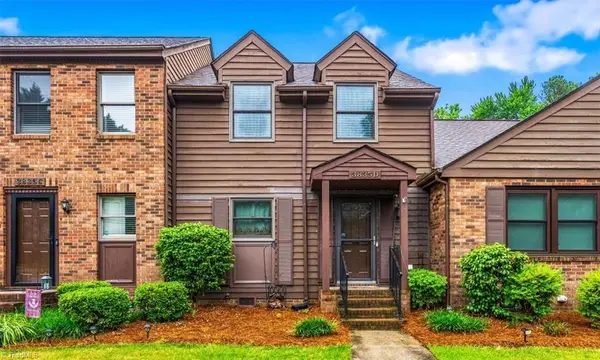 $175,000Active2 beds 2 baths1,260 sq. ft.
3835 Johnson Street #D, High Point, NC 27265
MLS# 1235600Listed by: EXP REALTY - New
 $75,000Active2 beds 3 baths1,218 sq. ft.
1827 Johnson Street, High Point, NC 27262
MLS# 1235560Listed by: HOWARD HANNA ALLEN TATE HIGH POINT - Open Sun, 2 to 4pmNew
 $465,000Active3 beds 3 baths2,623 sq. ft.
7549 Sunnyvale Drive, High Point, NC 27265
MLS# 1235221Listed by: ALL ABOUT YOU REALTY TEAM


Protect your home and budget from life's surprises with an Assurant Home Warranty, backed by a partner that supports you through every step of homeownership. Explore Plans.
©2026 Century 21 Real Estate LLC. All rights reserved. CENTURY 21®, the CENTURY 21 Logo and C21® are service marks owned by Century 21 Real Estate LLC. Century 21 Real Estate LLC fully supports the principles of the Fair Housing Act and the Equal Opportunity Act. Each office is independently owned and operated. Listing information is deemed reliable but not guaranteed accurate.