
4078 Stallion Street, High Point, NC 27262
Local realty services provided by:CENTURY 21 The Harrelson Group
4078 Stallion Street,High Point, NC 27262
$399,990
- 4 Beds
- 3 Baths
- 2,325 sq. ft.
- Single family
- Active
Upcoming open houses
- Sat, Oct 1001:00 pm - 05:00 pm
Listed by: bill sims
Office: windsor real estate group336-864-6251
MLS#:1231386
Source:NC_TRIAD
Price summary
- Price:$399,990
- Price per sq. ft.:$172.04
- Monthly HOA dues:$50
About this home
Welcome to this thoughtfully designed 4-bedroom, 2.5-bath home offering stylish and functional living spaces. The open-concept floor plan features a spacious family room that seamlessly connects to the dining area and gourmet kitchen, creating the perfect setting for entertaining and everyday living. A versatile flex room on the main level provides the ideal space for a home office, study, or playroom, while an upstairs loft offers additional room to relax and unwind. The luxurious primary suite features a spa-inspired bath and oversized walk-in closet, complemented by three secondary bedrooms. A convenient mudroom adds everyday practicality. Enjoy outdoor living on the screened porch/patio. Ideally located with easy access to major highways for convenient commuting, plus nearby shopping, dining, healthcare, parks, and recreation. Experience the perfect blend of comfort and style. Schedule your tour today and discover why this is the most sought-after floor plans!. Photos are staged.
Contact an agent
Home facts
- Year built:2026
- Subdivision & Development:Canter Creek
- Listing ID #:1231386
- Added:54 day(s) ago
- Updated:October 10, 2026 at 01:57 AM
Rooms and interior
- Bedrooms:4
- Total bathrooms:3
- Full bathrooms:2
- Half bathrooms:1
- Flooring:Carpet, Vinyl
- Kitchen Description:Dishwasher, Kitchen Island, Microwave, Pantry
- Living area:2,325 sq. ft.
Heating and cooling
- Cooling:Central Air
- Heating:Forced Air, Natural Gas
- Central air:Yes
Structure and exterior
- Year built:2026
- Building area:2,325 sq. ft.
- Lot area:0.17 Acres
- Architectural Style:Transitional
- Construction Materials:Vinyl Siding
- Foundation Description:Slab
Schools
- High school:Ledford
- Middle school:Ledford
- Elementary school:Friendship
Utilities
- Water:Public
- Sewer:Public Sewer
Finances and disclosures
- Price:$399,990
- Price per sq. ft.:$172.04
- Tax amount:$60,000
Features and amenities
- Appliances:Dishwasher
- Laundry features:Dryer Connection
- Amenities:Dead Bolt(s), Solid Surface Counter
Parking
- Parking description:Attached, Attached Garage, Driveway, Garage, Paved
- Garage spaces:2
 2026 Triad MLS, Inc. All rights reserved. IDX information is provided exclusively for personal, non-commercial use, and may not be used for any purpose other than to identify prospective properties consumers may be interested in purchasing. Information is deemed reliable but not guaranteed. This site will be monitored for ‘scraping’ and any use of search facilities of data on the site other than by potential buyers/sellers is prohibited. All Sale data is for informational purposes only and is not an indication of a market analysis or appraisal. Properties marked with the Triad MLS, Inc. icon are provided courtesy of the Triad MLS, Inc.’s, Internet Data Exchange Database. NC_TRIAD Member Broker: Wendy Knott
New listings near 4078 Stallion Street
- Coming Soon
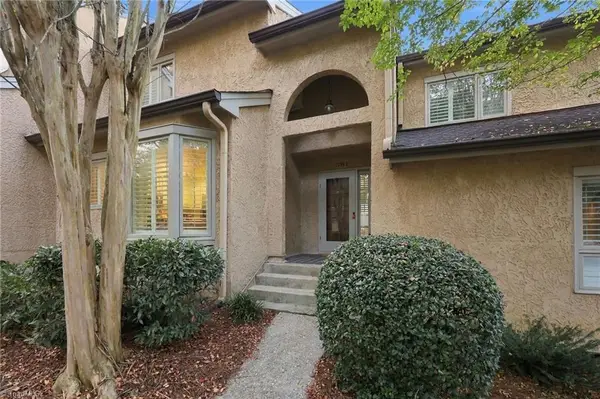 $289,000Coming Soon2 beds 3 baths1,949 sq. ft.
1935 Eastchester Drive #D, High Point, NC 27265
MLS# 1237866Listed by: RE/MAX REALTY CONSULTANTS - New
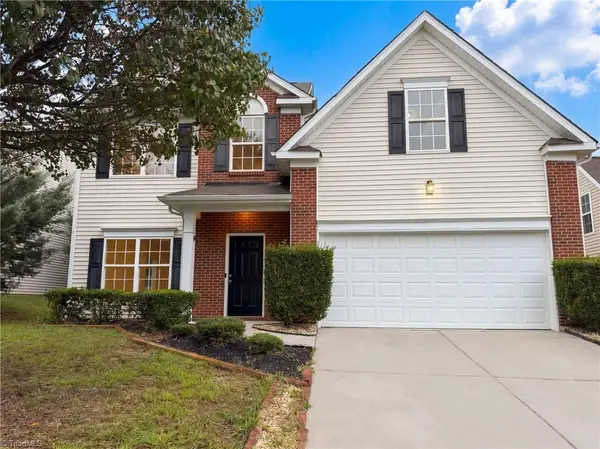 $305,000Active3 beds 3 baths2,155 sq. ft.
750 Celtic Crossing Drive, High Point, NC 27265
MLS# 1238583Listed by: OPENDOOR BROKERAGE LLC - New
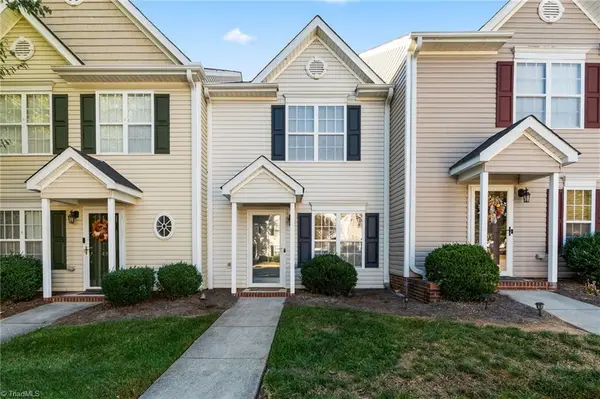 $200,000Active2 beds 2 baths1,036 sq. ft.
493 Ansley Way, High Point, NC 27265
MLS# 1238442Listed by: SOUTHERN SIGNATURE PROPERTIES - Open Sun, 12 to 5pmNew
 $426,196Active3 beds 2 baths1,768 sq. ft.
1558 Barnstable Court, Colfax, NC 27235
MLS# 1238554Listed by: KEYSTONE REALTY GROUP - New
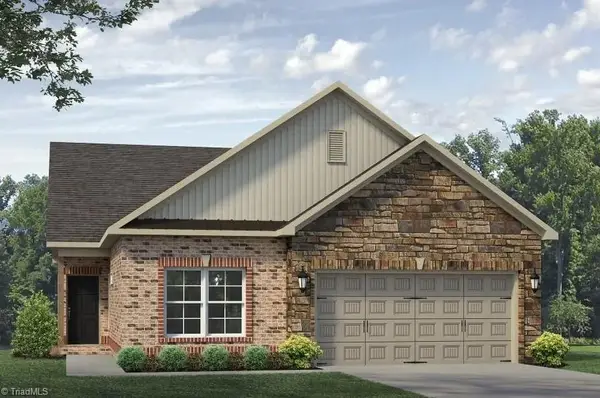 $416,316Active3 beds 2 baths1,653 sq. ft.
1561 Barnstable Court, Colfax, NC 27235
MLS# 1238557Listed by: KEYSTONE REALTY GROUP - New
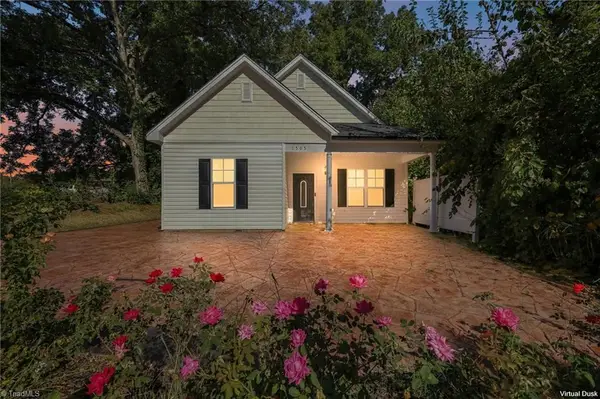 $245,000Active3 beds 2 baths1,484 sq. ft.
1505 East Avenue, High Point, NC 27260
MLS# 1238081Listed by: CAROLINA HOME PARTNERS BY EXP REALTY - New
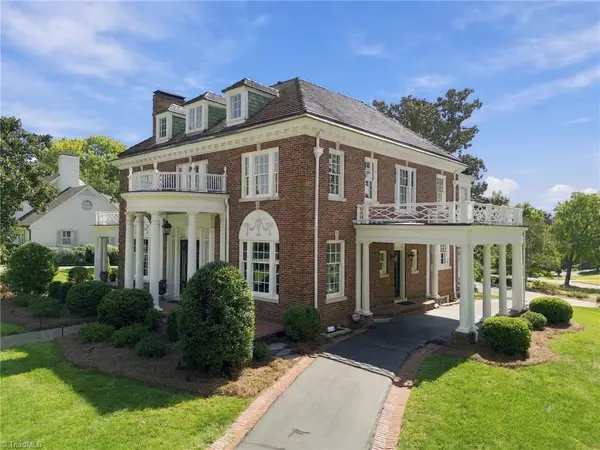 $1,250,000Active4 beds 4 baths5,875 sq. ft.
425 Hillcrest Drive, High Point, NC 27262
MLS# 1238452Listed by: DELILLE HOME - New
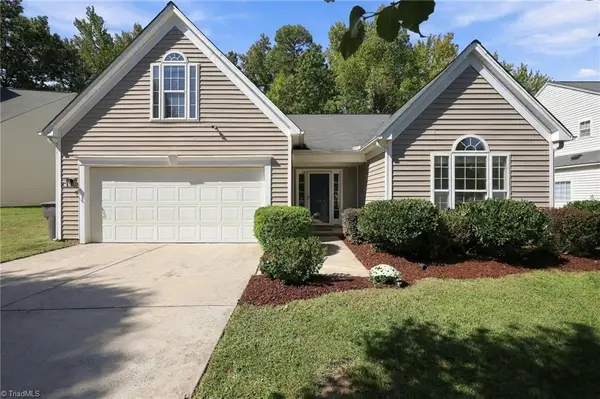 $350,000Active3 beds 2 baths1,880 sq. ft.
3339 Cherrybrook Drive, Jamestown, NC 27282
MLS# 1238534Listed by: NEXT STAGE REALTY, LLC - New
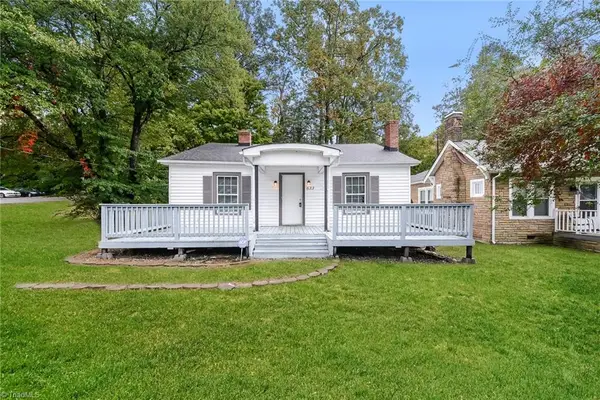 $175,000Active2 beds 1 baths1,234 sq. ft.
633 Wesley Drive, High Point, NC 27260
MLS# 1238517Listed by: BERKSHIRE HATHAWAY HOMESERVICES CAROLINAS REALTY - Open Sun, 12 to 5pmNew
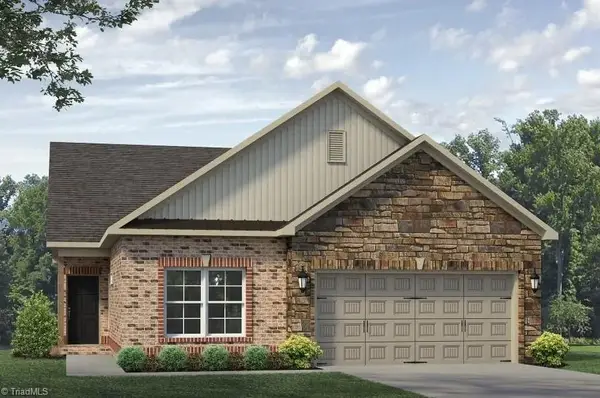 $414,255Active3 beds 2 baths1,653 sq. ft.
1560 Barnstable Court, Colfax, NC 27235
MLS# 1238539Listed by: KEYSTONE REALTY GROUP


Protect your home and budget from life's surprises with an Assurant Home Warranty, backed by a partner that supports you through every step of homeownership. Explore Plans.
©2026 Century 21 Real Estate LLC. All rights reserved. CENTURY 21®, the CENTURY 21 Logo and C21® are service marks owned by Century 21 Real Estate LLC. Century 21 Real Estate LLC fully supports the principles of the Fair Housing Act and the Equal Opportunity Act. Each office is independently owned and operated. Listing information is deemed reliable but not guaranteed accurate.