
4236 Brentonshire Lane, High Point, NC 27265
Local realty services provided by:CENTURY 21 The Harrelson Group
Listed by: rebecca heaton
Office: carolina heartland realty, llc.336-906-2100
MLS#:1234688
Source:NC_TRIAD
Price summary
- Price:$410,000
- Price per sq. ft.:$158.06
- Monthly HOA dues:$17.08
About this home
Welcome to a Beautifully maintained and move-in ready 5-bedroom, 3.5-bath home with 2,594 square feet of thoughtfully designed living space. Soaring 9-foot ceilings and a welcoming floor plan create an ideal setting for both everyday living and entertaining. The cozy den, complete with fireplace, is perfect for relaxing with family and friends. Retreat to the spacious primary suite featuring two walk-in closets and a generous en-suite bath. A versatile additional room on the main level offers endless possibilities as a guest suite, home office, or flex space. The well-appointed kitchen features an island, pantry, desk area, and breakfast nook. Step outside to the screened porch and enjoy a morning coffee or evening gatherings overlooking the beautifully fenced landscaped backyard. The 2-car garage includes a wheelchair ramp for accessibility. Conveniently located near shopping, dining, and major commuter routes. A wonderful opportunity to make this well-cared-for Wexford home your own!
Contact an agent
Home facts
- Year built:1994
- Subdivision & Development:Wexford
- Listing ID #:1234688
- Added:41 day(s) ago
- Updated:October 16, 2026 at 04:58 AM
Rooms and interior
- Bedrooms:5
- Total bathrooms:4
- Full bathrooms:3
- Half bathrooms:1
- Flooring:Carpet, Vinyl, Wood
- Bathrooms Description:Separate Shower
- Kitchen Description:Dishwasher, Disposal, Kitchen Island, Microwave, Pantry
- Basement Description:Crawl Space
- Living area:2,594 sq. ft.
Heating and cooling
- Cooling:Ceiling Fan(s), Central Air
- Heating:Forced Air, Natural Gas
- Central air:Yes
Structure and exterior
- Year built:1994
- Building area:2,594 sq. ft.
- Lot area:0.34 Acres
- Lot Features:Cul-De-Sac, Partially Wooded
- Architectural Style:Traditional
- Construction Materials:Brick, Vinyl Siding
Utilities
- Water:Public
- Sewer:Public Sewer
Finances and disclosures
- Price:$410,000
- Price per sq. ft.:$158.06
- Tax amount:$3,989
Features and amenities
- Appliances:Dishwasher, Disposal
- Laundry features:Dryer Connection, Main Level
- Amenities:Ceiling Fan(s), Dead Bolt(s), Solid Surface Counter
Parking
- Parking description:Attached, Attached Garage, Driveway, Garage, Paved
- Garage spaces:2
 2026 Triad MLS, Inc. All rights reserved. IDX information is provided exclusively for personal, non-commercial use, and may not be used for any purpose other than to identify prospective properties consumers may be interested in purchasing. Information is deemed reliable but not guaranteed. This site will be monitored for ‘scraping’ and any use of search facilities of data on the site other than by potential buyers/sellers is prohibited. All Sale data is for informational purposes only and is not an indication of a market analysis or appraisal. Properties marked with the Triad MLS, Inc. icon are provided courtesy of the Triad MLS, Inc.’s, Internet Data Exchange Database. NC_TRIAD Member Broker: Wendy Knott
New listings near 4236 Brentonshire Lane
- New
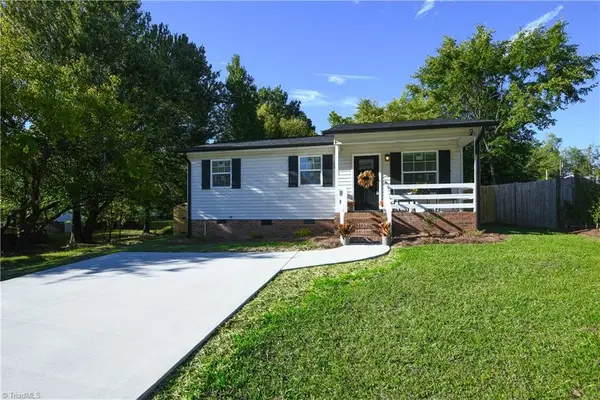 $207,500Active3 beds 2 baths1,020 sq. ft.
2205 Gable Way, High Point, NC 27262
MLS# 1239213Listed by: EXP REALTY - New
 $500,000Active5 beds 3 baths4,012 sq. ft.
4024 Resolution Court, High Point, NC 27265
MLS# 1239015Listed by: EXP REALTY - New
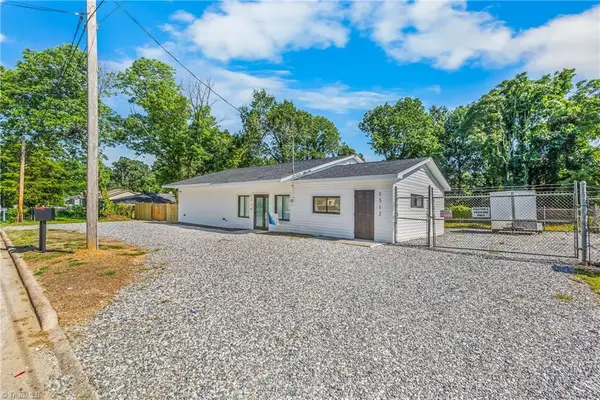 $350,000Active-- beds 2 baths2,174 sq. ft.
1514 Willard Avenue, High Point, NC 27260
MLS# 1239149Listed by: DALTON WADE INC - New
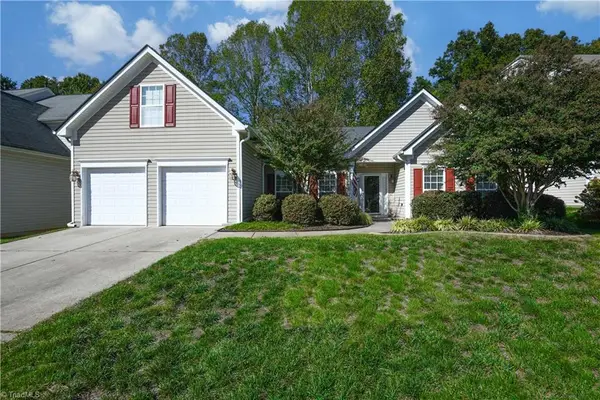 $417,000Active3 beds 2 baths2,743 sq. ft.
4886 Legacy Drive, Colfax, NC 27235
MLS# 1239134Listed by: BERKSHIRE HATHAWAY HOMESERVICES YOST & LITTLE REALTY - New
 $1,375,000Active4 beds 6 baths5,106 sq. ft.
1164 Nc Highway 62 W, High Point, NC 27263
MLS# 1238837Listed by: HOWARD HANNA ALLEN TATE - GREENSBORO - Open Sun, 2 to 4pmNew
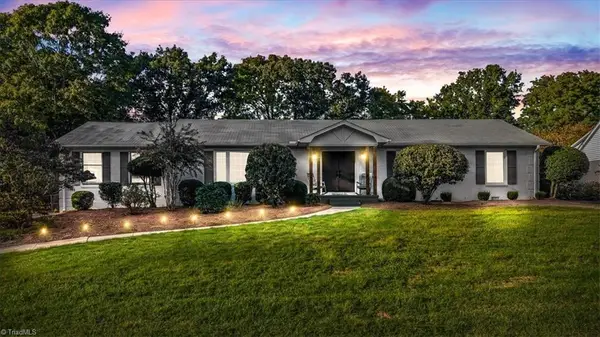 $349,900Active4 beds 2 baths2,027 sq. ft.
1222 Westminster Drive, High Point, NC 27262
MLS# 1239086Listed by: RE/MAX REALTY CONSULTANTS - New
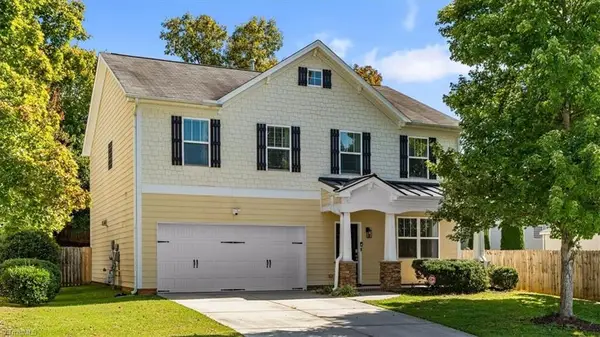 $378,500Active4 beds 3 baths2,470 sq. ft.
4604 Meadowside Terrace, High Point, NC 27265
MLS# 1238830Listed by: KELLER WILLIAMS REALTY - Open Sun, 2 to 4pmNew
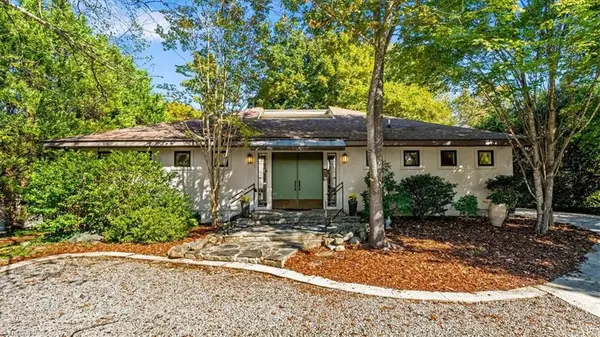 $379,900Active3 beds 2 baths1,910 sq. ft.
816 Sunset Drive, High Point, NC 27262
MLS# 1238854Listed by: TYLER REDHEAD & MCALISTER REAL ESTATE, LLC - New
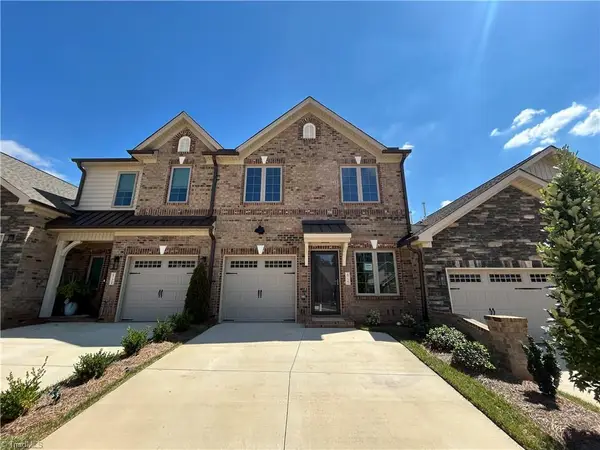 $344,495Active3 beds 3 baths1,788 sq. ft.
4722 Willowstone Drive, High Point, NC 27265
MLS# 1239072Listed by: KEYSTONE REALTY GROUP - New
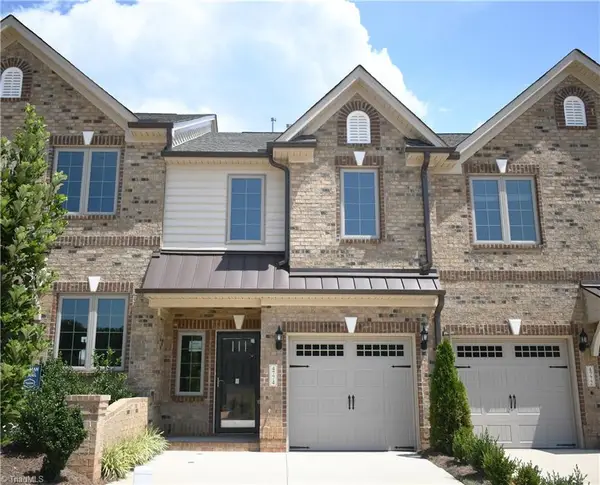 $331,785Active2 beds 3 baths1,508 sq. ft.
4713 Willowstone Drive, High Point, NC 27265
MLS# 1239076Listed by: KEYSTONE REALTY GROUP


Protect your home and budget from life's surprises with an Assurant Home Warranty, backed by a partner that supports you through every step of homeownership. Explore Plans.
©2026 Century 21 Real Estate LLC. All rights reserved. CENTURY 21®, the CENTURY 21 Logo and C21® are service marks owned by Century 21 Real Estate LLC. Century 21 Real Estate LLC fully supports the principles of the Fair Housing Act and the Equal Opportunity Act. Each office is independently owned and operated. Listing information is deemed reliable but not guaranteed accurate.