
4305 Juniper Dairy Court, High Point, NC 27265
Local realty services provided by:CENTURY 21 The Harrelson Group
Listed by: eddiana redmon fondry
Office: keller williams one336-297-4545
MLS#:1240264
Source:NC_TRIAD
Price summary
- Price:$492,000
- Price per sq. ft.:$145.13
- Monthly HOA dues:$70
About this home
Fantastic home for entertaining, cul-de-sac location! Outdoor covered bar area with electricity, remote controlled lights, space for mini fridge and grill. Pondless waterfall, fire pit, private fenced backyard. Neighborhood pool. 4bdrm/2.5bath, 2 car garage. Two story den with plenty of natural light and gas logs. Extra large laundry room w/room for drop zone, utility sink, cabinets and folding area. Bamboo wood floors on main, new carpet upstairs. Plenty of cabinet space in spacious kitchen, with kit island, coffee station, built-in wine rack and beverage fridge, SS appliances. Well established subdivision across from schools. Large primary bdrm, two closets w/custom shelves & double vanities. Loft area w/built-in shelves and window sitting area. Two stairways for convenience. Covered front porch, perfect for seasonal decorating. Office space on main w/bay window.
Contact an agent
Home facts
- Year built:2005
- Subdivision & Development:Walnut Creek
- Listing ID #:1240264
- Added:1 day(s) ago
- Updated:October 29, 2026 at 11:59 PM
Rooms and interior
- Bedrooms:4
- Total bathrooms:3
- Full bathrooms:2
- Half bathrooms:1
- Flooring:Carpet, Tile
- Bathrooms Description:Separate Shower, Soaking Tub
- Kitchen Description:Dishwasher, Kitchen Island, Microwave, Pantry
- Living area:3,390 sq. ft.
Heating and cooling
- Cooling:Ceiling Fan(s), Central Air, Heat Pump
- Heating:Electric, Forced Air, Heat Pump, Natural Gas
- Central air:Yes
Structure and exterior
- Year built:2005
- Building area:3,390 sq. ft.
- Lot area:0.47 Acres
- Lot Features:City Lot, Cul-De-Sac, Level
- Architectural Style:Transitional
- Construction Materials:Brick, Vinyl Siding
- Foundation Description:Slab
Schools
- High school:Southwest
- Middle school:Southwest
- Elementary school:Southwest
Utilities
- Water:Public
- Sewer:Public Sewer
Finances and disclosures
- Price:$492,000
- Price per sq. ft.:$145.13
- Tax amount:$4,941
Features and amenities
- Appliances:Dishwasher
- Laundry features:Dryer Connection, Main Level
- Amenities:Ceiling Fan(s), Dead Bolt(s), Solid Surface Counter, Vaulted Ceiling(s)
- Pool features:Community
Parking
- Parking description:Attached, Attached Garage, Driveway, Garage
- Garage spaces:2
 2026 Triad MLS, Inc. All rights reserved. IDX information is provided exclusively for personal, non-commercial use, and may not be used for any purpose other than to identify prospective properties consumers may be interested in purchasing. Information is deemed reliable but not guaranteed. This site will be monitored for ‘scraping’ and any use of search facilities of data on the site other than by potential buyers/sellers is prohibited. All Sale data is for informational purposes only and is not an indication of a market analysis or appraisal. Properties marked with the Triad MLS, Inc. icon are provided courtesy of the Triad MLS, Inc.’s, Internet Data Exchange Database. NC_TRIAD Member Broker: Wendy Knott
New listings near 4305 Juniper Dairy Court
- Coming Soon
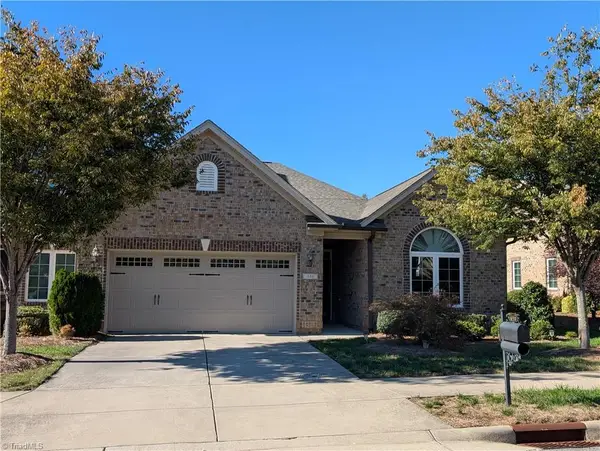 $410,000Coming Soon3 beds 2 baths1,904 sq. ft.
659 Piedmont Crossing Drive, High Point, NC 27265
MLS# 1240458Listed by: KELLER WILLIAMS ONE - Coming Soon
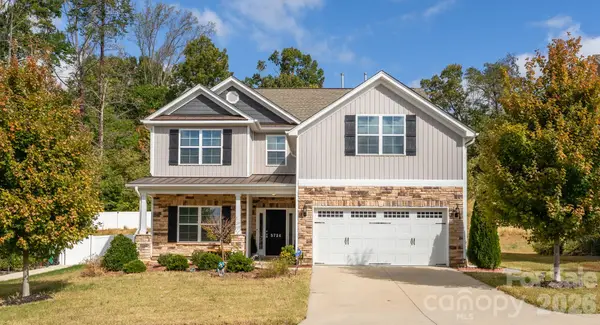 $510,000Coming Soon5 beds 3 baths3,108 sq. ft.
5724 Marblehead Drive, Colfax, NC 27235
MLS# 4438863Listed by: PREMIER SOUTH - Coming Soon
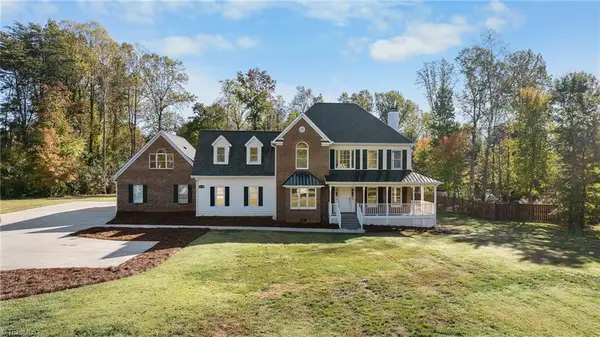 $600,000Coming Soon3 beds 4 baths3,336 sq. ft.
4474 Kendale Road, High Point, NC 27265
MLS# 1240442Listed by: COLQUITT REALTY GROUP - Coming Soon
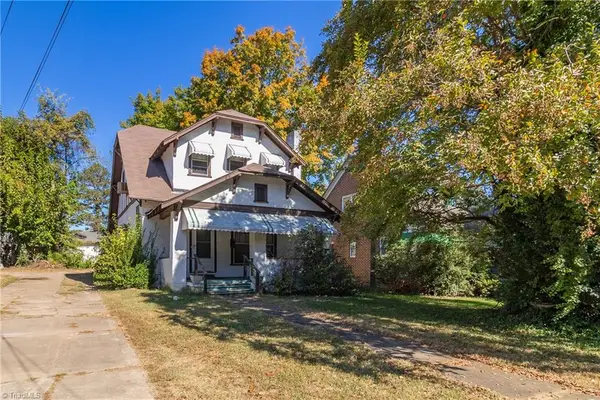 $125,000Coming Soon3 beds 1 baths1,658 sq. ft.
811 E Lexington Avenue, High Point, NC 27262
MLS# 1240150Listed by: REAL BROKER LLC - New
 $215,000Active3 beds 2 baths1,126 sq. ft.
213 Morgan Place, High Point, NC 27260
MLS# 1240542Listed by: GREEN VALLEY REAL PROPERTIES LLC. - New
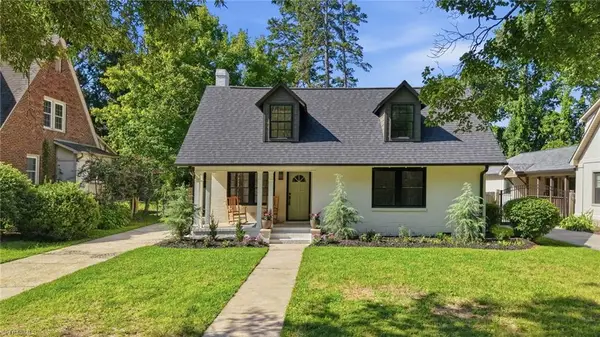 $525,000Active5 beds 3 baths2,591 sq. ft.
813 Arbordale Avenue, High Point, NC 27262
MLS# 1240664Listed by: REAL BROKER LLC - New
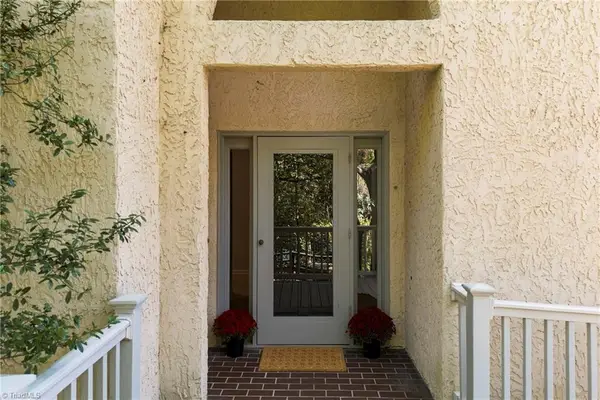 $300,000Active4 beds 4 baths2,236 sq. ft.
1943 A Eastchester Drive, High Point, NC 27265
MLS# 1239827Listed by: RE/MAX REVOLUTION - New
 $307,500Active3 beds 3 baths1,662 sq. ft.
427 Tate Street, High Point, NC 27260
MLS# 1240495Listed by: SALDANA REALTY - New
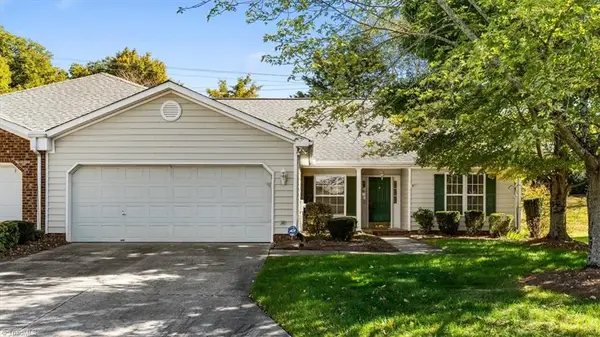 $285,000Active3 beds 2 baths1,597 sq. ft.
2956 Eagle Pointe Drive, High Point, NC 27265
MLS# 1240549Listed by: BERKSHIRE HATHAWAY HOMESERVICES YOST & LITTLE REALTY


Protect your home and budget from life's surprises with an Assurant Home Warranty, backed by a partner that supports you through every step of homeownership. Explore Plans.
©2026 Century 21 Real Estate LLC. All rights reserved. CENTURY 21®, the CENTURY 21 Logo and C21® are service marks owned by Century 21 Real Estate LLC. Century 21 Real Estate LLC fully supports the principles of the Fair Housing Act and the Equal Opportunity Act. Each office is independently owned and operated. Listing information is deemed reliable but not guaranteed accurate.