
4525 Treebark Lane, High Point, NC 27265
Local realty services provided by:CENTURY 21 The Harrelson Group
4525 Treebark Lane,High Point, NC 27265
$389,000
- 4 Beds
- 3 Baths
- 2,385 sq. ft.
- Single family
- Coming Soon
Listed by: stephanie fischer
Office: carolina home partners by exp realty336-218-3986
MLS#:1239342
Source:NC_TRIAD
Price summary
- Price:$389,000
- Price per sq. ft.:$163.1
- Monthly HOA dues:$170
About this home
Welcome to 4525 Treebark Lane in the established Alderbrook neighborhood! This well-maintained 4-bedroom, 3-full-bath home offers a versatile floor plan with the convenience of two bedrooms on the main level, including a spacious primary suite and a secondary bedroom with access to a full bath—ideal for guests, a home office, or multigenerational living. The kitchen opens to the main living area, creating a comfortable space for everyday living and entertaining, while the sunroom offers an additional place to relax and unwind. A brand-new roof provides added peace of mind, and HOA-included lawn maintenance means less time on yardwork and more time enjoying your home. Residents also enjoy access to the neighborhood pool and clubhouse. With its flexible layout, inviting living spaces, and low-maintenance lifestyle, this home has so much to offer! Professional measurements and pictures coming soon.
Contact an agent
Home facts
- Year built:2006
- Subdivision & Development:Alderbrook
- Listing ID #:1239342
- Updated:October 17, 2026 at 11:48 PM
Rooms and interior
- Bedrooms:4
- Total bathrooms:3
- Full bathrooms:3
- Flooring:Carpet, Tile, Vinyl, Wood
- Bathrooms Description:Separate Shower
- Kitchen Description:Dishwasher, Disposal, Kitchen Island, Microwave
- Living area:2,385 sq. ft.
Heating and cooling
- Cooling:Ceiling Fan(s), Central Air
- Heating:Forced Air, Natural Gas
- Central air:Yes
Structure and exterior
- Year built:2006
- Building area:2,385 sq. ft.
- Lot area:0.25 Acres
- Lot Features:City Lot, Level
- Architectural Style:Cottage
- Foundation Description:Slab
Schools
- High school:Southwest
- Middle school:Southwest
- Elementary school:Southwest
Utilities
- Water:Public
- Sewer:Public Sewer
Finances and disclosures
- Price:$389,000
- Price per sq. ft.:$163.1
- Tax amount:$4,436
Features and amenities
- Appliances:Dishwasher, Disposal
- Laundry features:Dryer Connection, Main Level
- Amenities:Ceiling Fan(s), Solid Surface Counter, Vaulted Ceiling(s)
- Pool features:Community
Parking
- Parking description:Attached, Attached Garage, Driveway, Garage, Paved
- Garage spaces:2
 2026 Triad MLS, Inc. All rights reserved. IDX information is provided exclusively for personal, non-commercial use, and may not be used for any purpose other than to identify prospective properties consumers may be interested in purchasing. Information is deemed reliable but not guaranteed. This site will be monitored for ‘scraping’ and any use of search facilities of data on the site other than by potential buyers/sellers is prohibited. All Sale data is for informational purposes only and is not an indication of a market analysis or appraisal. Properties marked with the Triad MLS, Inc. icon are provided courtesy of the Triad MLS, Inc.’s, Internet Data Exchange Database. NC_TRIAD Member Broker: Wendy Knott
New listings near 4525 Treebark Lane
- Coming Soon
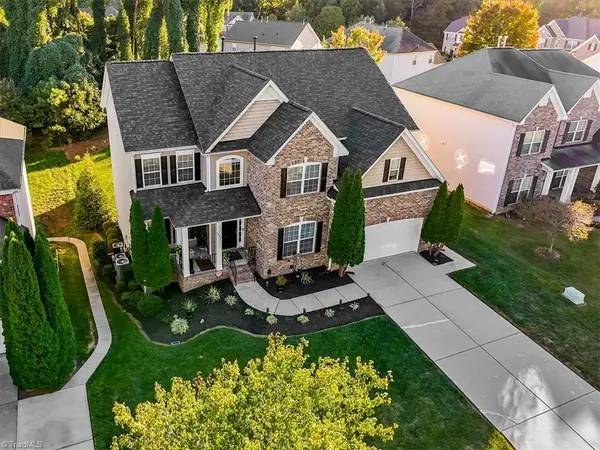 $595,600Coming Soon5 beds 5 baths4,627 sq. ft.
3944 Stafford Run Court, High Point, NC 27265
MLS# 1238951Listed by: TYLER REDHEAD & MCALISTER REAL ESTATE, LLC - New
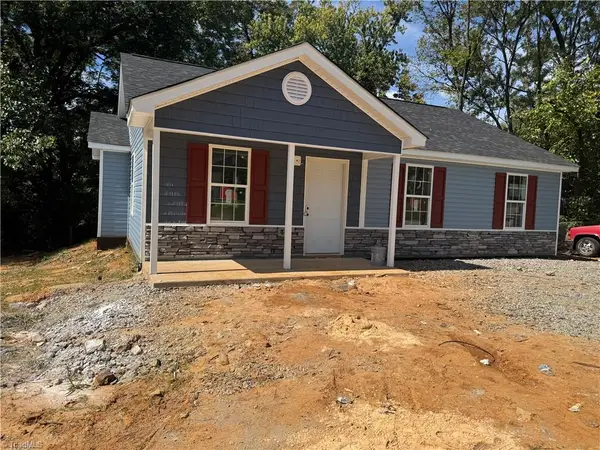 $232,000Active3 beds 2 baths1,278 sq. ft.
308 Park Street, High Point, NC 27260
MLS# 1239357Listed by: AMERICA'S 1ST REALTY - New
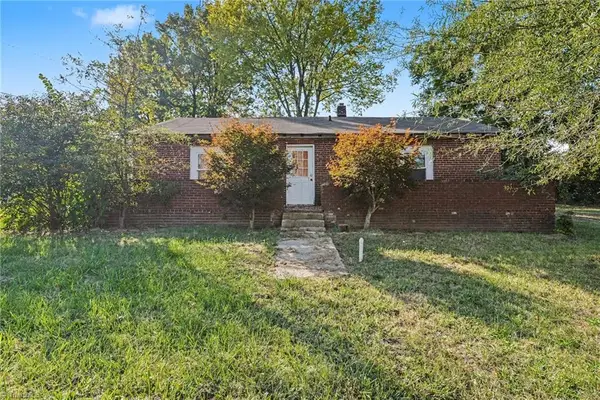 $50,000Active2 beds 1 baths1,231 sq. ft.
2004 Van Buren Street, High Point, NC 27260
MLS# 1239255Listed by: MARK SPAIN REAL ESTATE - New
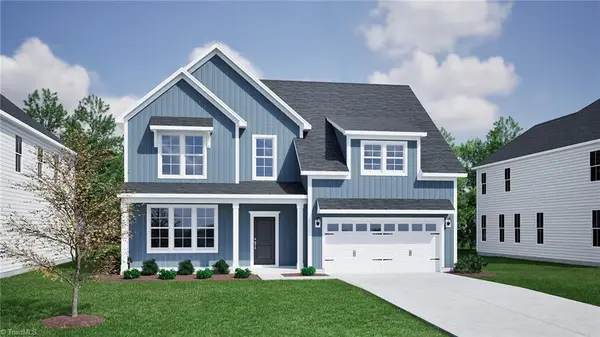 $495,000Active5 beds 4 baths2,903 sq. ft.
912 Masons Branch Trail, High Point, NC 2765
MLS# 1239315Listed by: MUNGO HOMES - New
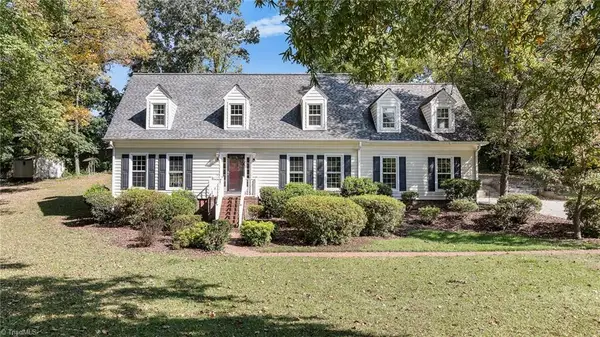 $439,999Active4 beds 4 baths2,724 sq. ft.
802 Kingston Drive, High Point, NC 27262
MLS# 1239228Listed by: COLQUITT REALTY GROUP - New
 $1,585,000Active3 beds 4 baths2,941 sq. ft.
317 W High Avenue #15A, High Point, NC 27260
MLS# 1239334Listed by: HOWARD HANNA ALLEN TATE HIGH POINT - New
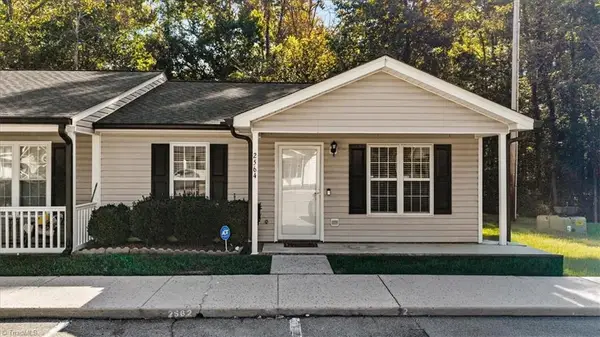 $174,500Active2 beds 2 baths976 sq. ft.
2564 Ambassador Court, High Point, NC 27265
MLS# 1239306Listed by: TOLBERT REALTY, LLC - New
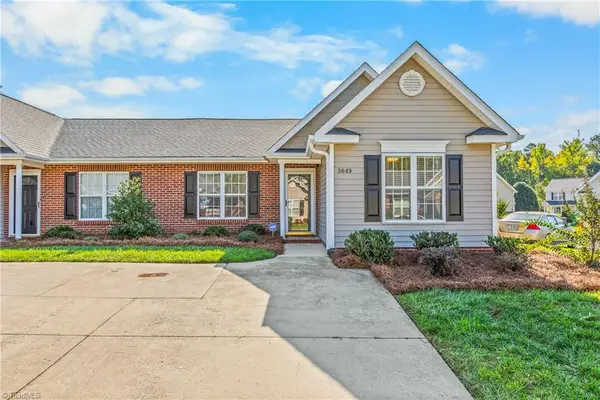 $227,000Active3 beds 2 baths1,231 sq. ft.
3649 Rock Meadow Circle, High Point, NC 27265
MLS# 1239309Listed by: COLDWELL BANKER ADVANTAGE - New
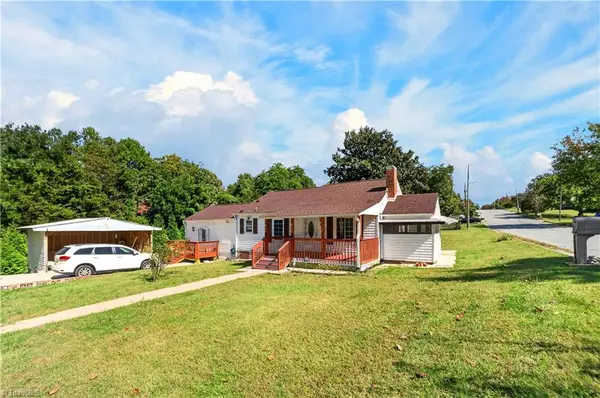 $239,000Active3 beds 2 baths1,135 sq. ft.
601 Martha Place, High Point, NC 27263
MLS# 1239069Listed by: EXP REALTY


Protect your home and budget from life's surprises with an Assurant Home Warranty, backed by a partner that supports you through every step of homeownership. Explore Plans.
©2026 Century 21 Real Estate LLC. All rights reserved. CENTURY 21®, the CENTURY 21 Logo and C21® are service marks owned by Century 21 Real Estate LLC. Century 21 Real Estate LLC fully supports the principles of the Fair Housing Act and the Equal Opportunity Act. Each office is independently owned and operated. Listing information is deemed reliable but not guaranteed accurate.