606 Hillcrest Drive, High Point, NC 27262
Local realty services provided by:CENTURY 21 Total Real Estate Solutions
606 Hillcrest Drive,High Point, NC 27262
$900,000
- 5 Beds
- 5 Baths
- 4,677 sq. ft.
- Single family
- Active
Listed by: alison kelly
Office: delille home336-882-4663
MLS#:1241238
Source:NC_TRIAD
Price summary
- Price:$900,000
- Price per sq. ft.:$192.43
About this home
Classic beauty, exceptional space, and an incredible location come together in this special home in highly sought-after Emerywood. Celebrating 100 years, this deceptively spacious home offers five bedrooms, and the character and warmth that make Old Emerywood Homes so special. The timeless kitchen is designed to entertain, featuring a Wolf range and seamlessly integrated refrigerator and dishwasher that blend beautifully with the cabinetry. Generous closets and abundant storage throughout provide functionality rarely found in a home of this era. Outside, enjoy a fenced yard with an electric gate, along with an oversized garage offering even more storage and versatility. Rich in character, generous in space, and thoughtfully equipped for today’s lifestyle, this is truly a home that offers so much more than meets the eye.
Contact an agent
Home facts
- Year built:1926
- Subdivision & Development:Emerywood
- Listing ID #:1241238
- Added:1 day(s) ago
- Updated:November 05, 2026 at 05:40 PM
Rooms and interior
- Bedrooms:5
- Total bathrooms:5
- Full bathrooms:4
- Half bathrooms:1
- Flooring:Tile, Wood
- Basement Description:Basement, Crawl Space, Unfinished
- Living area:4,677 sq. ft.
Heating and cooling
- Cooling:Ceiling Fan(s), Central Air
- Heating:Forced Air, Natural Gas
- Central air:Yes
Structure and exterior
- Year built:1926
- Building area:4,677 sq. ft.
- Lot area:0.31 Acres
- Construction Materials:Stucco
Utilities
- Water:Public
- Sewer:Public Sewer
Finances and disclosures
- Price:$900,000
- Price per sq. ft.:$192.43
- Tax amount:$9,006
Features and amenities
- Amenities:Arched Doorways, Ceiling Fan(s)
Parking
- Parking description:Detached, Detached Garage, Driveway, Garage, Paved
- Garage spaces:2
 2026 Triad MLS, Inc. All rights reserved. IDX information is provided exclusively for personal, non-commercial use, and may not be used for any purpose other than to identify prospective properties consumers may be interested in purchasing. Information is deemed reliable but not guaranteed. This site will be monitored for ‘scraping’ and any use of search facilities of data on the site other than by potential buyers/sellers is prohibited. All Sale data is for informational purposes only and is not an indication of a market analysis or appraisal. Properties marked with the Triad MLS, Inc. icon are provided courtesy of the Triad MLS, Inc.’s, Internet Data Exchange Database. NC_TRIAD Member Broker: Kimberly Martin
New listings near 606 Hillcrest Drive
- Coming Soon
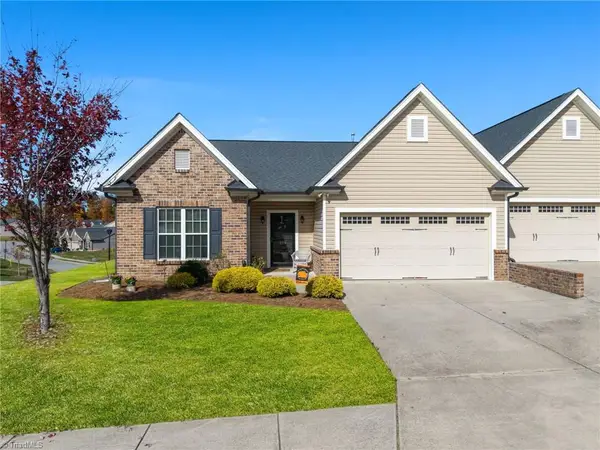 $332,000Coming Soon3 beds 2 baths1,771 sq. ft.
588 Forage Drive, High Point, NC 27265
MLS# 1241007Listed by: KELLER WILLIAMS REALTY - Coming Soon
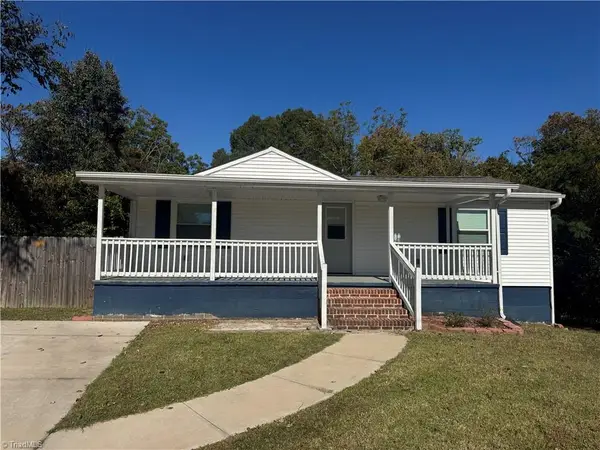 $204,500Coming Soon3 beds 2 baths1,248 sq. ft.
3117 Wayne Avenue, High Point, NC 27260
MLS# 1241085Listed by: KELLER WILLIAMS REALTY - Coming Soon
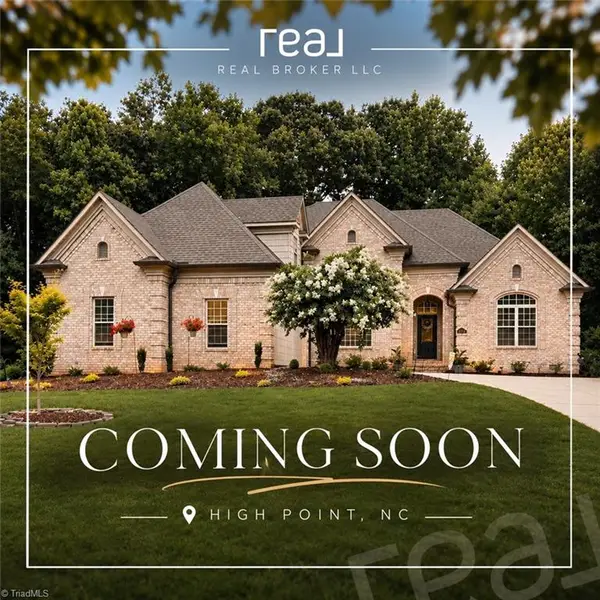 $649,900Coming Soon4 beds 4 baths3,284 sq. ft.
2309 Castleloch Court, High Point, NC 27265
MLS# 1241043Listed by: REAL BROKER LLC - Coming SoonOpen Fri, 4 to 6pm
 $314,900Coming Soon4 beds 3 baths2,279 sq. ft.
1690 Coryton Way, High Point, NC 27260
MLS# 1240413Listed by: RE/MAX REALTY CONSULTANTS - New
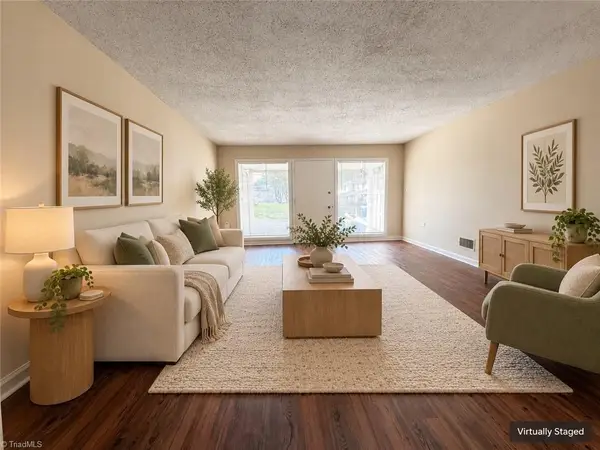 $120,000Active2 beds 2 baths1,056 sq. ft.
101 Oxford Place #4, High Point, NC 27262
MLS# 1239685Listed by: TRIAD PROPERTIES OF NC INC - New
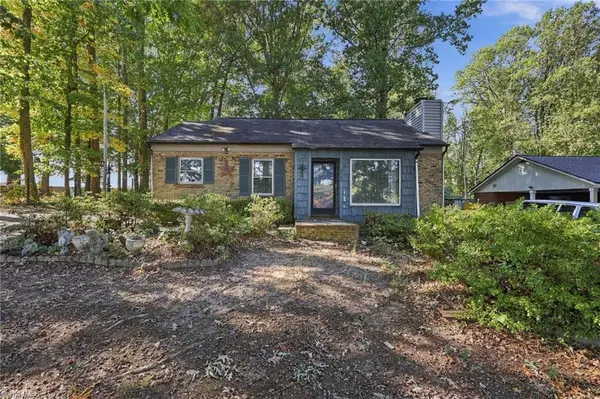 $150,000Active2 beds 1 baths861 sq. ft.
2702 Holleman Street, High Point, NC 27263
MLS# 1240956Listed by: KELLER WILLIAMS REALTY - New
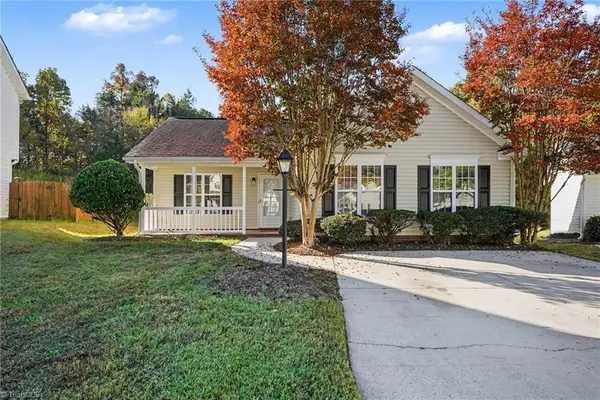
 $235,000Active3 beds 2 baths1,205 sq. ft.
847 Hitchcock Way, High Point, NC 27265
MLS# 1241010Listed by: CENTURY 21 TOTAL REAL ESTATE SOLUTIONS, LLC - New
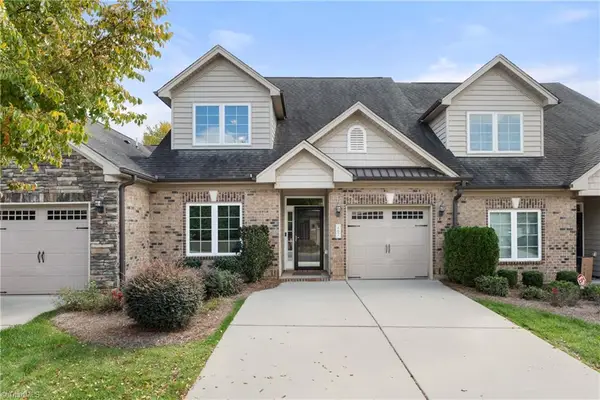 $354,000Active3 beds 3 baths2,109 sq. ft.
662 Nikyle Circle, High Point, NC 27265
MLS# 1241144Listed by: BERKSHIRE HATHAWAY HOMESERVICES CAROLINAS REALTY - New
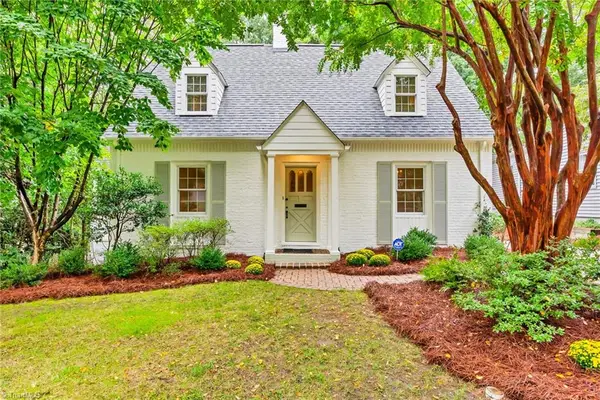 $399,500Active3 beds 2 baths2,191 sq. ft.
911 Rotary Drive, High Point, NC 27262
MLS# 1241045Listed by: HOWARD HANNA ALLEN TATE HIGH POINT


Protect your home and budget from life's surprises with an Assurant Home Warranty, backed by a partner that supports you through every step of homeownership. Explore Plans.
©2026 Century 21 Real Estate LLC. All rights reserved. CENTURY 21®, the CENTURY 21 Logo and C21® are service marks owned by Century 21 Real Estate LLC. Century 21 Real Estate LLC fully supports the principles of the Fair Housing Act and the Equal Opportunity Act. Each office is independently owned and operated. Listing information is deemed reliable but not guaranteed accurate.