
809 Granby Avenue, High Point, NC 27260
Local realty services provided by:CENTURY 21 The Harrelson Group
809 Granby Avenue,High Point, NC 27260
$275,000
- 3 Beds
- 2 Baths
- 1,298 sq. ft.
- Single family
- Active
Listed by: mia williams
Office: smart move group336-909-1492
MLS#:1239984
Source:NC_TRIAD
Price summary
- Price:$275,000
- Price per sq. ft.:$211.86
About this home
Offering $5,000 in seller paid closing costs with an acceptable offer.
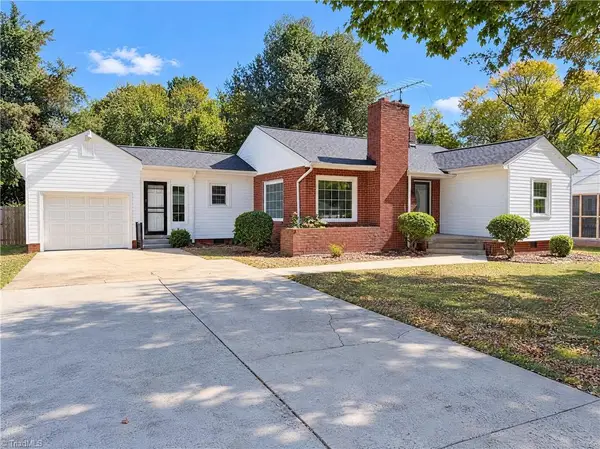
Welcome to your brand-new home at 809 Granby Avenue! This one-level home features 3 bedrooms, 2 bathrooms, and thoughtful details throughout. The kitchen showcases granite countertops and stainless steel appliances, offering a beautiful space to prepare meals and gather. A dedicated mudroom helps keep everyday essentials organized, while the garage adds convenient parking and storage. With everything on one level, this new construction home brings comfort, style, and everyday convenience together. Schedule your showing and picture yourself making it your own.
Contact an agent
Home facts
- Year built:2026
- Subdivision & Development:Snow Park
- Listing ID #:1239984
- Added:1 day(s) ago
- Updated:October 26, 2026 at 05:53 PM
Rooms and interior
- Bedrooms:3
- Total bathrooms:2
- Full bathrooms:2
- Flooring:Tile, Vinyl
- Kitchen Description:Dishwasher, Microwave, Pantry
- Living area:1,298 sq. ft.
Heating and cooling
- Cooling:Ceiling Fan(s), Central Air
- Heating:Electric, Heat Pump
- Central air:Yes
Structure and exterior
- Year built:2026
- Building area:1,298 sq. ft.
- Lot area:0.18 Acres
- Lot Features:City Lot, Level, Sloped
- Construction Materials:Vinyl Siding
- Foundation Description:Slab
Utilities
- Water:Public
- Sewer:Public Sewer
Finances and disclosures
- Price:$275,000
- Price per sq. ft.:$211.86
- Tax amount:$168
Features and amenities
- Appliances:Dishwasher
- Laundry features:Dryer Connection, Main Level
- Amenities:Ceiling Fan(s), Dead Bolt(s), Solid Surface Counter, Vaulted Ceiling(s)
Parking
- Parking description:Attached, Attached Garage, Driveway, Front Load Garage, Garage, Garage Faces Front, Paved
- Garage spaces:1
 2026 Triad MLS, Inc. All rights reserved. IDX information is provided exclusively for personal, non-commercial use, and may not be used for any purpose other than to identify prospective properties consumers may be interested in purchasing. Information is deemed reliable but not guaranteed. This site will be monitored for ‘scraping’ and any use of search facilities of data on the site other than by potential buyers/sellers is prohibited. All Sale data is for informational purposes only and is not an indication of a market analysis or appraisal. Properties marked with the Triad MLS, Inc. icon are provided courtesy of the Triad MLS, Inc.’s, Internet Data Exchange Database. NC_TRIAD Member Broker: Wendy Knott
New listings near 809 Granby Avenue
- Coming Soon
 $90,000Coming Soon3 beds 1 baths908 sq. ft.
1544 Beaucrest Avenue, High Point, NC 27265
MLS# 1240071Listed by: MARK SPAIN REAL ESTATE - New
 $160,000Active2 beds 2 baths1,100 sq. ft.
4305 Timberbrooke Drive #3C, Greensboro, NC 27409
MLS# 1240201Listed by: KELLER WILLIAMS REALTY - New
 $149,900Active-- beds -- baths
919 Asheboro Street, High Point, NC 27260
MLS# 1240189Listed by: BEYCOME BROKERAGE REALTY LLC - New
 $209,000Active3 beds 3 baths2,016 sq. ft.
1438 Madison Street, High Point, NC 27262
MLS# 1240171Listed by: CROWNED FOR GLORY REAL ESTATE - New
 $84,000Active1 beds 1 baths590 sq. ft.
1107 Robin Hood Road #M, High Point, NC 27262
MLS# 1240099Listed by: COLDWELL BANKER ADVANTAGE - New
 $189,900Active2 beds 2 baths900 sq. ft.
919 Redding Drive, High Point, NC 27260
MLS# 1240103Listed by: STAN BYRD & ASSOCIATES - New
 Active3 beds 2 baths1,890 sq. ft.
603 Spruce Street, High Point, NC 27262
MLS# 1240003Listed by: REAL BROKER LLC - New
 $410,000Active4 beds 3 baths2,820 sq. ft.
3591 Village Springs Drive, High Point, NC 27265
MLS# 1239945Listed by: HOWELL HOMES TEAM LLC - New
 $301,000Active3 beds 2 baths2,055 sq. ft.
1208 Terrell Drive, High Point, NC 27262
MLS# 1239904Listed by: OPENDOOR BROKERAGE LLC


Protect your home and budget from life's surprises with an Assurant Home Warranty, backed by a partner that supports you through every step of homeownership. Explore Plans.
©2026 Century 21 Real Estate LLC. All rights reserved. CENTURY 21®, the CENTURY 21 Logo and C21® are service marks owned by Century 21 Real Estate LLC. Century 21 Real Estate LLC fully supports the principles of the Fair Housing Act and the Equal Opportunity Act. Each office is independently owned and operated. Listing information is deemed reliable but not guaranteed accurate.