
1757 Autumn Country Lane #78, High Shoals, NC 28077
Local realty services provided by:CENTURY 21 Triangle Group
Listed by: kaylee wilson
Office: tls realty llc.
MLS#:4427086
Source:CH
1757 Autumn Country Lane #78,High Shoals, NC 28077
$282,900
- 3 Beds
- 3 Baths
- 1,567 sq. ft.
- Single family
- Active
Price summary
- Price:$282,900
- Price per sq. ft.:$180.54
- Monthly HOA dues:$41.67
About this home
Introducing The Amelia | Spaces Collection | Proposed Construction. A simpler, faster path to a brand-new home! The Amelia offers approximately 1,559 SF with 3 Bedrooms, 2.5 Bathrooms, a 2-Car Garage, and a thoughtfully designed two-story layout. The First Floor features an open Kitchen with Pantry, spacious Great Room, and welcoming Foyer. Upstairs, the private Primary Suite is joined by two secondary Bedrooms, a full Bathroom, Laundry, and versatile Loft. Spaces streamlines the building experience with four professionally curated design packages featuring coordinated cabinetry, countertops, flooring, lighting, finishes, and exterior selections. With selections finalized at contract, you’ll enjoy straightforward choices, lower pricing, and an approximately one-month shorter build timeline. Available structural options, including a 3-Car Garage and dual-bowl vanity, provide additional opportunities to personalize The Amelia.
Contact an agent
Home facts
- Year built:2026
- Subdivision & Development:Autumn Ridge
- Listing ID #:4427086
- Updated:September 23, 2026 at 01:39 PM
Rooms and interior
- Bedrooms:3
- Total bathrooms:3
- Full bathrooms:2
- Half bathrooms:1
- Flooring:Carpet, Vinyl
- Kitchen Description:Dishwasher, Electric Range, Microwave
- Living area:1,567 sq. ft.
Heating and cooling
- Cooling:Heat Pump
- Heating:Heat Pump
- Central air:Yes
Structure and exterior
- Roof:Fiberglass
- Year built:2026
- Building area:1,567 sq. ft.
- Lot area:0.14 Acres
- Lot Features:Cul-De-Sac, Wooded
- Construction Materials:Vinyl
- Foundation Description:Slab
Schools
- High school:North Gaston
- Elementary school:Costner
Utilities
- Sewer:Public Sewer
Finances and disclosures
- Price:$282,900
- Price per sq. ft.:$180.54
Features and amenities
- Laundry features:Laundry Room, Upper Level
- Amenities:Open Floorplan, Walk-In Closet(s)
Parking
- Parking description:Attached Garage, Driveway, Garage Door Opener
- Garage:Yes
- Garage spaces:2
 Listings courtesy of Canopy MLS as distributed by MLS GRID. Copyright 2021 Canopy MLS. All rights reserved. Canopy MLS, provides content displayed here (“provided content”) on an “as is” basis and makes no representations or warranties regarding the provided content, including, but not limited to those of non-infringement, timeliness, accuracy, or completeness. Individuals and companies using information presented are responsible for verification and validation of information they utilize and present to their customers and clients. Canopy MLS will not be liable for any damage or loss resulting from use of the provided content or the products available through Portals, IDX, VOW, and/or Syndication. Recipients of this information shall not resell, redistribute, reproduce, modify, or otherwise copy any portion thereof without the expressed written consent of Canopy MLS. CH Member Broker: Pat Flanagan
New listings near 1757 Autumn Country Lane #78
- New
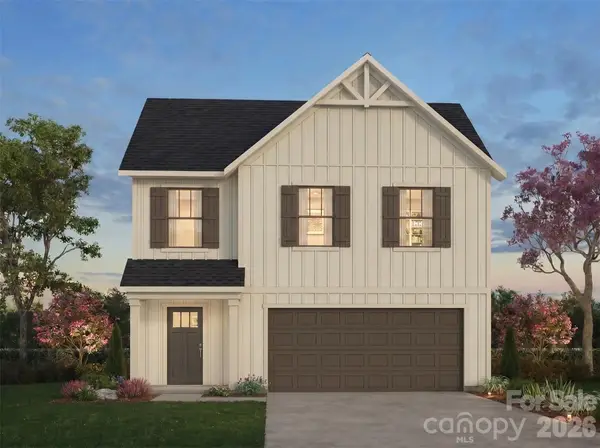 $329,900Active4 beds 3 baths2,742 sq. ft.
1713 Autumn Country Lane #59, High Shoals, NC 28077
MLS# 4427018Listed by: TLS REALTY LLC - New
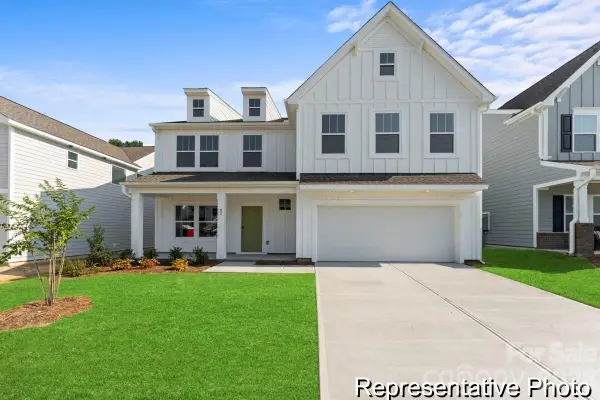 $439,900Active5 beds 3 baths3,945 sq. ft.
1734 Autumn Country Lane #42, High Shoals, NC 28077
MLS# 4426905Listed by: TLS REALTY LLC - New
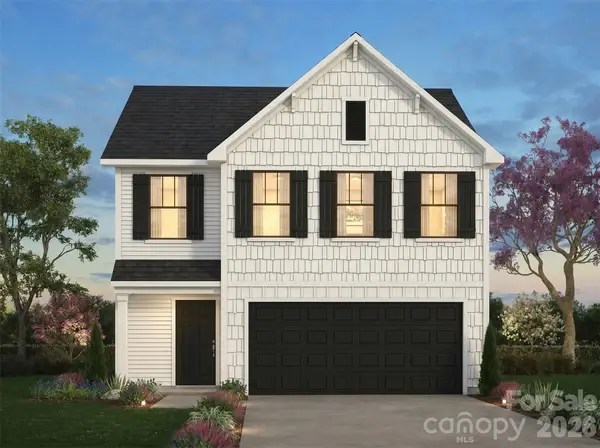 $319,900Active3 beds 3 baths2,339 sq. ft.
1711 Autumn Country Lane #58, High Shoals, NC 28077
MLS# 4426963Listed by: TLS REALTY LLC  $389,900Active3 beds 3 baths2,968 sq. ft.
1543 Autumn Banks Way #19, High Shoals, NC 28077
MLS# 4423282Listed by: TLS REALTY LLC $339,900Pending5 beds 3 baths2,300 sq. ft.
1710 Autumn Country Lane #54, High Shoals, NC 28077
MLS# 4423291Listed by: TLS REALTY LLC $399,900Pending5 beds 3 baths3,945 sq. ft.
1726 Autumn Country Lane #46, High Shoals, NC 28077
MLS# 4410444Listed by: TLS REALTY LLC $329,900Active5 beds 3 baths2,720 sq. ft.
1759 Autumn Country Lane #79p, High Shoals, NC 28077
MLS# 4393245Listed by: TLS REALTY LLC $319,900Active3 beds 3 baths2,339 sq. ft.
1756 Autumn Country Lane #81p, High Shoals, NC 28077
MLS# 4393249Listed by: TLS REALTY LLC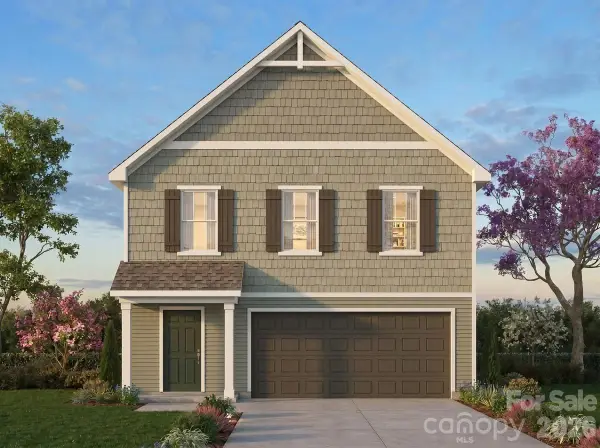 $299,900Active4 beds 3 baths2,003 sq. ft.
1755 Autumn Country Lane #77p, High Shoals, NC 28077
MLS# 4393260Listed by: TLS REALTY LLC


Protect your home and budget from life's surprises with an Assurant Home Warranty, backed by a partner that supports you through every step of homeownership. Explore Plans.
©2026 Century 21 Real Estate LLC. All rights reserved. CENTURY 21®, the CENTURY 21 Logo and C21® are service marks owned by Century 21 Real Estate LLC. Century 21 Real Estate LLC fully supports the principles of the Fair Housing Act and the Equal Opportunity Act. Each office is independently owned and operated. Listing information is deemed reliable but not guaranteed accurate.