
1605 Eno Ridge Drive, Hillsborough, NC 27278
Local realty services provided by:CENTURY 21 New Beginnings
1605 Eno Ridge Drive,Hillsborough, NC 27278
$825,000
- 4 Beds
- 4 Baths
- 3,025 sq. ft.
- Single family
- Coming Soon
Listed by: tammy smith
Office: bordeaux smith realty llc.
MLS#:10201148
Source:RD
Price summary
- Price:$825,000
- Price per sq. ft.:$272.73
- Monthly HOA dues:$151.25
About this home
Welcome home to this nearly new 4 bedroom, 3.5 bath home in Cates Landing Subdivision in beautiful Hillsborough, NC. The open main living area is adorned with luxury vinyl tile, soaring ceilings, gourmet kitchen with large center island, built in appliances, walk in pantry opening to the family room with gas log fireplace. This open to the screen porch where you will enjoy that cup of coffee in front of the fireplace. You will love that the large primary en suite is on the main floor. Upstairs you will find 3 additional bedrooms, a large room perfect for crafts, a second media room or library, office, or use your imagination. Finish it off with a 2 car garage, close to downtown where you will enjoy great restaurants, the River Walk, and numerous parks. More photos to come.
Contact an agent
Home facts
- Year built:2021
- Subdivision & Development:Cates Landing
- Listing ID #:10201148
- Updated:October 31, 2026 at 11:42 PM
Rooms and interior
- Bedrooms:4
- Total bathrooms:4
- Full bathrooms:3
- Rooms Total:8
- Flooring:Ceramic Tile, Luxury Vinyl
- Basement:Yes
- Basement Description:Crawl Space
- Living area:3,025 sq. ft.
Heating and cooling
- Cooling:Ceiling Fan(s), Central Air
- Heating:Fireplace(s), Forced Air, Gas Pack
- Central air:Yes
Structure and exterior
- Roof:Shingle
- Year built:2021
- Building area:3,025 sq. ft.
- Lot area:1.14 Acres
- Lot Features:Few Trees
- Architectural Style:Traditional
- Construction Materials:Fiber Cement
- Exterior Features:Covered, Screened
- Foundation Description:Block
- Levels:Two
Schools
- High school:Orange - Orange High
- Middle school:Orange - Orange Middle
- Elementary school:Orange - River Park Elementary
Utilities
- Water:Well
- Sewer:Septic Tank
Finances and disclosures
- Price:$825,000
- Price per sq. ft.:$272.73
- Tax amount:$6,344
Features and amenities
- Laundry features:Laundry Room, Main Level
Parking
- Total parking spaces:5
- Parking description:Concrete
- Garage:Yes
- Garage spaces:2
 Listings marked with a Doorify MLS icon are provided courtesy of the Doorify MLS, of North Carolina, Internet Data Exchange Database. Brokers make an effort to deliver accurate information, but buyers should independently verify any information on which they will rely in a transaction. The listing broker shall not be responsible for any typographical errors, misinformation, or misprints, and they shall be held totally harmless from any damages arising from reliance upon this data. This data is provided exclusively for consumers’ personal, non-commercial use. Copyright 2026 Doorify MLS of North Carolina. All rights reserved. RD Member Broker: Ellisha Mayers
New listings near 1605 Eno Ridge Drive
- New
 $420,000Active3 beds 2 baths1,605 sq. ft.
604 Lafayette Drive, Hillsborough, NC 27278
MLS# 10201118Listed by: WEST & WOODALL REAL ESTATE - D - New
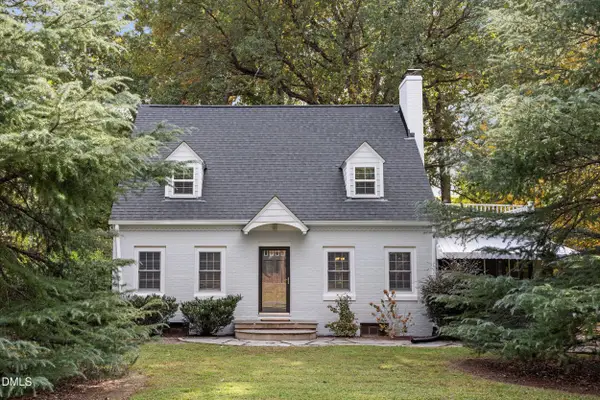 $580,000Active2 beds 2 baths1,980 sq. ft.
1305 Saint Marys Road, Hillsborough, NC 27278
MLS# 10201045Listed by: KELLER WILLIAMS REALTY CARY - New
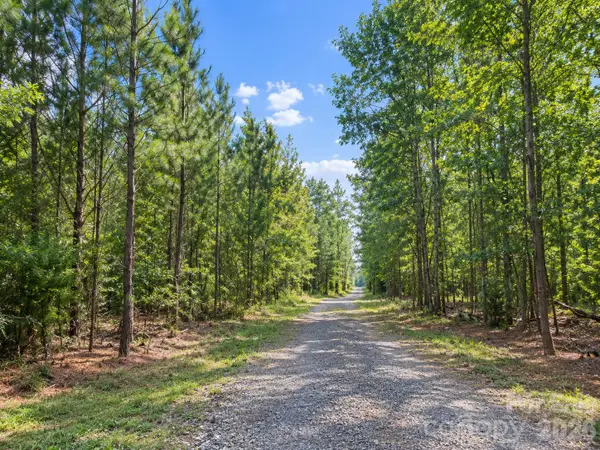 $1,450,000Active25.47 Acres
0 Magnificent Trail #Lots 1-5, Hillsborough, NC 27278
MLS# 4437429Listed by: THE MCDEVITT AGENCY - New
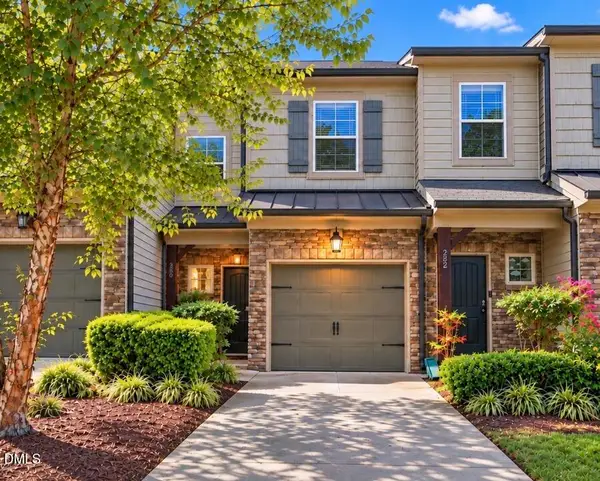 $324,900Active3 beds 3 baths1,716 sq. ft.
256 Rubrum Drive, Hillsborough, NC 27278
MLS# 10200853Listed by: EXP REALTY, LLC - C - New
 $589,900Active3 beds 2 baths1,629 sq. ft.
212 W Orange Street, Hillsborough, NC 27278
MLS# 10200838Listed by: COMPASS -- CHAPEL HILL - DURHAM - New
 $390,000Active3 beds 2 baths1,510 sq. ft.
2729 Orange Grove Road, Hillsborough, NC 27278
MLS# 10200767Listed by: KELLER WILLIAMS LEGACY - New
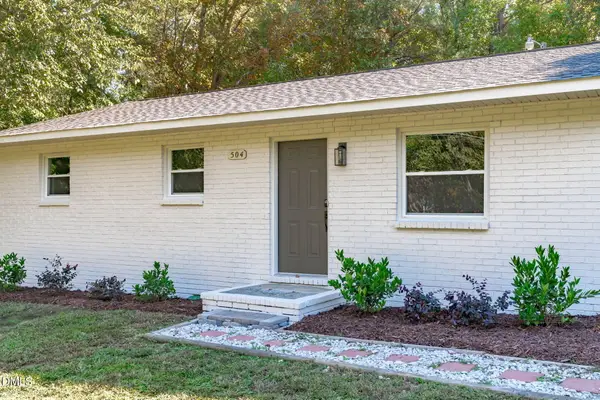 $259,900Active3 beds 1 baths1,015 sq. ft.
504 Tuliptree Road, Hillsborough, NC 27278
MLS# 10200559Listed by: COMPASS -- RALEIGH - New
 $279,000Active3 beds 2 baths1,379 sq. ft.
1609 Oak Forest Drive, Hillsborough, NC 27278
MLS# 10200556Listed by: BERKSHIRE HATHAWAY HOMESERVICE - New
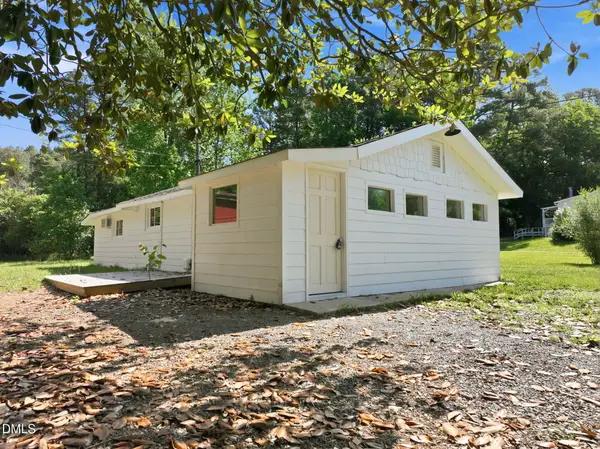 $240,000Active2 beds 1 baths821 sq. ft.
2112 U.s. Hwy 70a E, Hillsborough, NC 27278
MLS# 10200457Listed by: COMPASS -- CHAPEL HILL - DURHAM


Protect your home and budget from life's surprises with an Assurant Home Warranty, backed by a partner that supports you through every step of homeownership. Explore Plans.
©2026 Century 21 Real Estate LLC. All rights reserved. CENTURY 21®, the CENTURY 21 Logo and C21® are service marks owned by Century 21 Real Estate LLC. Century 21 Real Estate LLC fully supports the principles of the Fair Housing Act and the Equal Opportunity Act. Each office is independently owned and operated. Listing information is deemed reliable but not guaranteed accurate.