
3915 Remington Run, Hillsborough, NC 27278
Local realty services provided by:CENTURY 21 Jeff Keller Realty
3915 Remington Run,Hillsborough, NC 27278
$800,000
- 4 Beds
- 4 Baths
- 2,986 sq. ft.
- Single family
- Active
Listed by: judith weinstock
Office: keller williams central
MLS#:100612068
Source:NC_CCAR
Price summary
- Price:$800,000
- Price per sq. ft.:$267.92
About this home
Distinctive 2.87-acre cul-de-sac property offering 3,595 total HSF: 2,986-SF main home + 609-SF private suite above breezeway-connected garage. BOAT/RV PARKING • SEPARATE WIRED DETACHED 3-CAR GARAGE W/WORKSHOP POTENTIAL • PRIVATE 2-ROOM SUITE W/FULL BA • ROOM FOR A POOL! Main-level primary suite & office; 3 add'l BRs, 2 full BAs & loft upstairs. Private suite ideal for home office, guests or multi-generational living. Enjoy the lush setting from the welcoming wraparound porch or expansive 23x47 Pennsylvania Bluestone patio w/lighting. Andersen windows, 2014 roof & generator hookup. No HOA. 8 minutes to DT Hillsborough, convenient to I-40 & I-85. SEE ATTACHED FEATURE SHEET.
Contact an agent
Home facts
- Year built:1998
- Subdivision & Development:Not In Subdivision
- Listing ID #:100612068
- Added:1 day(s) ago
- Updated:October 24, 2026 at 01:58 AM
Rooms and interior
- Bedrooms:4
- Total bathrooms:4
- Full bathrooms:3
- Half bathrooms:1
- Rooms Total:12
- Flooring:Carpet, Tile, Wood
- Kitchen Description:Dishwasher, Pantry, Refrigerator
- Bedroom Description:Master Downstairs, Walk-In Closet(s)
- Living area:2,986 sq. ft.
Heating and cooling
- Cooling:Central Air
- Heating:Electric, Forced Air, Heating
- Central air:Yes
Structure and exterior
- Roof:Shingle
- Year built:1998
- Building area:2,986 sq. ft.
- Lot area:2.87 Acres
- Construction Materials:Wood Frame, Wood Siding
- Exterior Features:Covered, Deck, Patio, Wrap Around
- Foundation Description:Crawl Space, Permanent
- Levels:2 Story
Schools
- High school:Cedar Ridge High School
- Middle school:A.L. Stanback Middle School
- Elementary school:New Hope Elementary
Utilities
- Water:Well
Finances and disclosures
- Price:$800,000
- Price per sq. ft.:$267.92
Features and amenities
- Appliances:Dishwasher, Refrigerator
- Laundry features:Laundry Room, Washer Hookup
- Amenities:Ceiling Fan(s), Walk-In Closet(s)
Parking
- Total parking spaces:6
- Parking description:Attached, Attached Garage, Detached, Garage
- Garage:Yes
- Garage spaces:6

New listings near 3915 Remington Run
- New
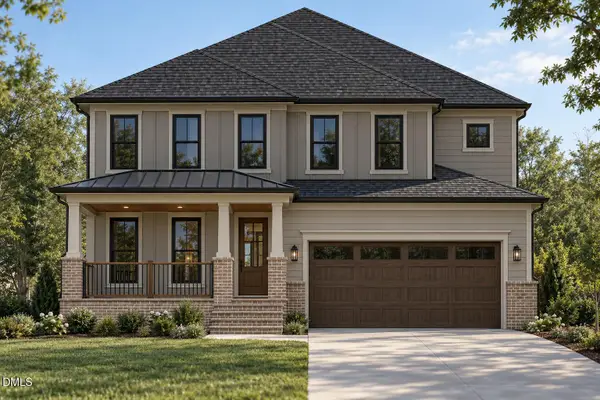 $995,000Active4 beds 5 baths3,075 sq. ft.
311 W Orange Street, Hillsborough, NC 27278
MLS# 10199945Listed by: REALTY RALEIGH - Open Sat, 12 to 2pmNew
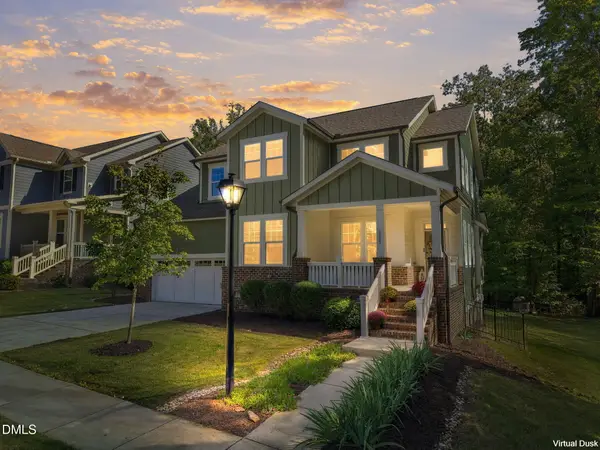 $765,000Active4 beds 3 baths2,974 sq. ft.
1305 Clandon Square Road, Hillsborough, NC 27278
MLS# 10199877Listed by: KELLER WILLIAMS ELITE REALTY - New
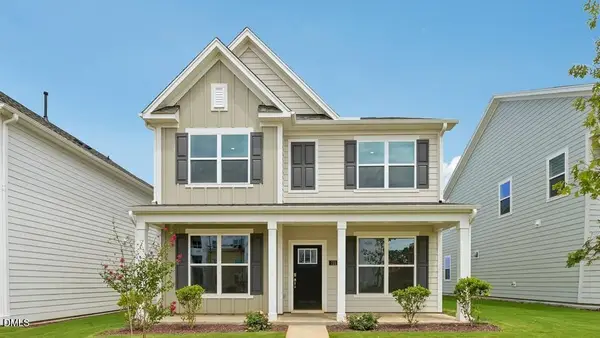 $500,440Active5 beds 3 baths2,637 sq. ft.
745 James J Freeland Memorial Drive, Hillsborough, NC 27278
MLS# 10199692Listed by: D.R. HORTON, INC. 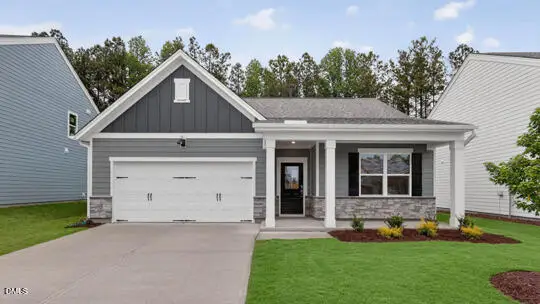 $443,490Pending4 beds 2 baths1,764 sq. ft.
308 Flat River Run, Hillsborough, NC 27278
MLS# 10199664Listed by: D.R. HORTON, INC.- New
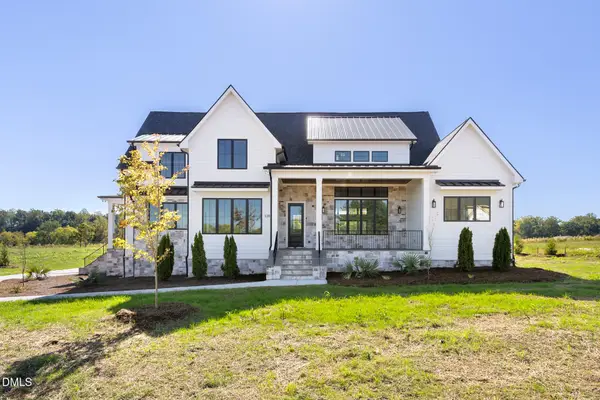 $1,240,000Active4 beds 5 baths3,178 sq. ft.
1184 Magpie Lane, Hillsborough, NC 27278
MLS# 10199428Listed by: DSM REALTY INC - New
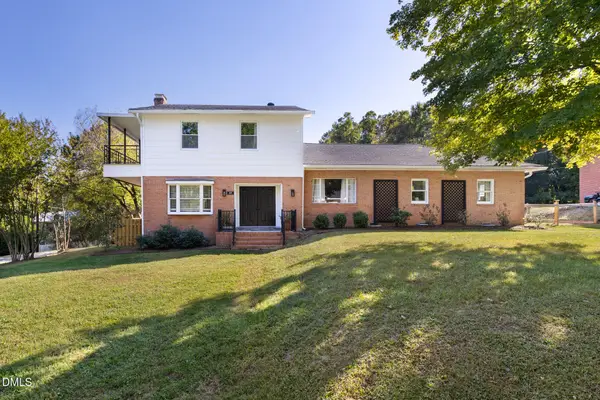 $695,000Active4 beds 3 baths3,394 sq. ft.
207 W Corbin Street, Hillsborough, NC 27278
MLS# 10199304Listed by: HILLSBOROUGH RE GROUP LLC - New
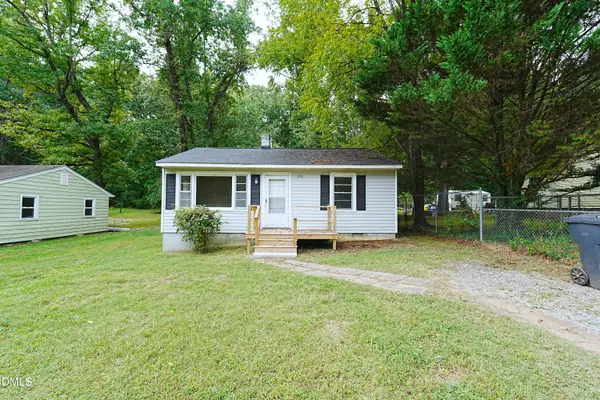 $149,900Active2 beds 1 baths750 sq. ft.
176 Torain Street, Hillsborough, NC 27278
MLS# 10199086Listed by: PRESCOTT REALTY & RENTALS INC - New
 $300,000Active2.99 Acres
Lot C Arden Estates Court, Hillsborough, NC 27278
MLS# 10199025Listed by: DAVIS & MAIN REAL ESTATE 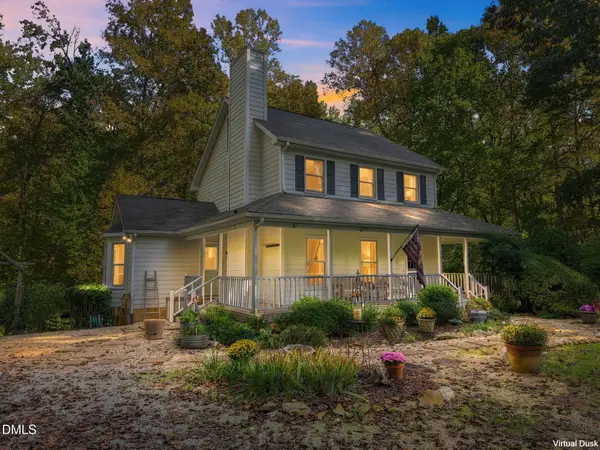 $800,000Pending3 beds 3 baths2,150 sq. ft.
2975 Canter Drive, Hillsborough, NC 27278
MLS# 10198780Listed by: KELLER WILLIAMS ELITE REALTY


Protect your home and budget from life's surprises with an Assurant Home Warranty, backed by a partner that supports you through every step of homeownership. Explore Plans.
©2026 Century 21 Real Estate LLC. All rights reserved. CENTURY 21®, the CENTURY 21 Logo and C21® are service marks owned by Century 21 Real Estate LLC. Century 21 Real Estate LLC fully supports the principles of the Fair Housing Act and the Equal Opportunity Act. Each office is independently owned and operated. Listing information is deemed reliable but not guaranteed accurate.