
505 Great Eno Path, Hillsborough, NC 27278
Local realty services provided by:CENTURY 21 Total Real Estate Solutions
505 Great Eno Path,Hillsborough, NC 27278
$410,000
- 3 Beds
- 3 Baths
- 2,013 sq. ft.
- Single family
- Active
Listed by: shelby bishop, elizabeth barry
Office: inhabit real estate
MLS#:10193526
Source:RD
Price summary
- Price:$410,000
- Price per sq. ft.:$203.61
- Monthly HOA dues:$203
About this home
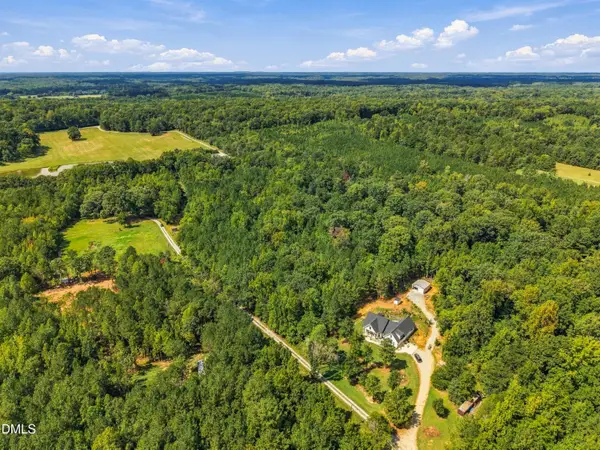
Room to spread out, places to come together and the woods as your backdrop—505 Great Eno Path makes townhome living feel anything but confined. The open main level centers on a modern kitchen with an oversized island, abundant cabinetry and a walk-in pantry, creating an easy flow for cooking, entertaining or simply settling in at the end of the day. A screened porch and adjoining patio carry daily life outdoors, while the wooded setting brings welcome privacy. Upstairs, the spacious primary suite is joined by two additional bedrooms and a bonus loft ready to become an office, media room, play space or quiet retreat. Updates include paint throughout the first and second floors, carpet, lighting, ceiling fans and a new washer, while generous closets and custom shelves in the two-car garage keep everything organized. Enjoy the community pool, playground and sidewalks, then head into downtown Hillsborough for its shops, restaurants and parks. The Riverwalk and other nearby hiking and mountain bike trails offer plenty of adventure. Small-town charm, everyday convenience and a chance to make your own history in Hillsborough!...
Contact an agent
Home facts
- Year built:2018
- Subdivision & Development:Waterstone
- Listing ID #:10193526
- Added:1 day(s) ago
- Updated:September 18, 2026 at 08:04 PM
Rooms and interior
- Bedrooms:3
- Total bathrooms:3
- Full bathrooms:2
- Rooms Total:9
- Flooring:Carpet, Luxury Vinyl, Tile
- Dining Description:Eat-in Kitchen
- Bathrooms Description:Double Vanity, Walk-In Shower
- Kitchen Description:Dishwasher, Dryer, Microwave, Range, Refrigerator, Washer
- Living area:2,013 sq. ft.
Heating and cooling
- Cooling:Central Air
- Heating:Forced Air
- Central air:Yes
Structure and exterior
- Roof:Shingle
- Year built:2018
- Building area:2,013 sq. ft.
- Lot area:0.06 Acres
- Architectural Style:Transitional
- Construction Materials:Stone Veneer, Vinyl Siding
- Exterior Features:Patio, Porch, Rain Gutters, Rear Porch, Screened
- Foundation Description:Slab
- Levels:Two
Schools
- High school:Orange - Cedar Ridge High
- Middle school:Orange - A L Stanback Middle
- Elementary school:Orange - New Hope Elementary
Utilities
- Water:Public
- Sewer:Public Sewer
Finances and disclosures
- Price:$410,000
- Price per sq. ft.:$203.61
- Tax amount:$5,325
Features and amenities
- Laundry features:Laundry Room, Upper Level
Parking
- Total parking spaces:4
- Parking description:Concrete, Driveway, Garage
- Garage:Yes
- Garage spaces:2
 Listings marked with a Doorify MLS icon are provided courtesy of the Doorify MLS, of North Carolina, Internet Data Exchange Database. Brokers make an effort to deliver accurate information, but buyers should independently verify any information on which they will rely in a transaction. The listing broker shall not be responsible for any typographical errors, misinformation, or misprints, and they shall be held totally harmless from any damages arising from reliance upon this data. This data is provided exclusively for consumers’ personal, non-commercial use. Copyright 2026 Doorify MLS of North Carolina. All rights reserved.
New listings near 505 Great Eno Path
- Coming Soon
 $1,795,000Coming Soon4 beds 5 baths4,041 sq. ft.
2347 Grady Ridge Way, Hillsborough, NC 27278
MLS# 10192969Listed by: SIMMONS REALTY GROUP - New
 $315,000Active10.01 Acres
Lot 5 Green Mountain Road, Hillsborough, NC 27278
MLS# 10193180Listed by: CHOICE RESIDENTIAL REAL ESTATE - New
 $489,900Active4 beds 3 baths2,395 sq. ft.
440 Flat Riv Run, Hillsborough, NC 27278
MLS# 10192455Listed by: BEYCOME BROKERAGE REALTY LLC - New
 $789,000Active3 beds 1 baths1,000 sq. ft.
2220 New Sharon Church Road, Hillsborough, NC 27278
MLS# 10192409Listed by: COMPASS -- RALEIGH - New
 $414,900Active4 beds 3 baths2,165 sq. ft.
2505 Bartlett Circle, Hillsborough, NC 27278
MLS# 10192379Listed by: LPT REALTY, LLC - New
 $425,000Active3 beds 3 baths2,112 sq. ft.
152 Walking Path Place, Hillsborough, NC 27278
MLS# 10192368Listed by: TURNER REALTY - New
 $775,000Active4 beds 3 baths3,451 sq. ft.
1414 Starmont Drive, Hillsborough, NC 27278
MLS# 10192285Listed by: CAROLINA'S CHOICE REAL ESTATE - New
 $175,000Active3.53 Acres
2315 Stevens Meadow Lane, Hillsborough, NC 27278
MLS# 10192237Listed by: KELLER WILLIAMS ELITE REALTY - New
 $449,900Active3 beds 3 baths2,100 sq. ft.
521 Historic Drive, Hillsborough, NC 27278
MLS# 10192241Listed by: DIANN WORRELL REALTY


Protect your home and budget from life's surprises with an Assurant Home Warranty, backed by a partner that supports you through every step of homeownership. Explore Plans.
©2026 Century 21 Real Estate LLC. All rights reserved. CENTURY 21®, the CENTURY 21 Logo and C21® are service marks owned by Century 21 Real Estate LLC. Century 21 Real Estate LLC fully supports the principles of the Fair Housing Act and the Equal Opportunity Act. Each office is independently owned and operated. Listing information is deemed reliable but not guaranteed accurate.