
9 Muddy Cross Road, Hobbsville, NC 27946
Local realty services provided by:CENTURY 21 Solomon Properties
9 Muddy Cross Road,Hobbsville, NC 27946
$264,000
- 3 Beds
- 2 Baths
- 1,944 sq. ft.
- Mobile / Manufactured
- Active
Listed by: ashley parker
Office: re/max country to coast
MLS#:100608727
Source:NC_CCAR
Price summary
- Price:$264,000
- Price per sq. ft.:$135.8
About this home
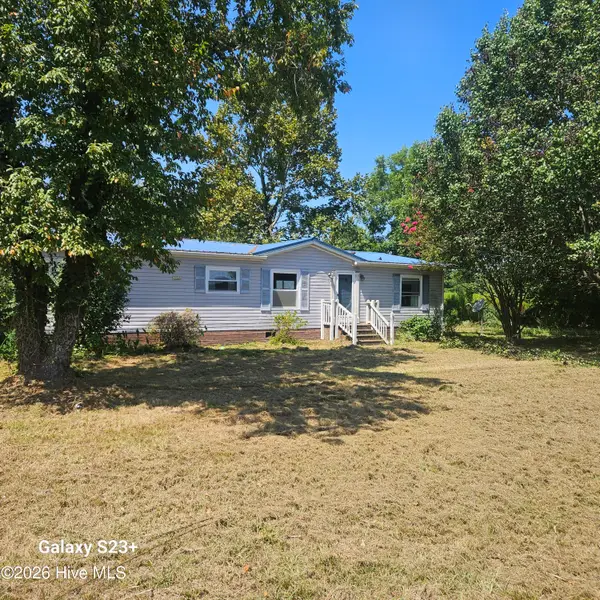
This charming, well-kept country home offers 3 bedrooms and 2 baths on 1.57 acres, with a spacious deck overlooking the fenced backyard. Each bedroom boasts ample closet space, while the primary bath features a jetted tub, shower, and direct access to the laundry room. The kitchen, complete with a cozy breakfast nook and generous storage, flows into the formal dining area at the front of the house. A large, open living space with a wood-burning fireplace creates a warm, inviting atmosphere for gatherings. The backyard includes a storage shed, and recent updates like a new HVAC system, roof, and fresh paint add to the appeal. Enjoy scenic views from the front porch or back deck, all just minutes from the VA line and nearby counties. The seller is offering $5,000 in concessions with a full-price offer.
Contact an agent
Home facts
- Year built:2004
- Subdivision & Development:N/A
- Listing ID #:100608727
- Added:17 day(s) ago
- Updated:October 25, 2026 at 04:49 AM
Rooms and interior
- Bedrooms:3
- Total bathrooms:2
- Full bathrooms:2
- Rooms Total:7
- Flooring:Carpet, Vinyl
- Kitchen Description:Dishwasher, Kitchen Island, Refrigerator
- Bedroom Description:Walk-In Closet(s)
- Living area:1,944 sq. ft.
Heating and cooling
- Cooling:Central Air, Heat Pump
- Heating:Electric, Fireplace(s), Heat Pump, Heating
- Central air:Yes
Structure and exterior
- Roof:Architectural Shingle
- Year built:2004
- Building area:1,944 sq. ft.
- Lot area:1.57 Acres
- Construction Materials:Vinyl Siding, Wood Frame
- Exterior Features:Deck
- Foundation Description:Crawl Space
- Levels:1 Story
Schools
- High school:Gates County High
- Middle school:Central Middle
- Elementary school:TS Cooper Elementary
Utilities
- Water:County Water
Finances and disclosures
- Price:$264,000
- Price per sq. ft.:$135.8
Features and amenities
- Appliances:Dishwasher, Refrigerator
- Laundry features:Laundry Room, Washer Hookup
- Amenities:Ceiling Fan(s), Walk-In Closet(s)
Parking
- Parking description:Gravel

New listings near 9 Muddy Cross Road


Protect your home and budget from life's surprises with an Assurant Home Warranty, backed by a partner that supports you through every step of homeownership. Explore Plans.
©2026 Century 21 Real Estate LLC. All rights reserved. CENTURY 21®, the CENTURY 21 Logo and C21® are service marks owned by Century 21 Real Estate LLC. Century 21 Real Estate LLC fully supports the principles of the Fair Housing Act and the Equal Opportunity Act. Each office is independently owned and operated. Listing information is deemed reliable but not guaranteed accurate.