
126 Penny Lane, Holly Ridge, NC 28445
Local realty services provided by:CENTURY 21 New Beginnings
Listed by: brian bustle
Office: triple 7 real estate, inc.
MLS#:100604764
Source:NC_CCAR
Price summary
- Price:$425,000
- Price per sq. ft.:$274.02
About this home
Privacy, space, and convenience come together in this beautiful home tucked away on over 2.5 acres at the end of a peaceful cul-de-sac. Properties offering this much land, privacy, and no HOA are increasingly hard to find. Inside, the open floor plan creates a comfortable flow between the living room, dining area, and kitchen, which features abundant cabinet and counter space plus two pantries for exceptional storage. Additional attic storage provides even more room for your needs. Outside, enjoy the peaceful wooded surroundings, plenty of room to spread out, and the quiet setting this property provides. And while it feels tucked away from it all, you're still conveniently located near area beaches, schools, shopping, and military bases, including Camp LeJeune and the Sneads Ferry area. If you've been searching for a home with acreage, privacy, and no HOA without giving up convenience, this is one you won't want to miss.
Contact an agent
Home facts
- Year built:2014
- Subdivision & Development:Old Folkstone Estates
- Listing ID #:100604764
- Added:1 day(s) ago
- Updated:September 19, 2026 at 07:49 PM
Rooms and interior
- Bedrooms:3
- Total bathrooms:2
- Full bathrooms:2
- Rooms Total:6
- Flooring:Carpet, Laminate
- Bathrooms Description:Walk-in Shower
- Kitchen Description:Dishwasher, Freezer, Ice Maker, Pantry, Refrigerator
- Bedroom Description:Master Downstairs, Walk-In Closet(s)
- Living area:1,551 sq. ft.
Heating and cooling
- Cooling:Central Air
- Heating:Electric, Forced Air, Heat Pump, Heating
- Central air:Yes
Structure and exterior
- Roof:Architectural Shingle
- Year built:2014
- Building area:1,551 sq. ft.
- Lot area:2.53 Acres
- Lot Features:Wooded
- Construction Materials:Vinyl Siding, Wood Frame
- Exterior Features:Covered, Patio, Porch
- Foundation Description:Slab
- Levels:1 Story
Schools
- High school:Dixon
- Middle school:Dixon
- Elementary school:Coastal Elementary
Finances and disclosures
- Price:$425,000
- Price per sq. ft.:$274.02
Features and amenities
- Appliances:Dishwasher, Freezer, Ice Maker, Refrigerator
- Laundry features:Laundry Room
- Amenities:Ceiling Fan(s), Vaulted Ceiling(s), Walk-In Closet(s)
Parking
- Total parking spaces:2
- Parking description:Attached Garage, Garage, Paved
- Garage:Yes
- Garage spaces:2

New listings near 126 Penny Lane
- New
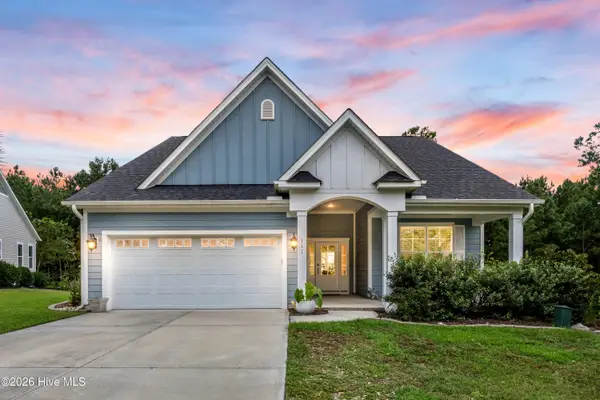 $575,000Active4 beds 3 baths2,425 sq. ft.
111 Everett Park Trail, Holly Ridge, NC 28445
MLS# 100604436Listed by: COLDWELL BANKER SEA COAST ADVANTAGE-HAMPSTEAD - New
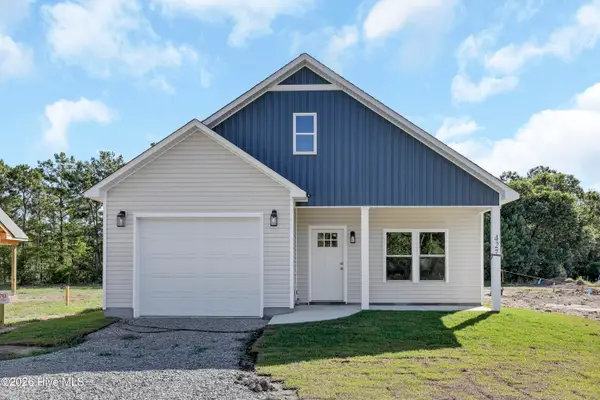 $359,000Active3 beds 2 baths1,481 sq. ft.
429 Morris Landing Road, Holly Ridge, NC 28445
MLS# 100604275Listed by: COLDWELL BANKER SEA COAST ADVANTAGE RLTY - New
 $275,900Active3 beds 3 baths1,590 sq. ft.
510 Shallotte Lane, Holly Ridge, NC 28445
MLS# 100604060Listed by: RE/MAX EXECUTIVE - New
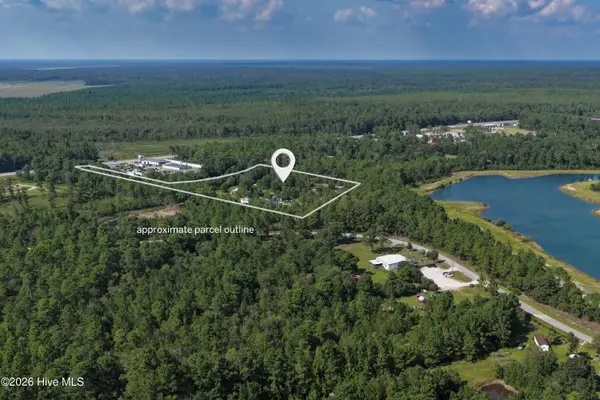 $800,000Active6.36 Acres
9001 Wilmington Highway, Holly Ridge, NC 28445
MLS# 100604069Listed by: BERKSHIRE HATHAWAY HOMESERVICES CAROLINA PREMIER PROPERTIES 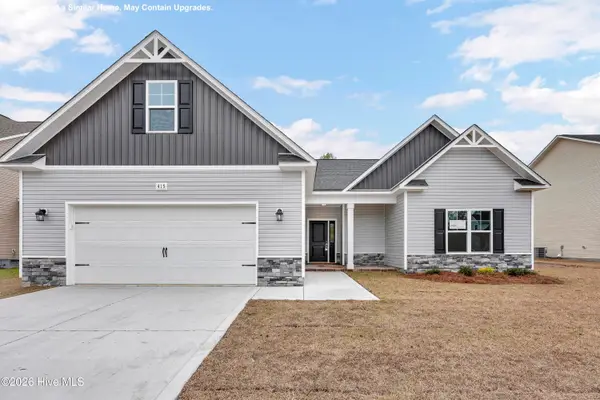 $415,900Pending3 beds 2 baths2,333 sq. ft.
714 N Pebble Branch #Lot 123, Holly Ridge, NC 28445
MLS# 100604040Listed by: COLDWELL BANKER SEA COAST ADVANTAGE - JACKSONVILLE- Open Sat, 1 to 4pmNew
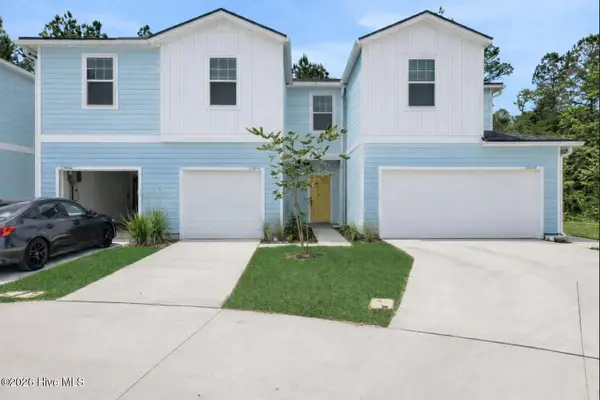 $273,255Active3 beds 3 baths1,422 sq. ft.
247 Senna Drive, Holly Ridge, NC 28445
MLS# 100603543Listed by: DREAM FINDERS REALTY LLC - Open Sat, 1 to 4pmNew
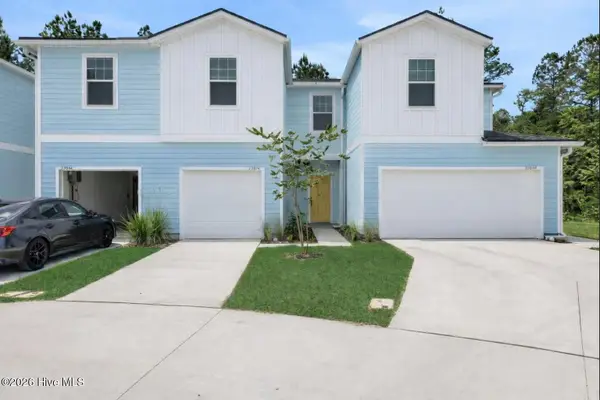 $272,630Active3 beds 3 baths1,422 sq. ft.
249 Senna Drive, Holly Ridge, NC 28445
MLS# 100603544Listed by: DREAM FINDERS REALTY LLC - Open Sat, 1 to 4pmNew
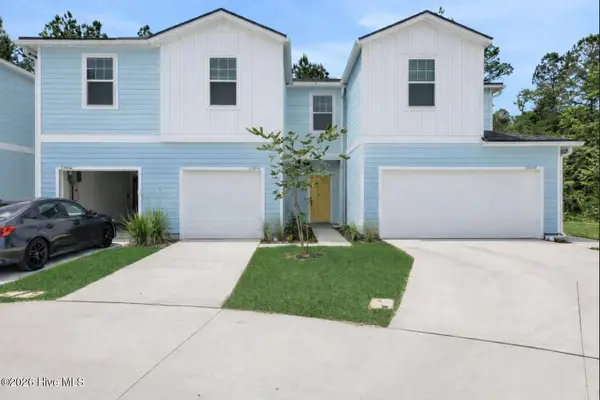 $276,630Active3 beds 3 baths1,422 sq. ft.
245 Senna Drive, Holly Ridge, NC 28445
MLS# 100603545Listed by: DREAM FINDERS REALTY LLC 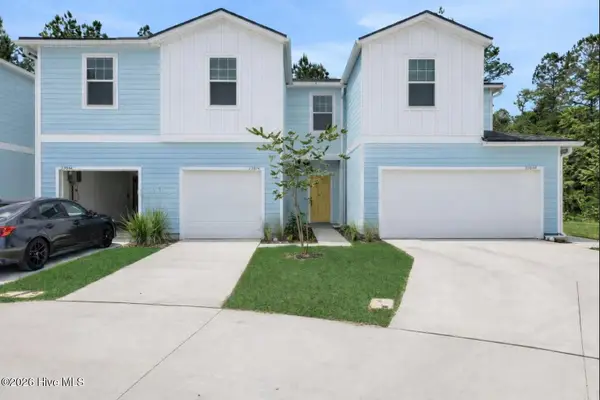 $285,180Pending3 beds 3 baths1,373 sq. ft.
243 Senna Drive, Holly Ridge, NC 28445
MLS# 100603546Listed by: DREAM FINDERS REALTY LLC


Protect your home and budget from life's surprises with an Assurant Home Warranty, backed by a partner that supports you through every step of homeownership. Explore Plans.
©2026 Century 21 Real Estate LLC. All rights reserved. CENTURY 21®, the CENTURY 21 Logo and C21® are service marks owned by Century 21 Real Estate LLC. Century 21 Real Estate LLC fully supports the principles of the Fair Housing Act and the Equal Opportunity Act. Each office is independently owned and operated. Listing information is deemed reliable but not guaranteed accurate.