
160 Pamlico Drive, Holly Ridge, NC 28445
Local realty services provided by:CENTURY 21 Jeff Keller Realty
160 Pamlico Drive,Holly Ridge, NC 28445
$362,500
- 4 Beds
- 3 Baths
- 1,692 sq. ft.
- Single family
- Active
Listed by: sean d mcdonnell
Office: real broker llc.
MLS#:100598123
Source:NC_CCAR
Price summary
- Price:$362,500
- Price per sq. ft.:$214.24
About this home
Welcome to 160 Pamlico Drive in Holly Ridge! This inviting 4-bedroom, 2.5-bath single-family home offers plenty of space inside and out, with one of its biggest highlights being the massive, private backyard, perfect for entertaining, relaxing, pets, or simply enjoying some extra room to spread out.
Inside, you'll find fresh paint and updated flooring, giving the home a clean, refreshed feel. The welcoming living room is centered around a cozy fireplace, creating a comfortable gathering space for everyday living. Out back, enjoy evenings around the fire pit, plenty of room for outdoor activities, and a storage shed for tools, beach gear, and more.
Conveniently located in Holly Ridge, the home offers easy access to Topsail Island's beaches, Camp Lejeune and Stone Bay, as well as shopping, dining, and everything the greater Surf City area has to offer.
If you've been looking for a spacious home in a convenient coastal location, 160 Pamlico Drive is one you'll want to see!
Contact an agent
Home facts
- Year built:2015
- Subdivision & Development:Village at Folkstone
- Listing ID #:100598123
- Added:1 day(s) ago
- Updated:August 22, 2026 at 10:35 AM
Rooms and interior
- Bedrooms:4
- Total bathrooms:3
- Full bathrooms:2
- Half bathrooms:1
- Rooms Total:7
- Flooring:Carpet, Laminate
- Kitchen Description:Dishwasher, Pantry, Refrigerator
- Bedroom Description:Walk-In Closet(s)
- Living area:1,692 sq. ft.
Heating and cooling
- Cooling:Central Air
- Heating:Electric, Heat Pump, Heating
- Central air:Yes
Structure and exterior
- Roof:Shingle
- Year built:2015
- Building area:1,692 sq. ft.
- Lot area:0.35 Acres
- Construction Materials:Vinyl Siding, Wood Frame
- Exterior Features:Covered, Patio, Porch, Screened
- Foundation Description:Slab
- Levels:2 Story
Schools
- High school:Dixon
- Middle school:Dixon
- Elementary school:Coastal
Finances and disclosures
- Price:$362,500
- Price per sq. ft.:$214.24
Features and amenities
- Appliances:Dishwasher, Refrigerator
- Laundry features:Washer Hookup
- Amenities:Ceiling Fan(s), Street Lights, Tray Ceiling(s), Walk-In Closet(s)
Parking
- Total parking spaces:2
- Parking description:Attached Garage, On Site, Paved
- Garage:Yes
- Garage spaces:2

New listings near 160 Pamlico Drive
- New
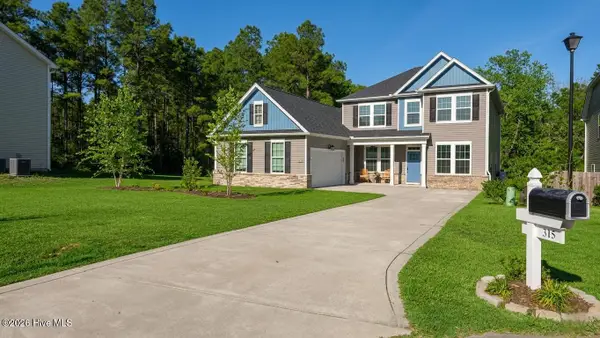 $499,999Active5 beds 4 baths3,392 sq. ft.
315 Neuse Drive, Holly Ridge, NC 28445
MLS# 100598090Listed by: CAROLINA REAL ESTATE GROUP - New
 $499,000Active3 beds 2 baths2,010 sq. ft.
324 Clearview Drive, Holly Ridge, NC 28445
MLS# 100598040Listed by: REAL BROKER LLC  $450,900Pending4 beds 3 baths2,759 sq. ft.
Tbd Royal Shore Lane & N Pebble Court #Lot 131, Holly Ridge, NC 28445
MLS# 100597129Listed by: COLDWELL BANKER SEA COAST ADVANTAGE - JACKSONVILLE- New
 $485,000Active5 beds 4 baths3,214 sq. ft.
701 Tuscarora Drive, Holly Ridge, NC 28445
MLS# 100597869Listed by: KELLER WILLIAMS INNOVATE - JAX - New
 $275,000Active3 beds 3 baths1,559 sq. ft.
386 Frisco Way, Holly Ridge, NC 28445
MLS# 100597731Listed by: COLDWELL BANKER SEA COAST ADVANTAGE-HAMPSTEAD - New
 $355,000Active3 beds 2 baths1,742 sq. ft.
198 Windfield Lane, Holly Ridge, NC 28445
MLS# 100597770Listed by: SUMMY RUCKER REAL ESTATE LLC - New
 $322,500Active3 beds 2 baths1,521 sq. ft.
361 Rose Bud Lane, Holly Ridge, NC 28445
MLS# 100597667Listed by: COLDWELL BANKER SEA COAST ADVANTAGE - New
 $65,500Active0.4 Acres
324 Spicer Lake Drive, Holly Ridge, NC 28445
MLS# 100597605Listed by: LANDMARK SOTHEBY'S INTERNATIONAL REALTY - New
 $74,900Active0 Acres
125 Whispering Lane, Holly Ridge, NC 28445
MLS# 100597274Listed by: COASTAL PROPERTIES


Protect your home and budget from life's surprises with an Assurant Home Warranty, backed by a partner that supports you through every step of homeownership. Explore Plans.
©2026 Century 21 Real Estate LLC. All rights reserved. CENTURY 21®, the CENTURY 21 Logo and C21® are service marks owned by Century 21 Real Estate LLC. Century 21 Real Estate LLC fully supports the principles of the Fair Housing Act and the Equal Opportunity Act. Each office is independently owned and operated. Listing information is deemed reliable but not guaranteed accurate.