209 Holly Sands Loop, Holly Ridge, NC 28445
Local realty services provided by:CENTURY 21 New Beginnings
209 Holly Sands Loop,Holly Ridge, NC 28445
$294,900
- 3 Beds
- 3 Baths
- 1,555 sq. ft.
- Townhouse
- Active
Listed by: lottie koenig, cristy young
Office: re/max executive
MLS#:100549835
Source:NC_CCAR
Price summary
- Price:$294,900
- Price per sq. ft.:$189.65
About this home
New Construction Townhome in Holly Ridge! Enjoy coastal Carolina living in this beautifully designed 3-bedroom, 2.5-bath townhome featuring modern finishes and a functional open-concept floor plan. The seller is offering up to $1,500 Use As You Choose! The spacious kitchen features granite countertops, a large island with breakfast bar seating, stainless steel appliances including a refrigerator, and an oversized pantry. A convenient half bath and large storage closet complete the main level. Upstairs, the primary suite offers a walk-in closet, dual vanities, a walk-in tile shower, and a linen closet. Two additional bedrooms, a full guest bath, and an upstairs laundry room add comfort and functionality. A one-car garage provides additional convenience. Conveniently located in the Holly Ridge/Sneads Ferry area near North Topsail Beach, Camp Lejeune, MARSOC, Stone Bay, and MCAS New River, this low-maintenance townhome offers easy access to coastal recreation, local dining, and military installations. Come tour the model home at 211 Holly Sands Loop and see all these new construction townhomes have to offer! Additional lender incentives may be available through the preferred lender. Contact the listing agents for details....
Contact an agent
Home facts
- Year built:2026
- Subdivision & Development:Holly Sands
- Listing ID #:100549835
- Added:283 day(s) ago
- Updated:October 28, 2026 at 11:14 AM
Rooms and interior
- Bedrooms:3
- Total bathrooms:3
- Full bathrooms:2
- Half bathrooms:1
- Rooms Total:5
- Flooring:Carpet, Laminate
- Bathrooms Description:Walk-in Shower
- Kitchen Description:Dishwasher, Kitchen Island, Pantry, Refrigerator
- Bedroom Description:Walk-In Closet(s)
- Living area:1,555 sq. ft.
Heating and cooling
- Cooling:Heat Pump
- Heating:Electric, Heat Pump, Heating
Structure and exterior
- Roof:Shingle
- Year built:2026
- Building area:1,555 sq. ft.
- Lot area:0.07 Acres
- Construction Materials:Vinyl Siding, Wood Frame
- Exterior Features:Patio
- Foundation Description:Slab
- Levels:2 Story
Schools
- High school:Dixon
- Middle school:Dixon
- Elementary school:Dixon
Utilities
- Water:Water Connected
- Sewer:Sewer Connected
Finances and disclosures
- Price:$294,900
- Price per sq. ft.:$189.65
Features and amenities
- Appliances:Dishwasher, Refrigerator
- Laundry features:In Hall, Laundry Closet, Washer Hookup
- Amenities:Ceiling Fan(s), Walk-In Closet(s)
Parking
- Total parking spaces:1
- Parking description:Attached Garage, Garage, Garage Door Opener, Paved
- Garage:Yes
- Garage spaces:1

New listings near 209 Holly Sands Loop
- New
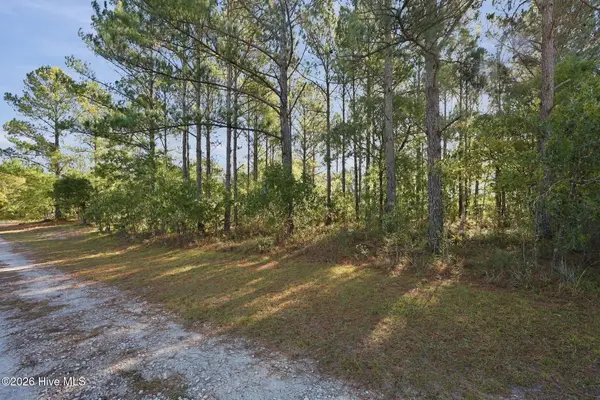 $119,000Active1.83 Acres
311 Old Folkstone Road, Holly Ridge, NC 28445
MLS# 100612851Listed by: REAL BROKER LLC - New
 $299,900Active4 beds 3 baths1,876 sq. ft.
304 Coastal Reef Court, Holly Ridge, NC 28445
MLS# 100612576Listed by: BETTER HOMES AND GARDENS REAL ESTATE TREASURE - New
 $299,900Active4 beds 3 baths1,876 sq. ft.
206 Sandpiper Place #1, Holly Ridge, NC 28445
MLS# 100612564Listed by: BETTER HOMES AND GARDENS REAL ESTATE TREASURE - New
 $376,000Active4 beds 3 baths2,087 sq. ft.
609 Winfall Drive, Holly Ridge, NC 28445
MLS# 100612380Listed by: COLDWELL BANKER SEA COAST ADVANTAGE-HAMPSTEAD - New
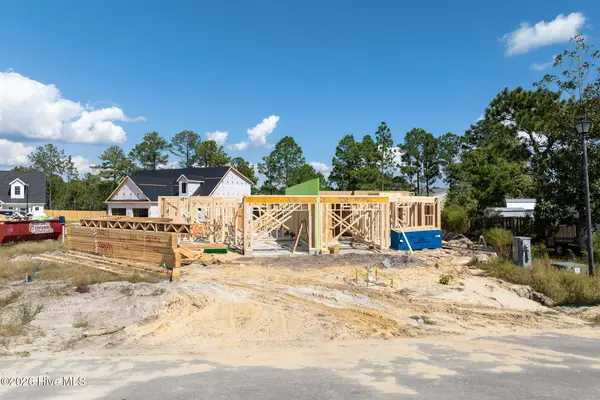 $299,900Active4 beds 3 baths1,876 sq. ft.
206 Sandpiper Place #2, Holly Ridge, NC 28445
MLS# 100612298Listed by: BETTER HOMES AND GARDENS REAL ESTATE TREASURE - New
 $299,900Active4 beds 3 baths1,876 sq. ft.
306 Coastal Reef Court, Holly Ridge, NC 28445
MLS# 100612285Listed by: BETTER HOMES AND GARDENS REAL ESTATE TREASURE - New
 $398,000Active4 beds 3 baths2,449 sq. ft.
117 Cassidy Lane, Holly Ridge, NC 28445
MLS# 100612056Listed by: COLDWELL BANKER SEA COAST ADVANTAGE-MIDTOWN 
 $394,900Pending3 beds 3 baths2,188 sq. ft.
426 Royal Shore Lane, Holly Ridge, NC 28445
MLS# 100611978Listed by: EXP REALTY- $394,900Pending3 beds 3 baths2,188 sq. ft.
426 Royal Shore Lane, Holly Ridge, NC 28445
MLS# 100611978Listed by: EXP REALTY - $394,900Pending3 beds 3 baths2,188 sq. ft.
426 Royal Shore Lane, Holly Ridge, NC 28445
MLS# 100611978Listed by: EXP REALTY


Protect your home and budget from life's surprises with an Assurant Home Warranty, backed by a partner that supports you through every step of homeownership. Explore Plans.
©2026 Century 21 Real Estate LLC. All rights reserved. CENTURY 21®, the CENTURY 21 Logo and C21® are service marks owned by Century 21 Real Estate LLC. Century 21 Real Estate LLC fully supports the principles of the Fair Housing Act and the Equal Opportunity Act. Each office is independently owned and operated. Listing information is deemed reliable but not guaranteed accurate.