
315 Neuse Drive, Holly Ridge, NC 28445
Local realty services provided by:CENTURY 21 The Realty Group
315 Neuse Drive,Holly Ridge, NC 28445
$499,999
- 5 Beds
- 4 Baths
- 3,392 sq. ft.
- Single family
- Active
Listed by: kristen shank
Office: carolina real estate group
MLS#:100598090
Source:NC_CCAR
Price summary
- Price:$499,999
- Price per sq. ft.:$147.41
About this home
Looking for the one? This could be it! Welcome to 315 Neuse Drive, where comfort, space, and a convenient location come together. The bright and inviting floor plan offers plenty of room for everyday living and entertaining, with a well-appointed kitchen that flows easily into the main living areas.
Spacious bedrooms provide room to unwind, while the outdoor space is ready for relaxing, grilling, or gathering with friends and family. This home offers the flexibility and comfortable feel today's buyers are looking for.
Conveniently located near shopping, dining, area beaches, and military installations, 315 Neuse Drive puts you close to everything Coastal North Carolina has to offer. Schedule your showing and come see it for yourself!
Contact an agent
Home facts
- Year built:2020
- Subdivision & Development:Village at Folkstone
- Listing ID #:100598090
- Added:1 day(s) ago
- Updated:August 22, 2026 at 10:35 AM
Rooms and interior
- Bedrooms:5
- Total bathrooms:4
- Full bathrooms:3
- Half bathrooms:1
- Rooms Total:9
- Kitchen Description:Dishwasher, Kitchen Island
- Living area:3,392 sq. ft.
Heating and cooling
- Cooling:Central Air
- Heating:Electric, Forced Air, Heating
- Central air:Yes
Structure and exterior
- Roof:Architectural Shingle
- Year built:2020
- Building area:3,392 sq. ft.
- Lot area:0.7 Acres
- Construction Materials:Vinyl Siding, Wood Frame
- Exterior Features:Patio
- Foundation Description:Slab
- Levels:2 Story
Schools
- High school:Dixon
- Middle school:Dixon
- Elementary school:Coastal Elementary
Utilities
- Sewer:Sewer Connected
Finances and disclosures
- Price:$499,999
- Price per sq. ft.:$147.41
Features and amenities
- Appliances:Dishwasher
- Amenities:Ceiling Fan(s)
Parking
- Total parking spaces:2
- Parking description:Attached Garage, Paved
- Garage:Yes
- Garage spaces:2

New listings near 315 Neuse Drive
- New
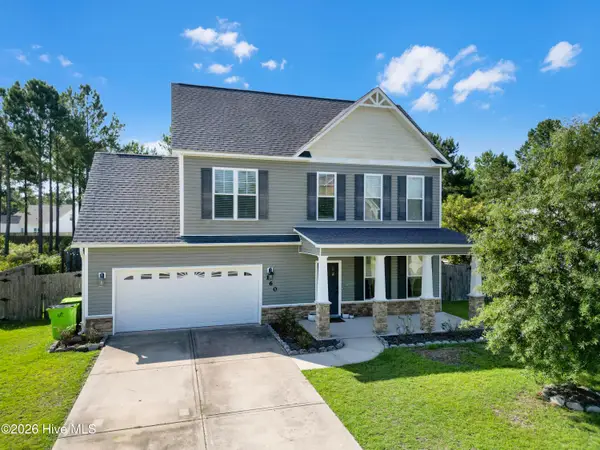 $362,500Active4 beds 3 baths1,692 sq. ft.
160 Pamlico Drive, Holly Ridge, NC 28445
MLS# 100598123Listed by: REAL BROKER LLC - New
 $499,000Active3 beds 2 baths2,010 sq. ft.
324 Clearview Drive, Holly Ridge, NC 28445
MLS# 100598040Listed by: REAL BROKER LLC  $450,900Pending4 beds 3 baths2,759 sq. ft.
Tbd Royal Shore Lane & N Pebble Court #Lot 131, Holly Ridge, NC 28445
MLS# 100597129Listed by: COLDWELL BANKER SEA COAST ADVANTAGE - JACKSONVILLE- New
 $485,000Active5 beds 4 baths3,214 sq. ft.
701 Tuscarora Drive, Holly Ridge, NC 28445
MLS# 100597869Listed by: KELLER WILLIAMS INNOVATE - JAX - New
 $275,000Active3 beds 3 baths1,559 sq. ft.
386 Frisco Way, Holly Ridge, NC 28445
MLS# 100597731Listed by: COLDWELL BANKER SEA COAST ADVANTAGE-HAMPSTEAD - New
 $355,000Active3 beds 2 baths1,742 sq. ft.
198 Windfield Lane, Holly Ridge, NC 28445
MLS# 100597770Listed by: SUMMY RUCKER REAL ESTATE LLC - New
 $322,500Active3 beds 2 baths1,521 sq. ft.
361 Rose Bud Lane, Holly Ridge, NC 28445
MLS# 100597667Listed by: COLDWELL BANKER SEA COAST ADVANTAGE - New
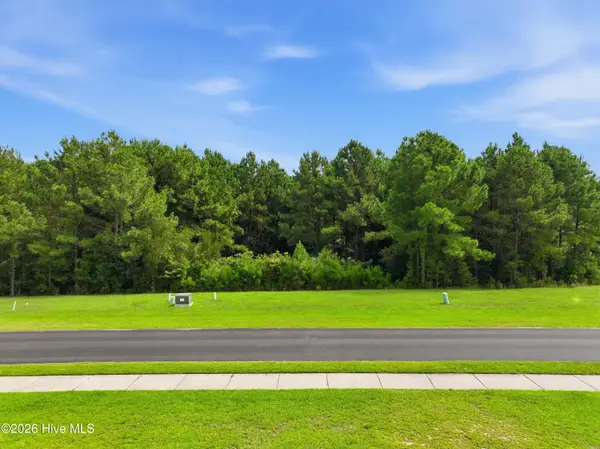 $65,500Active0.4 Acres
324 Spicer Lake Drive, Holly Ridge, NC 28445
MLS# 100597605Listed by: LANDMARK SOTHEBY'S INTERNATIONAL REALTY - New
 $74,900Active0 Acres
125 Whispering Lane, Holly Ridge, NC 28445
MLS# 100597274Listed by: COASTAL PROPERTIES


Protect your home and budget from life's surprises with an Assurant Home Warranty, backed by a partner that supports you through every step of homeownership. Explore Plans.
©2026 Century 21 Real Estate LLC. All rights reserved. CENTURY 21®, the CENTURY 21 Logo and C21® are service marks owned by Century 21 Real Estate LLC. Century 21 Real Estate LLC fully supports the principles of the Fair Housing Act and the Equal Opportunity Act. Each office is independently owned and operated. Listing information is deemed reliable but not guaranteed accurate.