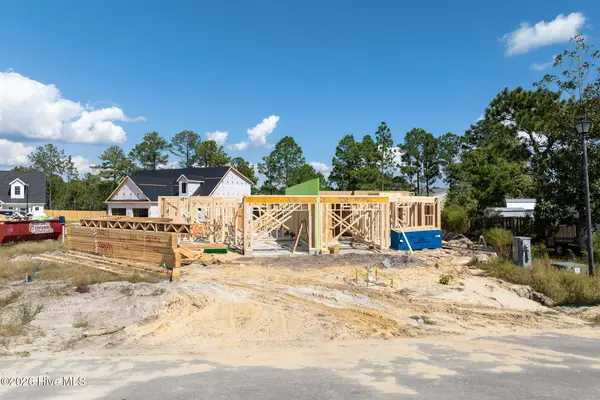
340 Spicer Lake Drive, Holly Ridge, NC 28445
Local realty services provided by:CENTURY 21 The Realty Group
340 Spicer Lake Drive,Holly Ridge, NC 28445
$749,000
- 3 Beds
- 3 Baths
- 2,800 sq. ft.
- Single family
- Pending
Listed by: nancy conti
Office: serhant
MLS#:100598404
Source:NC_CCAR
Price summary
- Price:$749,000
- Price per sq. ft.:$267.5
About this home
*Built on a Foundation of Craftsmanship*
340 Spicer Lake Drive stands apart for the quality of its execution and the attention given to details that are often overlooked. From the architectural finishes to the way materials and spaces come together, there is a noticeable level of care throughout. AppleJax Construction takes a hands-on approach to building, emphasizing thoughtful design, precise craftsmanship, and quality over production-driven construction. The result is a custom home that feels considered, refined, and intentionally crafted.
The Jade Model was designed to make an impression while remaining exceptionally functional for everyday living. Soaring ceilings create a sense of openness in the great room, while carefully considered sight-lines extend through the dining room and kitchen, where the dining fixture, sink, range, and custom hood align along a centered axis. Arched openings lead into the sunroom, creating architectural interest and a natural connection to the beautiful wooded .4 acre lot.
The first-floor primary suite has the feel of a private wing, with the bedroom, spa bath, and generous closet creating a natural flow. The primary closet connects directly to the laundry room--one of several details designed to make everyday living easier. A dedicated office, large mudroom with custom cabinetry and laundry area, and abundant storage add to the functionality of the main level. Upstairs, a loft, additional bedrooms, and finished bonus room provide a separate retreat for family or guests, making the home equally well suited for family living or those who prefer a first-floor primary lifestyle.
Craftsmanship is evident in details throughout the home. The custom front door, kitchen island, and built-ins were designed and crafted by AppleJax specifically for this residence, adding a level of craftsmanship that is not found elsewhere.
Beyond the home, Summerhouse on Everett Bay offers an exceptional coastal lifestyle with a clubhouse, resort-style pool, fitness center, pickleball and tennis courts, playground, and miles of scenic walking trails. Boat storage, a private launch, day docks, and direct access to the Intracoastal Waterway make it easy to enjoy life on the water. Just minutes from Topsail Island and conveniently situated between Wilmington and Jacksonville, Summerhouse offers an appealing balance of relaxation and accessibility.
Exceptional craftsmanship, distinctive design, and an outstanding coastal community come together at 340 Spicer Lake Drive....
Contact an agent
Home facts
- Year built:2026
- Subdivision & Development:Summerhouse On Everett Bay
- Listing ID #:100598404
- Added:62 day(s) ago
- Updated:October 26, 2026 at 08:49 AM
Rooms and interior
- Bedrooms:3
- Total bathrooms:3
- Full bathrooms:2
- Half bathrooms:1
- Rooms Total:9
- Flooring:Carpet, Tile
- Bathrooms Description:Walk-in Shower
- Kitchen Description:Gas Range, Kitchen Island, Pantry
- Bedroom Description:Master Downstairs, Walk-In Closet(s)
- Living area:2,800 sq. ft.
Heating and cooling
- Cooling:Central Air
- Heating:Electric, Heat Pump, Heating
- Central air:Yes
Structure and exterior
- Roof:Architectural Shingle
- Year built:2026
- Building area:2,800 sq. ft.
- Lot area:0.41 Acres
- Lot Features:Interior Lot
- Construction Materials:Fiber Cement, Wood Frame
- Exterior Features:Covered
- Foundation Description:Raised, Slab
- Levels:2 Story
Schools
- High school:Dixon
- Middle school:Dixon
- Elementary school:Coastal Elementary
Utilities
- Water:Water Connected
- Sewer:Sewer Connected
Finances and disclosures
- Price:$749,000
- Price per sq. ft.:$267.5
Features and amenities
- Laundry features:Laundry Room
- Amenities:Basketball Court, Billiard Room, Ceiling Fan(s), Clubhouse, Community Pool, Fitness Center, Gated, Pickleball, Playground, Street Lights, Tennis Court(s), Trail(s), Vaulted Ceiling(s), Walk-In Closet(s)
- Pool features:Community Pool
Parking
- Total parking spaces:4
- Parking description:Attached Garage, Paved
- Garage:Yes
- Garage spaces:2

New listings near 340 Spicer Lake Drive
- New
 $376,000Active4 beds 3 baths1,971 sq. ft.
609 Winfall Drive, Holly Ridge, NC 28445
MLS# 100612380Listed by: COLDWELL BANKER SEA COAST ADVANTAGE-HAMPSTEAD - New
 $299,900Active4 beds 3 baths1,876 sq. ft.
206 Sandpiper Place #2, Holly Ridge, NC 28445
MLS# 100612298Listed by: BETTER HOMES AND GARDENS REAL ESTATE TREASURE - New
 $299,900Active4 beds 3 baths1,876 sq. ft.
306 Coastal Reef Court, Holly Ridge, NC 28445
MLS# 100612285Listed by: BETTER HOMES AND GARDENS REAL ESTATE TREASURE - New
 $398,000Active4 beds 3 baths2,449 sq. ft.
117 Cassidy Lane, Holly Ridge, NC 28445
MLS# 100612056Listed by: COLDWELL BANKER SEA COAST ADVANTAGE-MIDTOWN 
 $394,900Pending3 beds 3 baths2,188 sq. ft.
426 Royal Shore Lane, Holly Ridge, NC 28445
MLS# 100611978Listed by: EXP REALTY- $394,900Pending3 beds 3 baths2,188 sq. ft.
426 Royal Shore Lane, Holly Ridge, NC 28445
MLS# 100611978Listed by: EXP REALTY - $394,900Pending3 beds 3 baths2,188 sq. ft.
426 Royal Shore Lane, Holly Ridge, NC 28445
MLS# 100611978Listed by: EXP REALTY - $394,900Pending3 beds 3 baths2,188 sq. ft.
426 Royal Shore Lane, Holly Ridge, NC 28445
MLS# 100611978Listed by: EXP REALTY - $394,900Pending3 beds 3 baths2,188 sq. ft.
426 Royal Shore Lane, Holly Ridge, NC 28445
MLS# 100611978Listed by: EXP REALTY - $394,900Pending3 beds 3 baths2,188 sq. ft.
426 Royal Shore Lane, Holly Ridge, NC 28445
MLS# 100611978Listed by: EXP REALTY


Protect your home and budget from life's surprises with an Assurant Home Warranty, backed by a partner that supports you through every step of homeownership. Explore Plans.
©2026 Century 21 Real Estate LLC. All rights reserved. CENTURY 21®, the CENTURY 21 Logo and C21® are service marks owned by Century 21 Real Estate LLC. Century 21 Real Estate LLC fully supports the principles of the Fair Housing Act and the Equal Opportunity Act. Each office is independently owned and operated. Listing information is deemed reliable but not guaranteed accurate.