
382 Frisco Way, Holly Ridge, NC 28445
Local realty services provided by:CENTURY 21 Triangle Group
382 Frisco Way,Holly Ridge, NC 28445
$271,500
- 3 Beds
- 3 Baths
- 1,557 sq. ft.
- Townhouse
- Pending
Listed by: lisa hall norris
Office: island real estate, inc.
MLS#:100593058
Source:NC_CCAR
Price summary
- Price:$271,500
- Price per sq. ft.:$174.37
About this home
Move-in ready 3-bedroom, 2.5-bath townhome with a garage, covered porch, and fresh updates throughout! Enjoy an open living/dining layout and a spacious kitchen with ample counters, pantry, and breakfast bar.
The HUGE master suite features a must-see walk-in closet, and the home offers excellent storage in every direction. With new flooring and fresh paint, this one checks all the boxes.
Contact an agent
Home facts
- Year built:2018
- Subdivision & Development:The Landing At Folkstone
- Listing ID #:100593058
- Added:46 day(s) ago
- Updated:September 16, 2026 at 08:05 AM
Rooms and interior
- Bedrooms:3
- Total bathrooms:3
- Full bathrooms:2
- Half bathrooms:1
- Rooms Total:6
- Flooring:Carpet, Vinyl
- Kitchen Description:Dishwasher, Refrigerator
- Living area:1,557 sq. ft.
Heating and cooling
- Cooling:Central Air
- Heating:Electric, Heat Pump, Heating
- Central air:Yes
Structure and exterior
- Roof:Architectural Shingle
- Year built:2018
- Building area:1,557 sq. ft.
- Lot area:0.11 Acres
- Construction Materials:Vinyl Siding, Wood Frame
- Exterior Features:Porch
- Foundation Description:Slab
- Levels:2 Story
Schools
- High school:Dixon
- Middle school:Dixon
- Elementary school:Coastal Elementary
Utilities
- Water:Water Connected
- Sewer:Sewer Connected
Finances and disclosures
- Price:$271,500
- Price per sq. ft.:$174.37
Features and amenities
- Appliances:Dishwasher, Refrigerator
- Amenities:Blinds/Shades, Ceiling Fan(s), Management
Parking
- Total parking spaces:1
- Parking description:Attached Garage, Garage
- Garage:Yes
- Garage spaces:1

New listings near 382 Frisco Way
- New
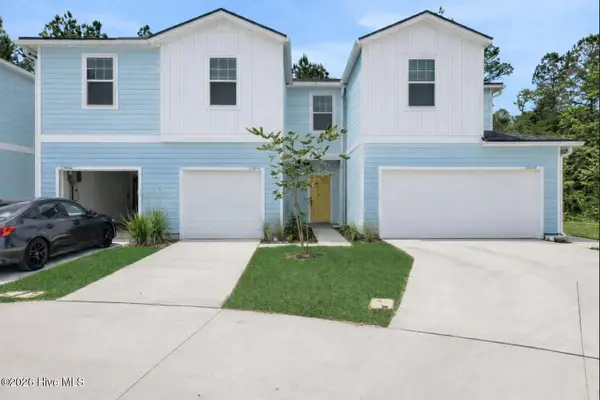 $273,255Active3 beds 3 baths1,422 sq. ft.
247 Senna Drive, Holly Ridge, NC 28445
MLS# 100603543Listed by: DREAM FINDERS REALTY LLC - New
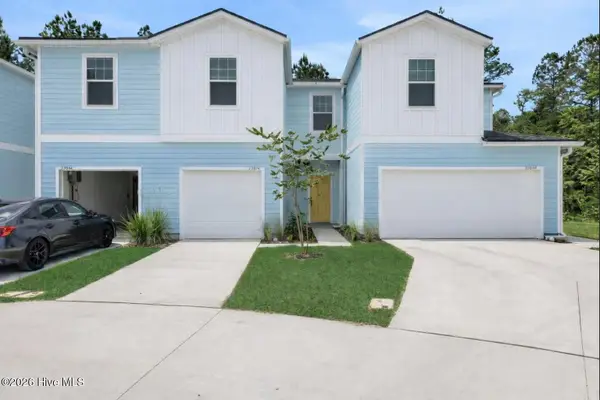 $272,630Active3 beds 3 baths1,422 sq. ft.
249 Senna Drive, Holly Ridge, NC 28445
MLS# 100603544Listed by: DREAM FINDERS REALTY LLC - New
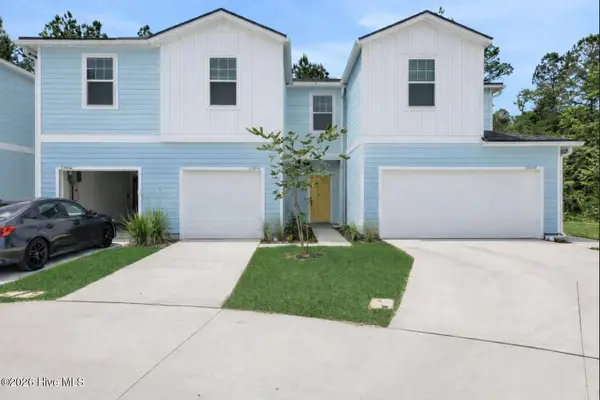 $276,630Active3 beds 3 baths1,422 sq. ft.
245 Senna Drive, Holly Ridge, NC 28445
MLS# 100603545Listed by: DREAM FINDERS REALTY LLC - New
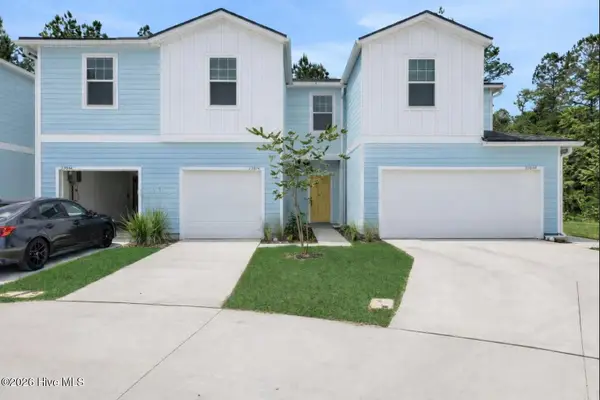 $285,180Active3 beds 3 baths1,373 sq. ft.
243 Senna Drive, Holly Ridge, NC 28445
MLS# 100603546Listed by: DREAM FINDERS REALTY LLC - New
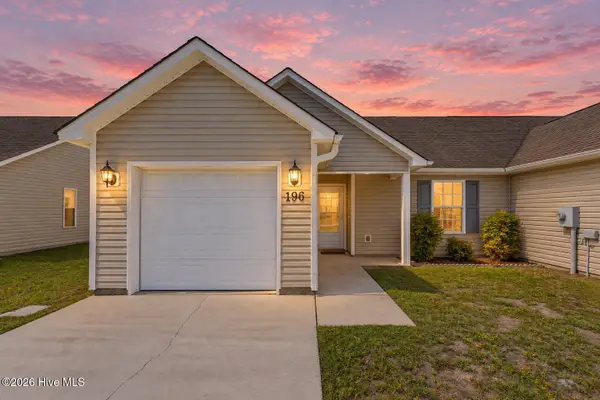 $230,000Active2 beds 2 baths1,032 sq. ft.
196 Pine Hollow Road, Holly Ridge, NC 28445
MLS# 100603538Listed by: SERHANT - New
 $230,000Active4.24 Acres
0000 Hines Stump Sound Church Road, Holly Ridge, NC 28445
MLS# 100602693Listed by: BERKSHIRE HATHAWAY HOMESERVICES CAROLINA PREMIER PROPERTIES - New
 $130,000Active1.31 Acres
226 Kings Creek Crossing, Holly Ridge, NC 28445
MLS# 100602650Listed by: SERHANT  $85,000Pending0.38 Acres
159 Everett Park Trail, Holly Ridge, NC 28445
MLS# 100602483Listed by: DESTINATION REALTY CORPORATION, LLC- New
 $390,900Active3 beds 3 baths2,149 sq. ft.
707 N Pebble Branch #Lot 128, Holly Ridge, NC 28445
MLS# 100602547Listed by: COLDWELL BANKER SEA COAST ADVANTAGE - JACKSONVILLE  $450,900Pending4 beds 3 baths2,759 sq. ft.
701 N Pebble Branch Court #Lot 131, Holly Ridge, NC 28445
MLS# 100597129Listed by: COLDWELL BANKER SEA COAST ADVANTAGE - JACKSONVILLE


Protect your home and budget from life's surprises with an Assurant Home Warranty, backed by a partner that supports you through every step of homeownership. Explore Plans.
©2026 Century 21 Real Estate LLC. All rights reserved. CENTURY 21®, the CENTURY 21 Logo and C21® are service marks owned by Century 21 Real Estate LLC. Century 21 Real Estate LLC fully supports the principles of the Fair Housing Act and the Equal Opportunity Act. Each office is independently owned and operated. Listing information is deemed reliable but not guaranteed accurate.