806 Sweetgrass Street, Holly Ridge, NC 28445
Local realty services provided by:CENTURY 21 The Realty Group
806 Sweetgrass Street,Holly Ridge, NC 28445
$709,000
- 4 Beds
- 3 Baths
- 2,809 sq. ft.
- Single family
- Active
Listed by: fletcher bizz baker, amye marie baker
Office: better homes and gardens real estate treasure
MLS#:100608609
Source:NC_CCAR
Price summary
- Price:$709,000
- Price per sq. ft.:$252.4
About this home
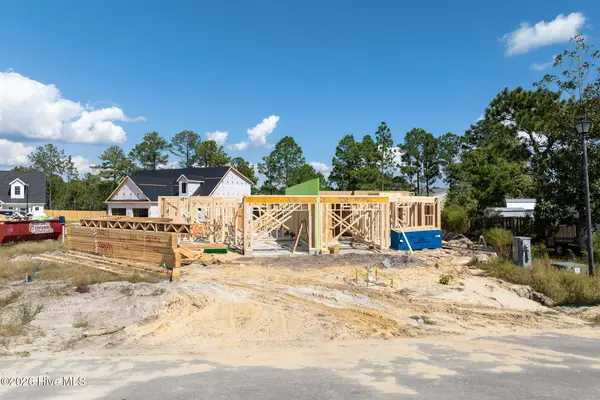
New construction 4 bedroom home at 806 Sweetgrass St. in the sought-after Summerhouse on Everette Bay! This beautifully designed home offers a desirable open-concept floor plan with a spacious living area centered around a cozy fireplace, plus a first-floor office ideal for working from home. The downstairs primary suite provides convenience and privacy, while the thoughtfully designed layout offers plenty of room for family and guests upstairs. Step outside to enjoy a large covered back porch with private backyard setting--perfect for relaxing, entertaining, or simply enjoying the peaceful surroundings. As a resident of Summerhouse, you'll enjoy an impressive array of amenities including a resort-style pool, clubhouse, fitness center, tennis and pickleball courts, walking trails, playgrounds, and access to Everette Bay. A wonderful combination of comfort, privacy, and coastal community living!
Contact an agent
Home facts
- Year built:2026
- Subdivision & Development:Summerhouse On Everett Bay
- Listing ID #:100608609
- Added:17 day(s) ago
- Updated:October 24, 2026 at 10:40 AM
Rooms and interior
- Bedrooms:4
- Total bathrooms:3
- Full bathrooms:2
- Half bathrooms:1
- Rooms Total:9
- Bathrooms Description:Walk-in Shower
- Kitchen Description:Dishwasher, Kitchen Island, Pantry, Refrigerator
- Living area:2,809 sq. ft.
Heating and cooling
- Cooling:Central Air, Heat Pump
- Heating:Electric, Heat Pump, Heating
- Central air:Yes
Structure and exterior
- Roof:Architectural Shingle
- Year built:2026
- Building area:2,809 sq. ft.
- Lot area:0.18 Acres
- Construction Materials:Fiber Cement, Wood Frame
- Foundation Description:Slab
- Levels:2 Story
Schools
- High school:Dixon
- Middle school:Dixon
- Elementary school:Coastal
Utilities
- Water:Water Connected
- Sewer:Sewer Connected
Finances and disclosures
- Price:$709,000
- Price per sq. ft.:$252.4
Features and amenities
- Appliances:Dishwasher, Refrigerator
- Laundry features:Laundry Room
- Amenities:Boat Dock, Ceiling Fan(s), Clubhouse, Community Pool, Fitness Center, Gated, Meeting Room, Party Room, Pickleball, Playground, RV/Boat Storage
- Pool features:Community Pool
Parking
- Total parking spaces:4
- Parking description:Attached Garage, Concrete, Garage, Garage Door Opener, Off Street
- Garage:Yes
- Garage spaces:2

New listings near 806 Sweetgrass Street
- New
 $299,900Active4 beds 3 baths1,876 sq. ft.
206 Sandpiper Place #2, Holly Ridge, NC 28445
MLS# 100612298Listed by: BETTER HOMES AND GARDENS REAL ESTATE TREASURE - New
 $299,900Active4 beds 3 baths1,876 sq. ft.
306 Coastal Reef Court, Holly Ridge, NC 28445
MLS# 100612285Listed by: BETTER HOMES AND GARDENS REAL ESTATE TREASURE - New
 $398,000Active4 beds 3 baths2,449 sq. ft.
117 Cassidy Lane, Holly Ridge, NC 28445
MLS# 100612056Listed by: COLDWELL BANKER SEA COAST ADVANTAGE-MIDTOWN 
 $394,900Pending3 beds 3 baths2,188 sq. ft.
426 Royal Shore Lane, Holly Ridge, NC 28445
MLS# 100611978Listed by: EXP REALTY- $394,900Pending3 beds 3 baths2,188 sq. ft.
426 Royal Shore Lane, Holly Ridge, NC 28445
MLS# 100611978Listed by: EXP REALTY - $394,900Pending3 beds 3 baths2,188 sq. ft.
426 Royal Shore Lane, Holly Ridge, NC 28445
MLS# 100611978Listed by: EXP REALTY - $394,900Pending3 beds 3 baths2,188 sq. ft.
426 Royal Shore Lane, Holly Ridge, NC 28445
MLS# 100611978Listed by: EXP REALTY - $394,900Pending3 beds 3 baths2,188 sq. ft.
426 Royal Shore Lane, Holly Ridge, NC 28445
MLS# 100611978Listed by: EXP REALTY - $394,900Pending3 beds 3 baths2,188 sq. ft.
426 Royal Shore Lane, Holly Ridge, NC 28445
MLS# 100611978Listed by: EXP REALTY - $394,900Pending3 beds 3 baths2,188 sq. ft.
426 Royal Shore Lane, Holly Ridge, NC 28445
MLS# 100611978Listed by: EXP REALTY


Protect your home and budget from life's surprises with an Assurant Home Warranty, backed by a partner that supports you through every step of homeownership. Explore Plans.
©2026 Century 21 Real Estate LLC. All rights reserved. CENTURY 21®, the CENTURY 21 Logo and C21® are service marks owned by Century 21 Real Estate LLC. Century 21 Real Estate LLC fully supports the principles of the Fair Housing Act and the Equal Opportunity Act. Each office is independently owned and operated. Listing information is deemed reliable but not guaranteed accurate.