
104 Breyla Way, Holly Springs, NC 27540
Local realty services provided by:CENTURY 21 Total Real Estate Solutions
104 Breyla Way,Holly Springs, NC 27540
$825,000
- 4 Beds
- 4 Baths
- 3,259 sq. ft.
- Single family
- Pending
Listed by: victoria bonel
Office: team anderson realty
MLS#:10189553
Source:RD
Price summary
- Price:$825,000
- Price per sq. ft.:$253.15
About this home
RARE 2.25% ASSUMABLE VA LOAN with approx. $430K remaining balance, subject to lender approval and buyer qualification! This spacious 3,259 sq ft Holly Springs home offers 4 bedrooms, 4 full baths, a first-floor bedroom and bath, and NO HOA. The gourmet kitchen features granite countertops, large island, gas cooktop, range hood and stainless appliances. Spacious primary suite with tray ceiling, dual vanities and oversized walk-in closet. Enjoy a screened porch overlooking the fully fenced backyard with 6-ft privacy fence and stamped concrete patio. Additional upgrades include fresh interior paint, plantation shutters and wood blinds, full irrigation with smart controller, two smart thermostats and security system. Walk-up attic provides abundant storage. Preferred lender offering $5,000 buyer credit. Schedule your showing today!
Contact an agent
Home facts
- Year built:2018
- Subdivision & Development:Wescott Way
- Listing ID #:10189553
- Added:55 day(s) ago
- Updated:October 24, 2026 at 08:34 AM
Rooms and interior
- Bedrooms:4
- Total bathrooms:4
- Full bathrooms:4
- Rooms Total:4
- Flooring:Carpet, Hardwood, Tile
- Dining Description:Dining L, Eat-in Kitchen, Living/Dining Room Combination
- Bathrooms Description:Double Vanity, Shower Only, Walk-In Shower
- Kitchen Description:Dishwasher, Disposal, ENERGY STAR Qualified Washer, Gas Cooktop, Microwave, Range Hood, Refrigerator, Wall Oven
- Living area:3,259 sq. ft.
Heating and cooling
- Cooling:Central Air
- Heating:Forced Air, Natural Gas
- Central air:Yes
Structure and exterior
- Roof:Architectural Shingle
- Year built:2018
- Building area:3,259 sq. ft.
- Lot area:0.23 Acres
- Lot Features:Back Yard, Cul-de-sac, Front Yard, Rectangular Lot
- Architectural Style:Transitional
- Construction Materials:Brick Veneer, Fiber Cement, Stone
- Exterior Features:Covered, Deck, Fenced Yard, Front Porch, Porch, Private Yard, Rain Gutters, Screened, Smart Camera(s)/Recording, Smart Irrigation
- Levels:Two
Schools
- High school:Wake - Middle Creek High
- Middle school:Wake - Holly Ridge Middle
- Elementary school:Wake - Middle Creek Elementary
Utilities
- Water:Public
- Sewer:Public Sewer
Finances and disclosures
- Price:$825,000
- Price per sq. ft.:$253.15
- Tax amount:$6,661
Features and amenities
- Laundry features:Laundry Room, Upper Level
- Amenities:Screens, Wood Frames
Parking
- Parking description:Attached, Concrete, Driveway, Garage
- Garage:Yes
- Garage spaces:2
 Listings marked with a Doorify MLS icon are provided courtesy of the Doorify MLS, of North Carolina, Internet Data Exchange Database. Brokers make an effort to deliver accurate information, but buyers should independently verify any information on which they will rely in a transaction. The listing broker shall not be responsible for any typographical errors, misinformation, or misprints, and they shall be held totally harmless from any damages arising from reliance upon this data. This data is provided exclusively for consumers’ personal, non-commercial use. Copyright 2026 Doorify MLS of North Carolina. All rights reserved.
New listings near 104 Breyla Way
- Coming Soon
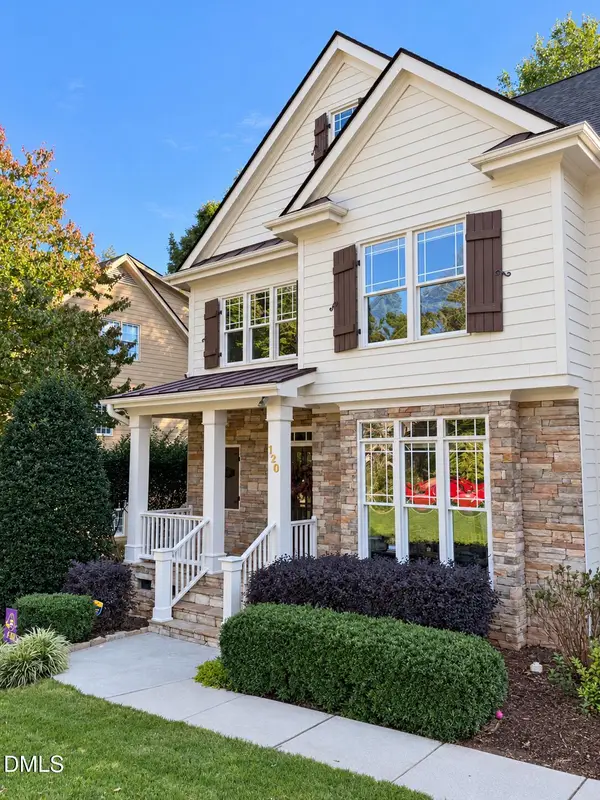 $739,500Coming Soon4 beds 3 baths2,793 sq. ft.
120 Roslyn Hills Drive, Holly Springs, NC 27540
MLS# 10200058Listed by: KELLER WILLIAMS LEGACY - New
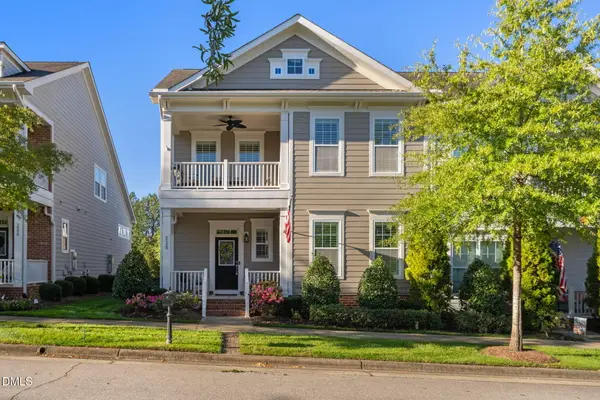 $585,000Active3 beds 3 baths2,519 sq. ft.
228 Whisk Fern Way, Holly Springs, NC 27540
MLS# 10200005Listed by: COMPASS -- CARY - New
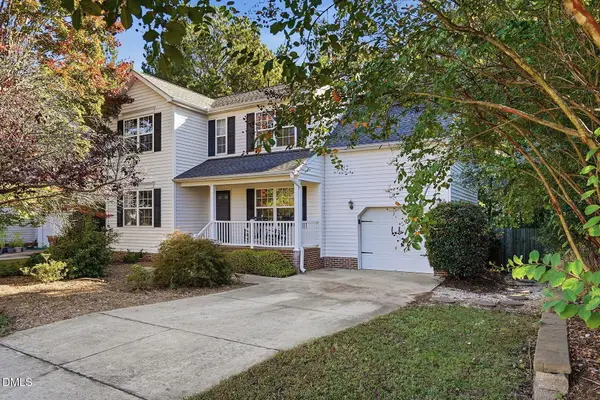 $420,000Active3 beds 3 baths1,991 sq. ft.
104 Fairford Drive, Holly Springs, NC 27540
MLS# 10199954Listed by: DAYMARK REALTY - Open Sat, 12 to 2pmNew
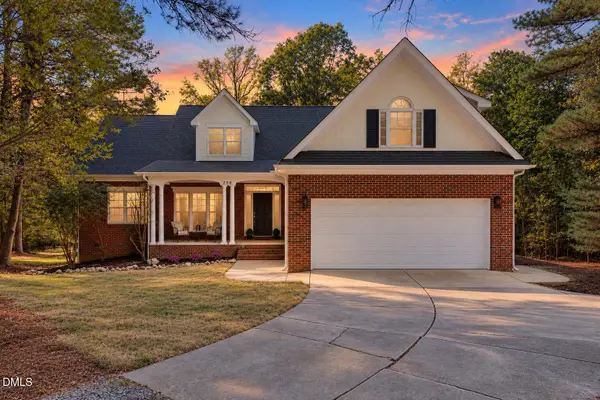 $625,000Active3 beds 2 baths2,124 sq. ft.
226 Deer Wood Court, Holly Springs, NC 27540
MLS# 10199955Listed by: EXP REALTY LLC - New
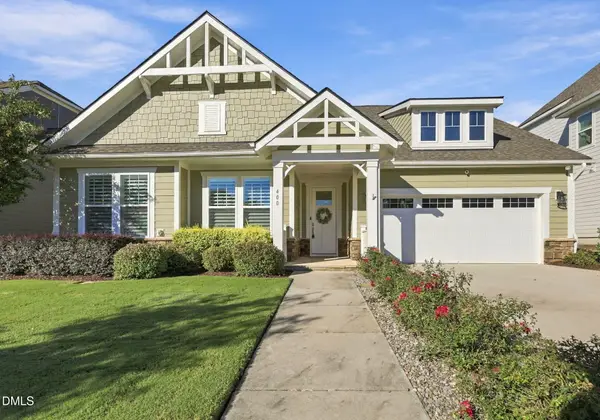 $784,900Active3 beds 2 baths2,200 sq. ft.
400 Cherry Birch Court, Holly Springs, NC 27540
MLS# 10199941Listed by: TRIANGLE SPECIALISTS/LONG AND FOSTER - New
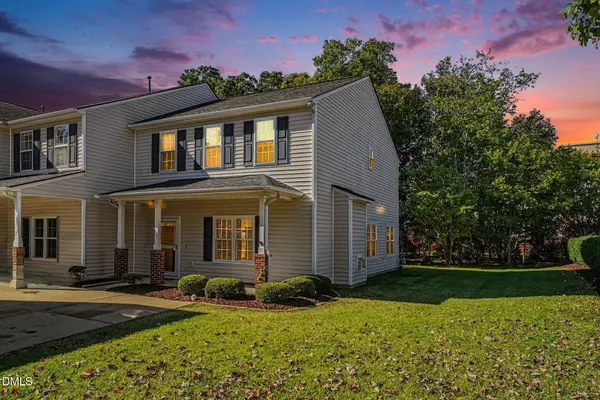 $327,000Active3 beds 3 baths1,666 sq. ft.
150 Cline Falls Drive, Holly Springs, NC 27540
MLS# 10199906Listed by: NAVIGATE REALTY - Open Sat, 1 to 4pmNew
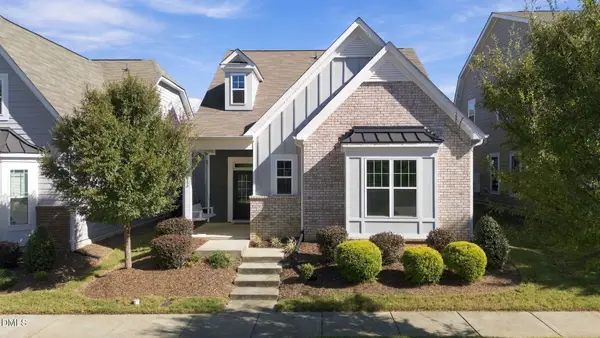 $535,000Active3 beds 3 baths2,289 sq. ft.
313 Skymont Drive, Holly Springs, NC 27540
MLS# 10199896Listed by: KELLER WILLIAMS REALTY CARY - Open Sun, 2 to 4pmNew
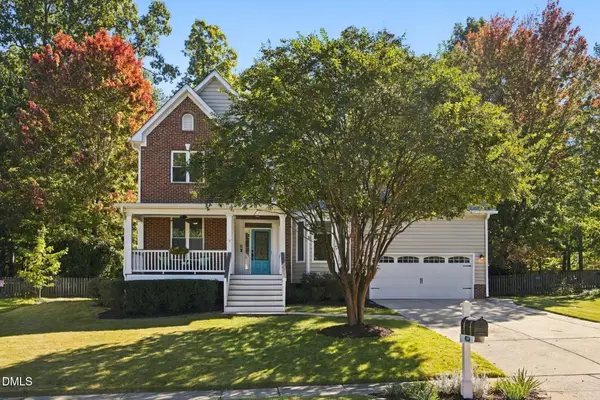 $725,000Active5 beds 3 baths2,538 sq. ft.
109 Holly Green Lane, Holly Springs, NC 27540
MLS# 10199898Listed by: THE DOUGLAS REALTY GROUP - Open Sat, 2 to 4pmNew
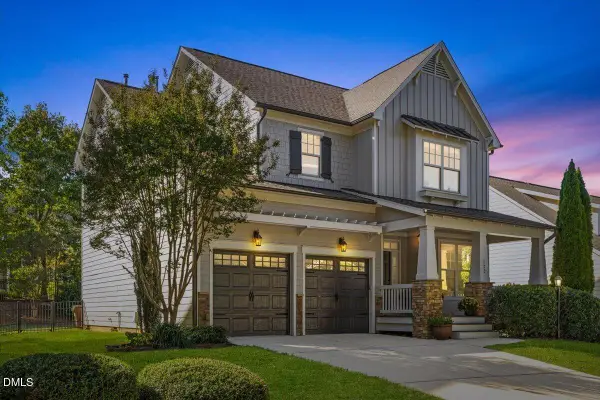 $675,000Active3 beds 3 baths2,744 sq. ft.
132 Market Cross Court, Holly Springs, NC 27540
MLS# 10199831Listed by: EXP REALTY LLC - New
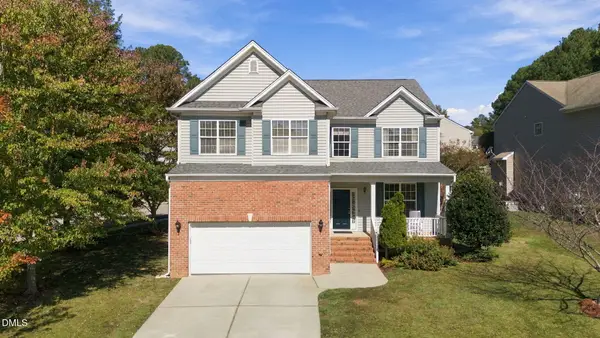 $499,900Active5 beds 3 baths2,535 sq. ft.
100 Logans Call Court, Apex, NC 27539
MLS# 10199835Listed by: EXP REALTY LLC


Protect your home and budget from life's surprises with an Assurant Home Warranty, backed by a partner that supports you through every step of homeownership. Explore Plans.
©2026 Century 21 Real Estate LLC. All rights reserved. CENTURY 21®, the CENTURY 21 Logo and C21® are service marks owned by Century 21 Real Estate LLC. Century 21 Real Estate LLC fully supports the principles of the Fair Housing Act and the Equal Opportunity Act. Each office is independently owned and operated. Listing information is deemed reliable but not guaranteed accurate.