
108 Split Trunk Path, Holly Springs, NC 27540
Local realty services provided by:CENTURY 21 Total Real Estate Solutions
108 Split Trunk Path,Holly Springs, NC 27540
$1,259,000
- 5 Beds
- 5 Baths
- - sq. ft.
- Multi-family
- Coming Soon
Listed by: leslie-anne ball
Office: better homes & gardens real es
MLS#:10181066
Source:RD
Price summary
- Price:$1,259,000
- Monthly HOA dues:$42
About this home
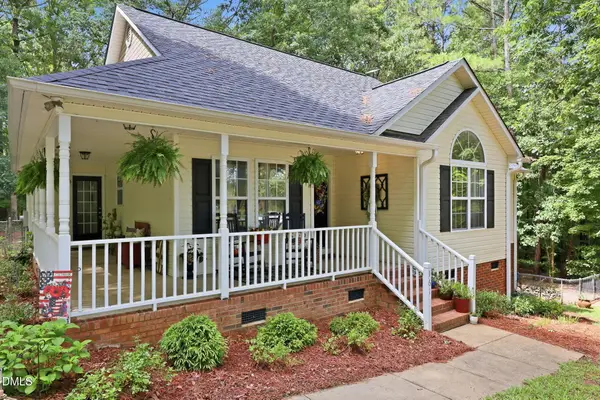
showings scheduled to start Thursday Jul 23rd. Professional photos will be added Wednesday Jul 22nd. Custom details greet you in every room of this 5 bedroom home nestled in the highly sought after 12 Oaks community. More to come....
Contact an agent
Home facts
- Year built:2015
- Listing ID #:10181066
- Updated:July 18, 2026 at 04:48 PM
Rooms and interior
- Bedrooms:5
- Total bathrooms:5
- Full bathrooms:5
- Rooms Total:1
- Flooring:Carpet, Hardwood, Tile
Heating and cooling
- Cooling:Central Air
- Heating:Natural Gas
- Central air:Yes
Structure and exterior
- Roof:Architectural Shingle
- Year built:2015
- Lot Features:Hardwood Trees, Landscaped
- Architectural Style:Farmhouse
- Construction Materials:Fiber Cement, HardiPlank Type, Stone
- Exterior Features:Front Porch, Patio, Rear Porch, Screened
- Levels:Three Or More
Schools
- High school:Wake - Felton Grove High
- Middle school:Wake - Apex Friendship Middle
- Elementary school:Wake - Oakview Elementary School
Utilities
- Water:Public
- Sewer:Public Sewer
Finances and disclosures
- Price:$1,259,000
- Tax amount:$8,348
Features and amenities
- Laundry features:Laundry Room, Upper Level
Parking
- Garage:Yes
- Garage spaces:3
 Listings marked with a Doorify MLS icon are provided courtesy of the Doorify MLS, of North Carolina, Internet Data Exchange Database. Brokers make an effort to deliver accurate information, but buyers should independently verify any information on which they will rely in a transaction. The listing broker shall not be responsible for any typographical errors, misinformation, or misprints, and they shall be held totally harmless from any damages arising from reliance upon this data. This data is provided exclusively for consumers’ personal, non-commercial use. Copyright 2026 Doorify MLS of North Carolina. All rights reserved.
New listings near 108 Split Trunk Path
- New
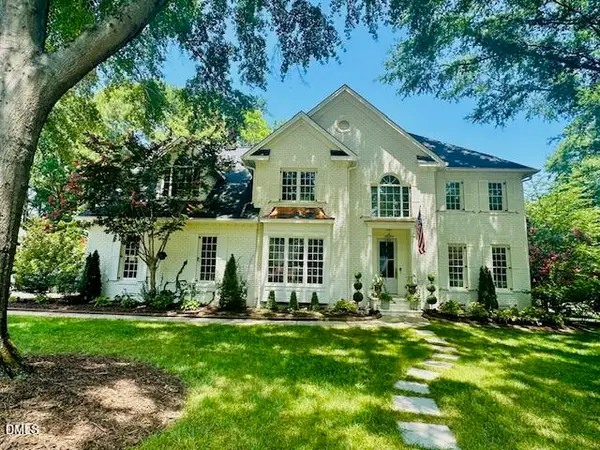 $1,359,000Active4 beds 3 baths3,140 sq. ft.
5428 Lake Edge Drive, Holly Springs, NC 27540
MLS# 10180987Listed by: HOMECOIN.COM - Open Sun, 1 to 3pmNew
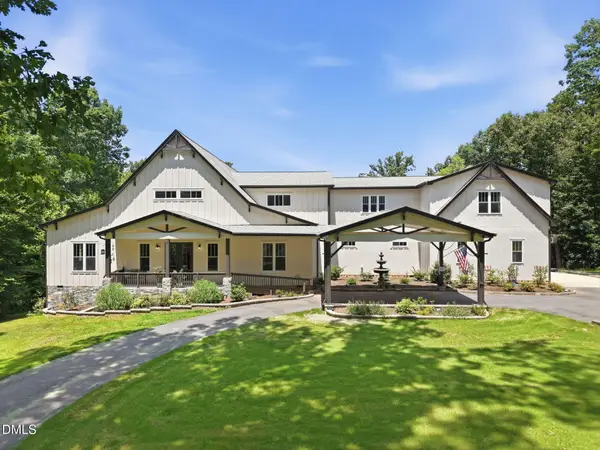 $2,299,950Active5 beds 5 baths5,682 sq. ft.
6312 Cass Holt Road, Holly Springs, NC 27540
MLS# 10180980Listed by: CHOICE RESIDENTIAL REAL ESTATE - New
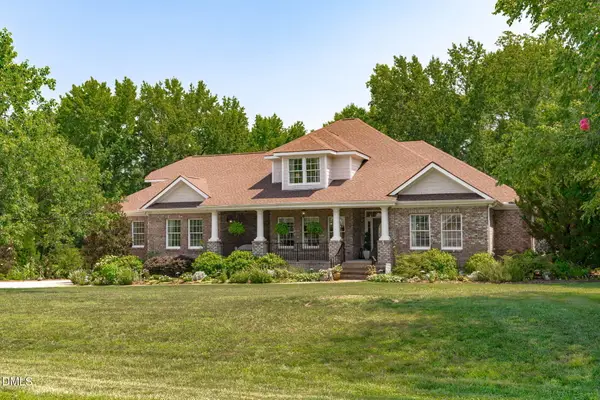 $1,095,000Active4 beds 4 baths4,344 sq. ft.
5341 Georgiana Ridge Drive, Holly Springs, NC 27540
MLS# 10180953Listed by: TEAM ANDERSON REALTY - New
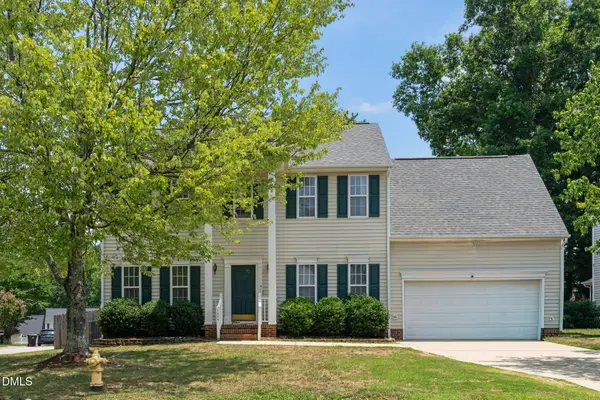 $440,000Active4 beds 3 baths2,007 sq. ft.
1000 Holly Meadow Drive, Holly Springs, NC 27540
MLS# 10180847Listed by: REAL BROKER, LLC - CAROLINA COLLECTIVE REALTY - New
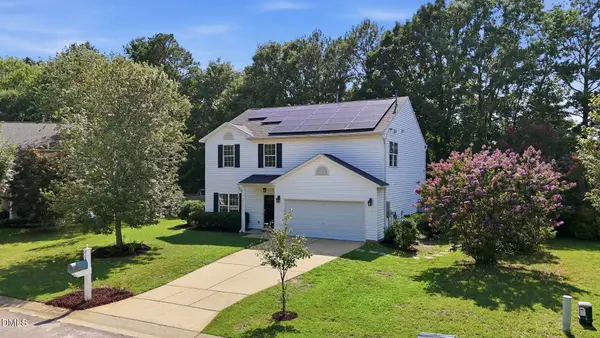 $469,700Active4 beds 3 baths2,349 sq. ft.
212 Mizelle Meadow Court, Holly Springs, NC 27540
MLS# 10180839Listed by: BERKSHIRE HATHAWAY HOMESERVICE - Open Sun, 12 to 2pmNew
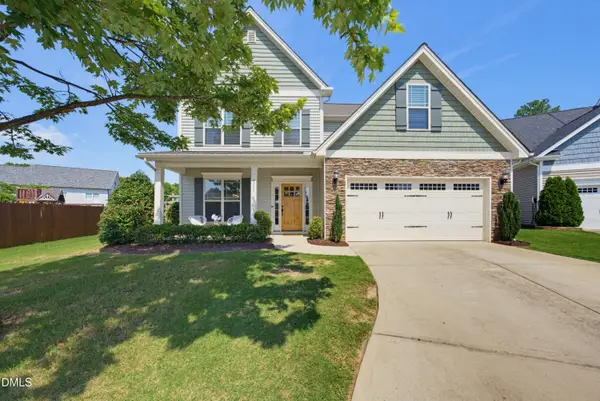 $640,000Active4 beds 3 baths3,035 sq. ft.
6209 Hirondelle Court, Holly Springs, NC 27540
MLS# 10180752Listed by: COLDWELL BANKER ADVANTAGE - New
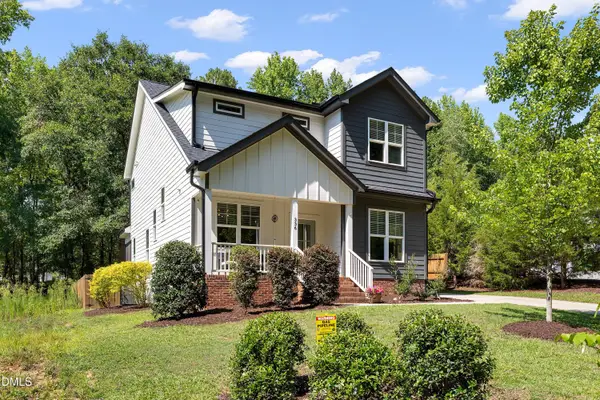 $579,900Active3 beds 3 baths2,433 sq. ft.
336 W Earp Street, Holly Springs, NC 27540
MLS# 10180754Listed by: REDFIN CORPORATION - Open Sun, 12 to 2pmNew
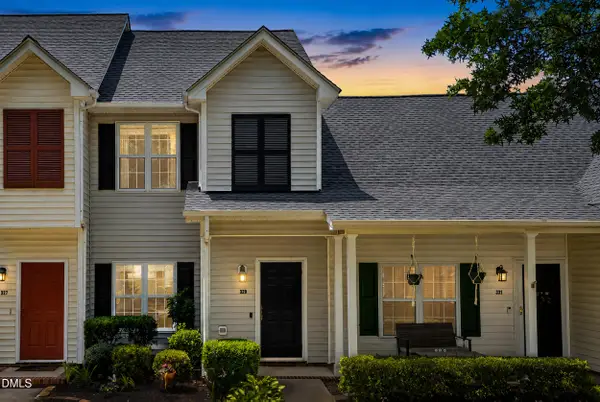 $272,000Active2 beds 3 baths1,153 sq. ft.
329 Commons Drive, Holly Springs, NC 27540
MLS# 10180716Listed by: COLDWELL BANKER HPW - New
 $349,900Active3 beds 2 baths1,321 sq. ft.
161 Talbert Drive, Holly Springs, NC 27540
MLS# 10180711Listed by: ANN MILTON REALTY


Protect your home and budget from life's surprises with an Assurant Home Warranty, backed by a partner that supports you through every step of homeownership. Explore Plans.
©2026 Century 21 Real Estate LLC. All rights reserved. CENTURY 21®, the CENTURY 21 Logo and C21® are service marks owned by Century 21 Real Estate LLC. Century 21 Real Estate LLC fully supports the principles of the Fair Housing Act and the Equal Opportunity Act. Each office is independently owned and operated. Listing information is deemed reliable but not guaranteed accurate.