
128 Beldenshire Way, Holly Springs, NC 27540
Local realty services provided by:CENTURY 21 Total Real Estate Solutions
128 Beldenshire Way,Holly Springs, NC 27540
$525,000
- 4 Beds
- 3 Baths
- 2,155 sq. ft.
- Single family
- Active
Upcoming open houses
- Sat, Nov 2101:00 pm - 03:00 pm
- Sun, Nov 2201:00 pm - 03:00 pm
Listed by: trish dare, steven allen dare
Office: keller williams legacy
MLS#:10203993
Source:RD
Price summary
- Price:$525,000
- Price per sq. ft.:$243.62
About this home
Beautifully maintained and move-in ready, this 4-bedroom, 3-bath home offers an open floor plan, quality finishes, and a private wooded backdrop! The spacious gourmet kitchen features quartz countertops, stainless steel appliances, an apron-front sink, center island, extended breakfast bar with additional seating, and two pantries for plenty of storage. Engineered hardwood floors extend throughout the main level, which includes a guest bedroom and full bath. The family room features a gas fireplace and opens to a screened porch, perfect for relaxing or entertaining. Upstairs, the oversized primary suite features a tray ceiling, along with two additional bedrooms and a full bath. Plantation shutters throughout, a convenient drop zone off the two-car garage, and a quiet street location add to the appeal. Enjoy low-maintenance living with lawn care included in the HOA! Community amenities include a pool, clubhouse, and playground, plus convenient access to greenways, grocery stores, restaurants, and Downtown Holly Springs. A great combination of privacy, convenience, and easy living! KW Legacy does not hold EM. Proof of funds or pre-approval with offer. Buyer/BA to confirm schools and check Wake County School site for caps and updated assignments. House professionally measured. See MLS docs for all disclosures and floor plan. HOA is voting on a $10 dues increase per month for 2027....
Contact an agent
Home facts
- Year built:2019
- Subdivision & Development:2018 Market
- Listing ID #:10203993
- Added:1 day(s) ago
- Updated:November 21, 2026 at 12:02 AM
Rooms and interior
- Bedrooms:4
- Total bathrooms:3
- Full bathrooms:3
- Rooms Total:12
- Flooring:Hardwood
- Bathrooms Description:Double Vanity
- Kitchen Description:Dishwasher, Gas Cooktop, Gas Water Heater, Ice Maker, Microwave, Range Hood, Refrigerator, Wall Oven, Washer
- Living area:2,155 sq. ft.
Heating and cooling
- Cooling:Central Air
- Heating:Central, Fireplace(s)
- Central air:Yes
Structure and exterior
- Roof:Architectural Shingle
- Year built:2019
- Building area:2,155 sq. ft.
- Lot area:0.13 Acres
- Architectural Style:Traditional, Transitional
- Construction Materials:Fiber Cement
- Exterior Features:Front Porch, Porch, Rain Gutters, Screened
- Foundation Description:Slab
- Levels:Two
Schools
- High school:Wake - Felton Grove High
- Middle school:Wake - Holly Ridge Middle
- Elementary school:Wake - Holly Springs Elementary
Utilities
- Water:Public
- Sewer:Public Sewer
Finances and disclosures
- Price:$525,000
- Price per sq. ft.:$243.62
- Tax amount:$4,375
Features and amenities
- Laundry features:Laundry Room
Parking
- Parking description:Concrete, Driveway, Garage Faces Rear
- Garage:Yes
- Garage spaces:2
 Listings marked with a Doorify MLS icon are provided courtesy of the Doorify MLS, of North Carolina, Internet Data Exchange Database. Brokers make an effort to deliver accurate information, but buyers should independently verify any information on which they will rely in a transaction. The listing broker shall not be responsible for any typographical errors, misinformation, or misprints, and they shall be held totally harmless from any damages arising from reliance upon this data. This data is provided exclusively for consumers’ personal, non-commercial use. Copyright 2026 Doorify MLS of North Carolina. All rights reserved.
New listings near 128 Beldenshire Way
- Coming Soon
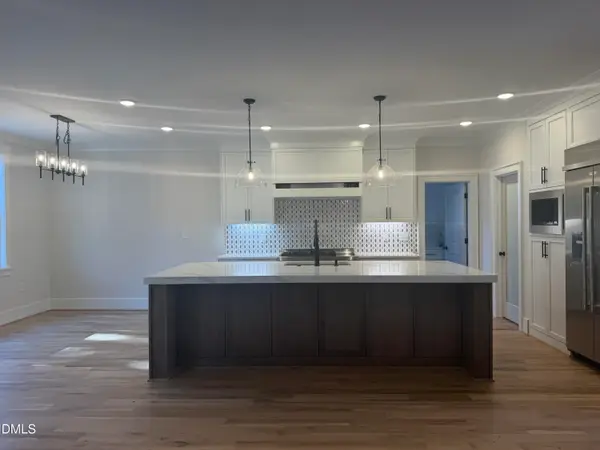 $1,329,900Coming Soon5 beds 6 baths4,426 sq. ft.
209 Martingale Drive, Holly Springs, NC 27540
MLS# 10202787Listed by: NINA GOLDEN REALTY GROUP LLC - Coming Soon
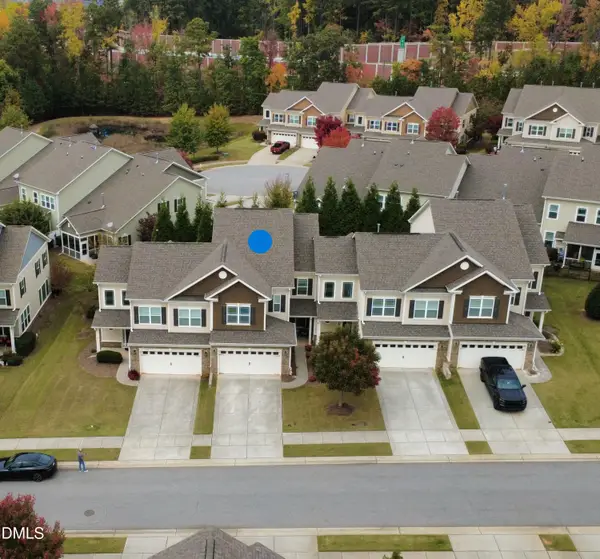 $499,500Coming Soon3 beds 3 baths2,623 sq. ft.
110 Willow View Lane, Apex, NC 27539
MLS# 10202780Listed by: CHOICE RESIDENTIAL REAL ESTATE - New
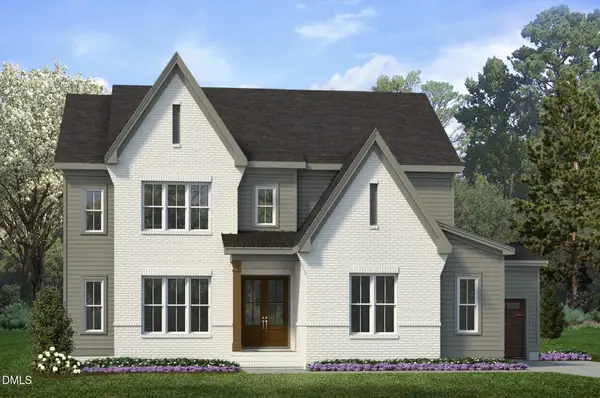 $1,045,000Active4 beds 4 baths3,020 sq. ft.
142 Beechwood Way, Holly Springs, NC 27540
MLS# 10204284Listed by: EXP REALTY LLC - New
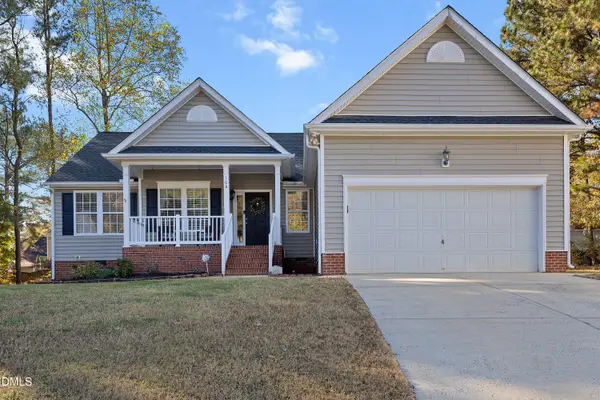 $390,000Active3 beds 2 baths1,488 sq. ft.
108 Malmedy Drive, Holly Springs, NC 27540
MLS# 10204214Listed by: COLDWELL BANKER ADVANTAGE - New
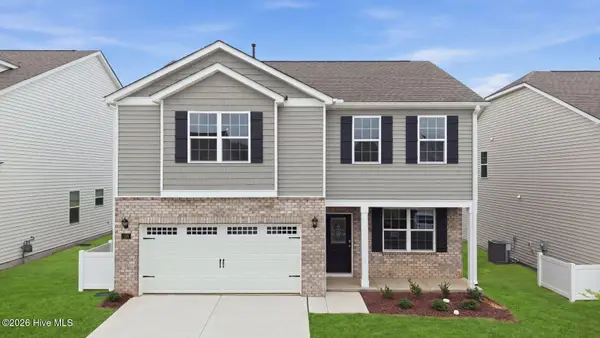 $308,390Active3 beds 3 baths2,175 sq. ft.
1105 Crossway Lane, Rocky Mount, NC 27804
MLS# 100617370Listed by: D.R. HORTON, INC. - Open Sat, 12 to 4pmNew
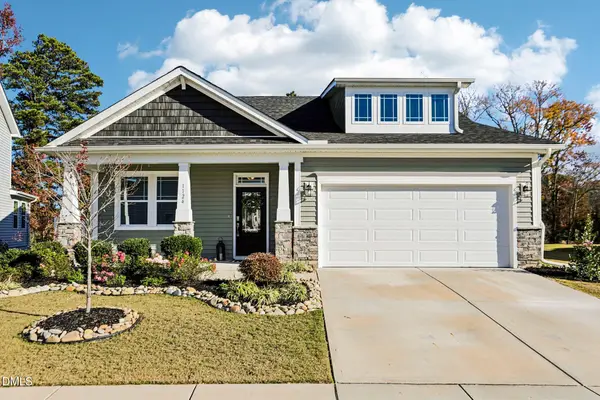 $485,000Active3 beds 2 baths1,800 sq. ft.
1124 Quindell Drive, Holly Springs, NC 27540
MLS# 10204140Listed by: FLEX REALTY - New
 $639,600Active4 beds 3 baths2,702 sq. ft.
428 Calvander Lane, Apex, NC 27539
MLS# 10204141Listed by: LENNAR CAROLINAS LLC - New
 $638,600Active4 beds 3 baths2,702 sq. ft.
440 Calvander Lane, Apex, NC 27539
MLS# 10204149Listed by: LENNAR CAROLINAS LLC - New
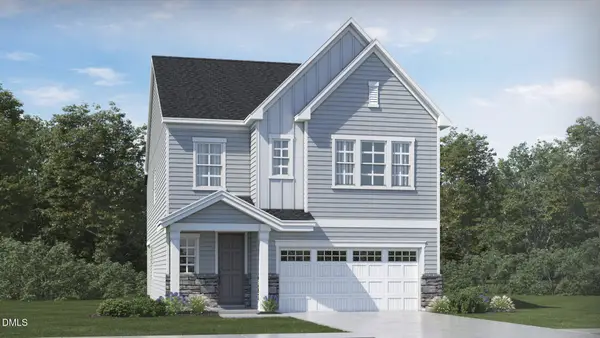 $662,740Active5 beds 4 baths2,907 sq. ft.
204 Mount Olive Trail, Apex, NC 27539
MLS# 10204114Listed by: LENNAR CAROLINAS LLC - New
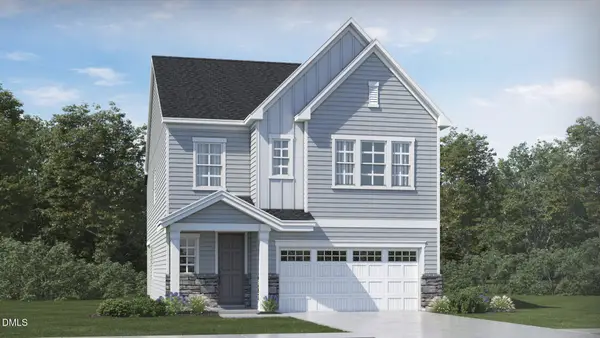 $661,740Active5 beds 4 baths2,907 sq. ft.
425 Calvander Lane, Apex, NC 27539
MLS# 10204133Listed by: LENNAR CAROLINAS LLC


Protect your home and budget from life's surprises with an Assurant Home Warranty, backed by a partner that supports you through every step of homeownership. Explore Plans.
©2026 Century 21 Real Estate LLC. All rights reserved. CENTURY 21®, the CENTURY 21 Logo and C21® are service marks owned by Century 21 Real Estate LLC. Century 21 Real Estate LLC fully supports the principles of the Fair Housing Act and the Equal Opportunity Act. Each office is independently owned and operated. Listing information is deemed reliable but not guaranteed accurate.