
200 Rose Hill Drive, Holly Springs, NC 27540
Local realty services provided by:CENTURY 21 Triangle Group
200 Rose Hill Drive,Holly Springs, NC 27540
$550,000
- 3 Beds
- 3 Baths
- 2,130 sq. ft.
- Single family
- Coming Soon
Listed by: cassie simon
Office: coldwell banker hpw
MLS#:10196537
Source:RD
Price summary
- Price:$550,000
- Price per sq. ft.:$258.22
- Monthly HOA dues:$65
About this home
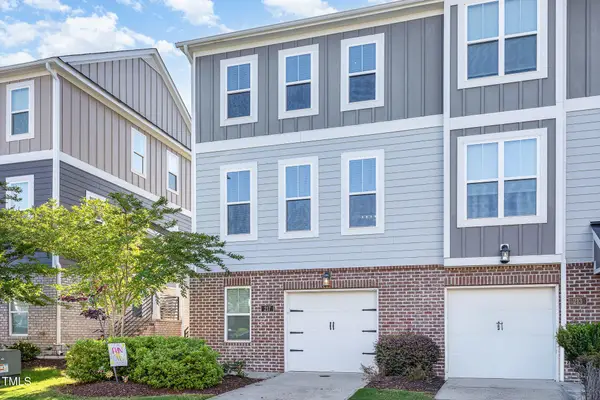
Welcome to this beautifully maintained 2021 David Weekley home tucked into Savannah Place in the heart of Holly Springs. This thoughtfully designed home offers 3 bedrooms, 2.5 baths,a dedicated first-floor office and a versatile upstairs loft, giving you plenty of space to work, relax and spread out. The open-concept main level is filled with natural light and features a spacious kitchen with a large center island, gas range and abundant cabinetry, all flowing seamlessly into the dining and living areas. With no carpet on the main level, the space is both stylish and easy to maintain. Upstairs, the spacious primary suite overlooks the trees and features a large bath with an extended double vanity and oversized tiled shower with built-in bench. Two additional bedrooms, the loft/flex space and conveniently located laundry complete the second floor. Outside, enjoy a fenced backyard, covered rear porch and a peaceful tree-lined backdrop that provides a welcome sense of privacy. A two-car garage and tankless water heater add even more everyday convenience. Located just minutes from Downtown Holly Springs, Ting Park, shopping, dining and easy access to I-540, this home combines a newer build with an established neighborhood and an incredibly convenient Holly Springs location....
Contact an agent
Home facts
- Year built:2021
- Subdivision & Development:Savannah Place
- Listing ID #:10196537
- Updated:October 05, 2026 at 03:47 PM
Rooms and interior
- Bedrooms:3
- Total bathrooms:3
- Full bathrooms:2
- Rooms Total:1
- Flooring:Carpet, Luxury Vinyl
- Living area:2,130 sq. ft.
Heating and cooling
- Cooling:Central Air
- Heating:Central
- Central air:Yes
Structure and exterior
- Roof:Shingle
- Year built:2021
- Building area:2,130 sq. ft.
- Lot area:0.12 Acres
- Architectural Style:Craftsman
- Construction Materials:HardiPlank Type
- Foundation Description:Slab
- Levels:Two
Schools
- High school:Wake - Felton Grove High
- Middle school:Wake - Apex Friendship Middle
- Elementary school:Wake - Oakview Elementary School
Utilities
- Water:Public
- Sewer:Public Sewer
Finances and disclosures
- Price:$550,000
- Price per sq. ft.:$258.22
- Tax amount:$4,579
Parking
- Garage:Yes
- Garage spaces:2
 Listings marked with a Doorify MLS icon are provided courtesy of the Doorify MLS, of North Carolina, Internet Data Exchange Database. Brokers make an effort to deliver accurate information, but buyers should independently verify any information on which they will rely in a transaction. The listing broker shall not be responsible for any typographical errors, misinformation, or misprints, and they shall be held totally harmless from any damages arising from reliance upon this data. This data is provided exclusively for consumers’ personal, non-commercial use. Copyright 2026 Doorify MLS of North Carolina. All rights reserved.
New listings near 200 Rose Hill Drive
- Coming Soon
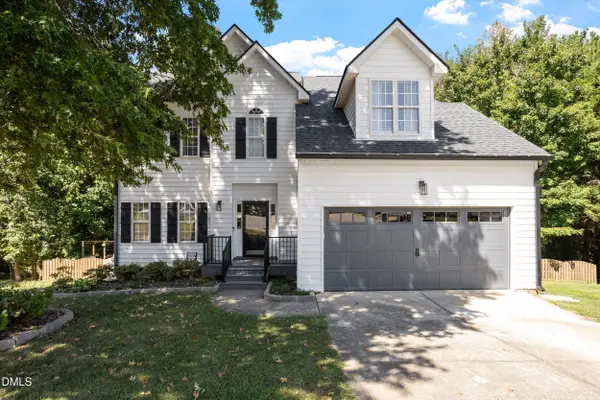 $545,000Coming Soon3 beds 3 baths2,026 sq. ft.
217 Ramshorn Court, Holly Springs, NC 27540
MLS# 10196613Listed by: SERHANT NORTH CAROLINA LLC - Coming Soon
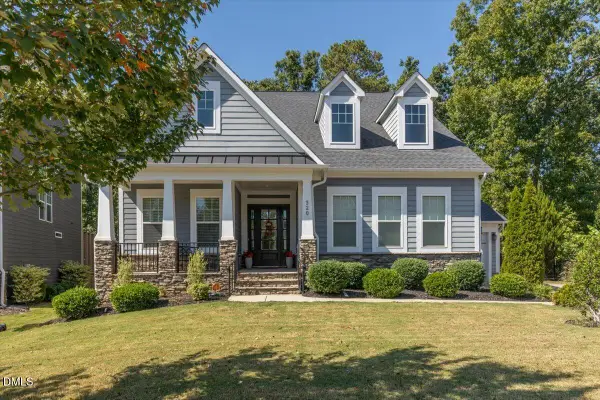 $815,000Coming Soon4 beds 3 baths2,811 sq. ft.
320 Victory Falls Drive, Apex, NC 27539
MLS# 10196604Listed by: COLDWELL BANKER ADVANTAGE - Coming SoonOpen Sun, 3 to 5pm
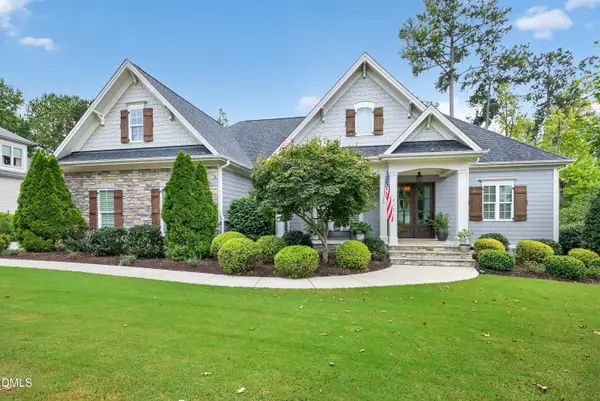 $1,195,000Coming Soon4 beds 4 baths3,372 sq. ft.
213 Lively Oaks Way, Holly Springs, NC 27540
MLS# 10196587Listed by: COMPASS -- CARY - Coming Soon
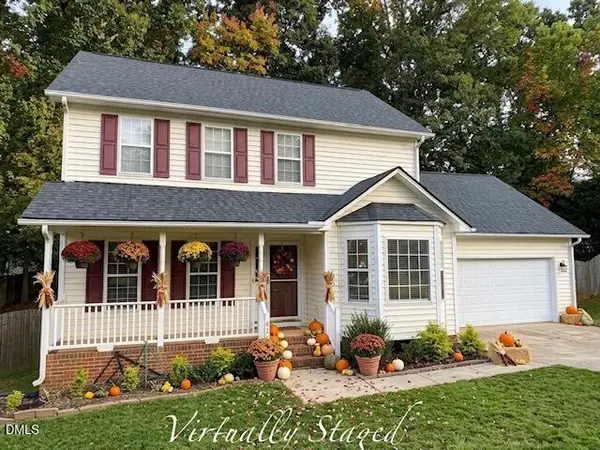 $425,000Coming Soon3 beds 3 baths1,582 sq. ft.
612 Morton Farm Road, Holly Springs, NC 27540
MLS# 10195343Listed by: BLUE SKY PROPERTIES - New
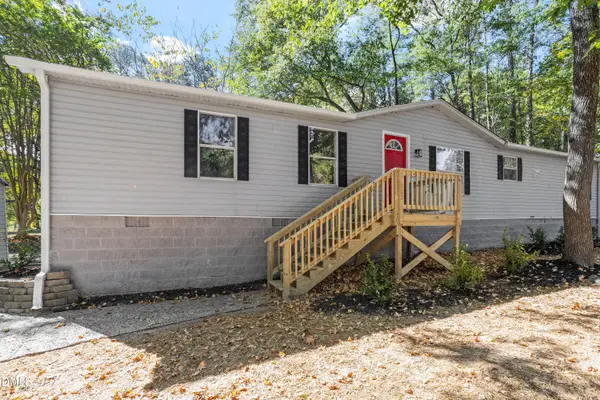 $300,000Active3 beds 2 baths1,643 sq. ft.
131 Blalock Street, Holly Springs, NC 27540
MLS# 10196435Listed by: NORTHSIDE REALTY INC. - New
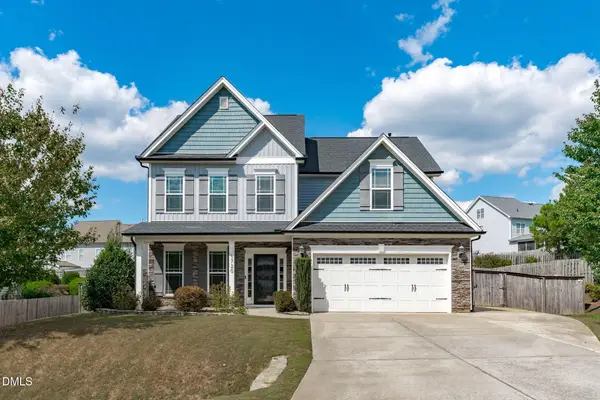 $549,900Active4 beds 4 baths3,069 sq. ft.
5720 Lumiere Street, Holly Springs, NC 27540
MLS# 10196197Listed by: TEAM ANDERSON REALTY - New
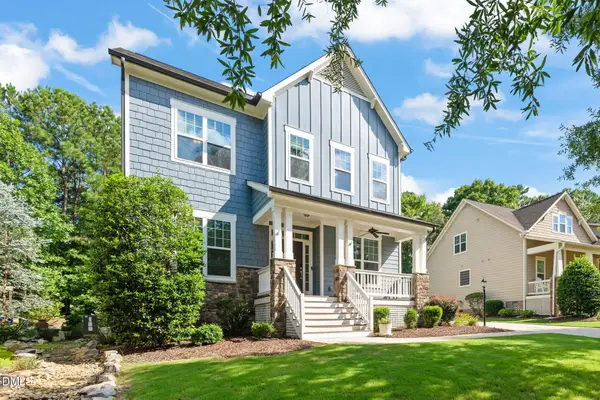 $865,000Active5 beds 4 baths3,296 sq. ft.
613 Morning Oaks Drive, Holly Springs, NC 27540
MLS# 10196193Listed by: COMPASS -- CARY - New
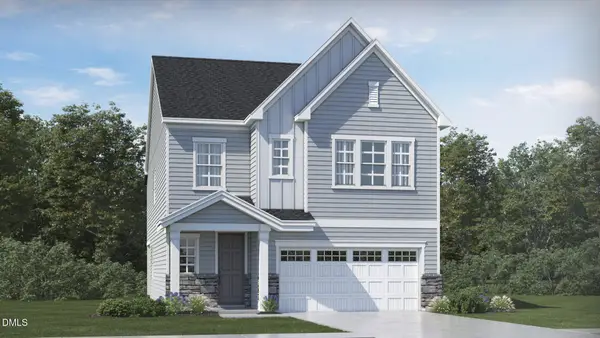 $664,990Active5 beds 4 baths2,907 sq. ft.
132 Mount Olive Trail, Apex, NC 27539
MLS# 10196020Listed by: LENNAR CAROLINAS LLC - New
 $379,000Active3 beds 4 baths1,699 sq. ft.
217 Jones Hill Road, Holly Springs, NC 27540
MLS# 10195968Listed by: LONG & FOSTER REAL ESTATE INC/NORTH RALEIGH


Protect your home and budget from life's surprises with an Assurant Home Warranty, backed by a partner that supports you through every step of homeownership. Explore Plans.
©2026 Century 21 Real Estate LLC. All rights reserved. CENTURY 21®, the CENTURY 21 Logo and C21® are service marks owned by Century 21 Real Estate LLC. Century 21 Real Estate LLC fully supports the principles of the Fair Housing Act and the Equal Opportunity Act. Each office is independently owned and operated. Listing information is deemed reliable but not guaranteed accurate.