
213 Lively Oaks Way, Holly Springs, NC 27540
Local realty services provided by:CENTURY 21 Total Real Estate Solutions
213 Lively Oaks Way,Holly Springs, NC 27540
$1,195,000
- 4 Beds
- 4 Baths
- 3,372 sq. ft.
- Single family
- Coming Soon
Upcoming open houses
- Sun, Oct 1103:00 pm - 05:00 pm
Listed by: bern bullard
Office: compass -- cary
MLS#:10196587
Source:RD
Price summary
- Price:$1,195,000
- Price per sq. ft.:$354.39
- Monthly HOA dues:$121
About this home
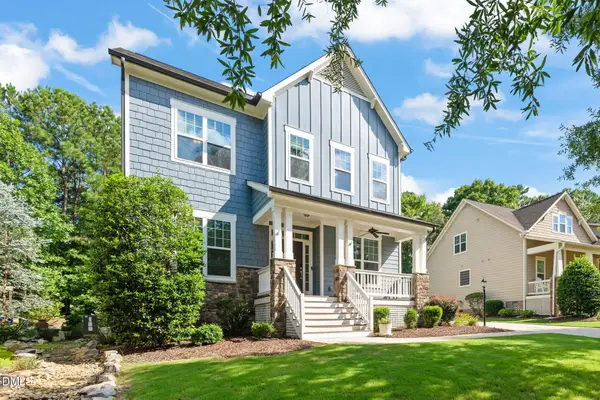
Immaculate and stunning, this 12 Oaks beauty offers exceptional craftsmanship, a light, bright, and open floor plan, and all the bells and whistles! The spacious foyer welcomes you through beautiful double 8' mahogany doors and leads to gleaming hardwood floors throughout the first floor, complemented by extensive moldings and trim throughout. The elegant formal dining room features a striking beam ceiling and wainscoting, while the spacious family room showcases a cozy fireplace with built-ins and opens seamlessly to the gourmet kitchen. The kitchen is designed for both everyday living and entertaining, featuring updated stainless-steel appliances, granite countertops, and a spacious walk-in pantry. The first-floor primary suite is a true retreat, highlighted by exceptional moldings and trim, a stunning primary bath with an oversized soaking tub, separate shower, and dual vanities, plus a large walk-in closet with abundant built-ins. A first-floor guest bedroom with new carpet and an updated full bath provides comfortable accommodations for family and guests. Convenience abounds with a well-appointed drop zone just off the three-car garage, along with a spacious laundry room featuring a sink and folding area. Upstairs, you'll find generously sized bedrooms, each offering great closet space and direct bath access, along with a generously sized bonus room—perfect for a media room, playroom, or home office. Two walk-in attic areas provide exceptional storage space. Step outside and enjoy the wonderful three-season porch with Easy-Breeze sliders, along with an extended grilling deck recently added for effortless outdoor entertaining. The backyard offers a rare level of privacy, creating a peaceful retreat that's hard to find. This is truly an exceptional opportunity to enjoy all that beautiful 12 Oaks has to offer, including its outstanding golf, tennis, and pool community amenities. A beautifully maintained home with timeless details, exceptional spaces, and privacy in a premier setting!...
Contact an agent
Home facts
- Year built:2013
- Subdivision & Development:12 Oaks
- Listing ID #:10196587
- Updated:October 06, 2026 at 04:01 AM
Rooms and interior
- Bedrooms:4
- Total bathrooms:4
- Full bathrooms:3
- Rooms Total:14
- Flooring:Carpet, Hardwood
- Bathrooms Description:Bathtub/Shower Combination, Double Vanity, Separate Shower, Walk-In Shower, Water Closet, Whirlpool Tub
- Kitchen Description:Dishwasher, Double Oven, Gas Cooktop, Gas Water Heater, Stainless Steel Appliance(s), Vented Exhaust Fan
- Living area:3,372 sq. ft.
Heating and cooling
- Cooling:Ceiling Fan(s), Central Air
- Heating:Central, Forced Air, Natural Gas
- Central air:Yes
Structure and exterior
- Roof:Architectural Shingle
- Year built:2013
- Building area:3,372 sq. ft.
- Lot area:0.37 Acres
- Lot Features:Back Yard, Front Yard, Landscaped
- Architectural Style:Transitional
- Construction Materials:Fiber Cement, HardiPlank Type, Shake Siding, Stone Veneer
- Exterior Features:Deck, Enclosed, Front Porch, Porch, Rear Porch, Screened, See Remarks
- Levels:One and One Half, Two
Schools
- High school:Wake - Felton Grove High
- Middle school:Wake - Apex Friendship Middle
- Elementary school:Wake - Oakview Elementary School
Utilities
- Water:Public
- Sewer:Public Sewer
Finances and disclosures
- Price:$1,195,000
- Price per sq. ft.:$354.39
- Tax amount:$9,096
Features and amenities
- Laundry features:Laundry Room, Main Level
- Amenities:Window Treatments
Parking
- Parking description:Attached, Garage Faces Side
- Garage:Yes
- Garage spaces:3
 Listings marked with a Doorify MLS icon are provided courtesy of the Doorify MLS, of North Carolina, Internet Data Exchange Database. Brokers make an effort to deliver accurate information, but buyers should independently verify any information on which they will rely in a transaction. The listing broker shall not be responsible for any typographical errors, misinformation, or misprints, and they shall be held totally harmless from any damages arising from reliance upon this data. This data is provided exclusively for consumers’ personal, non-commercial use. Copyright 2026 Doorify MLS of North Carolina. All rights reserved.
New listings near 213 Lively Oaks Way
- Coming Soon
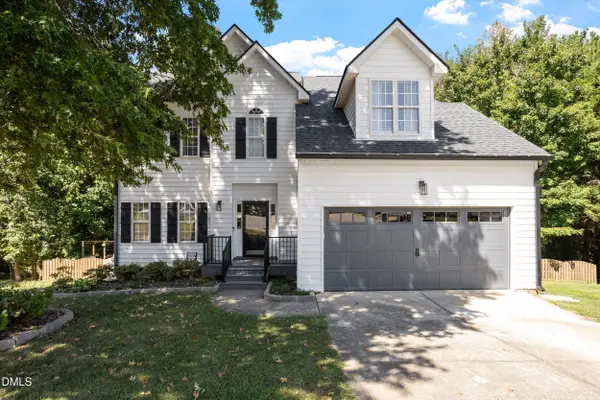 $545,000Coming Soon3 beds 3 baths2,026 sq. ft.
217 Ramshorn Court, Holly Springs, NC 27540
MLS# 10196613Listed by: SERHANT NORTH CAROLINA LLC - Coming Soon
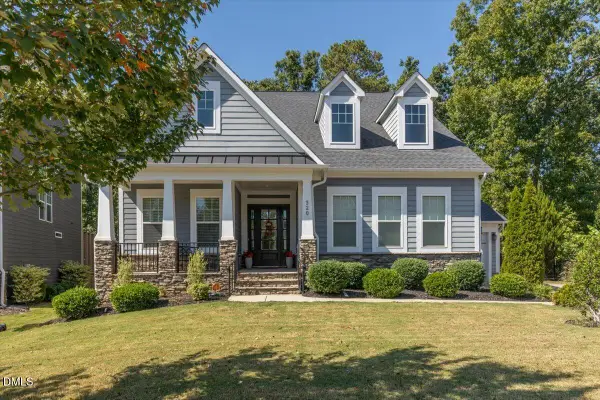 $815,000Coming Soon4 beds 3 baths2,811 sq. ft.
320 Victory Falls Drive, Apex, NC 27539
MLS# 10196604Listed by: COLDWELL BANKER ADVANTAGE - Coming Soon
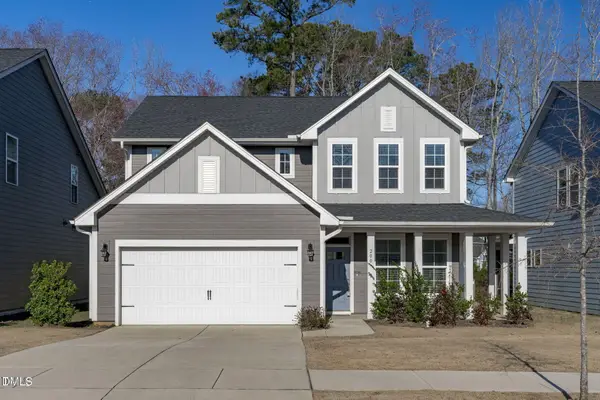 $550,000Coming Soon3 beds 3 baths2,130 sq. ft.
200 Rose Hill Drive, Holly Springs, NC 27540
MLS# 10196537Listed by: COLDWELL BANKER HPW - New
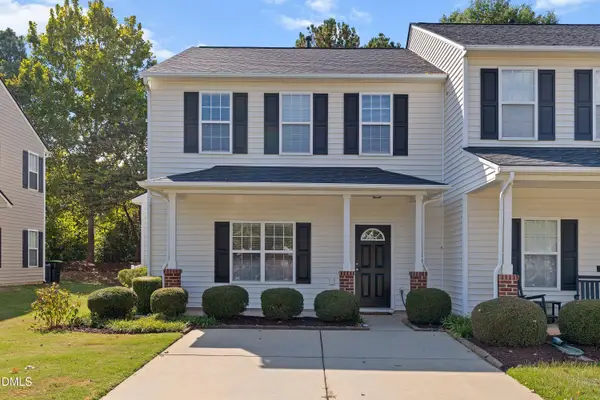 $299,000Active3 beds 3 baths1,650 sq. ft.
204 Cline Falls Drive, Holly Springs, NC 27540
MLS# 10196763Listed by: REAL BROKER, LLC - New
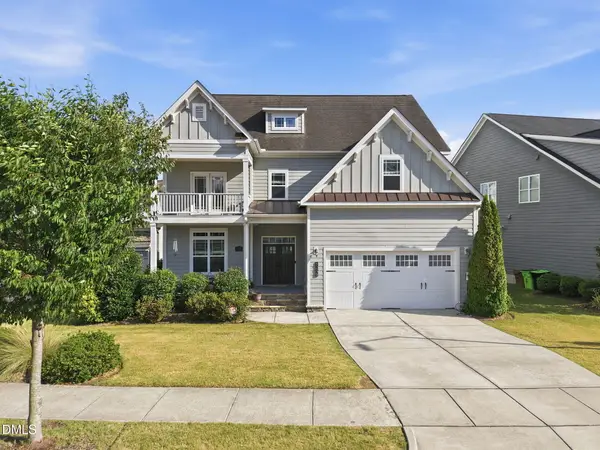 $825,000Active5 beds 5 baths4,556 sq. ft.
109 Virginia Creek Drive, Holly Springs, NC 27540
MLS# 10196631Listed by: REAL TRIANGLE PROPERTIES LLC - New
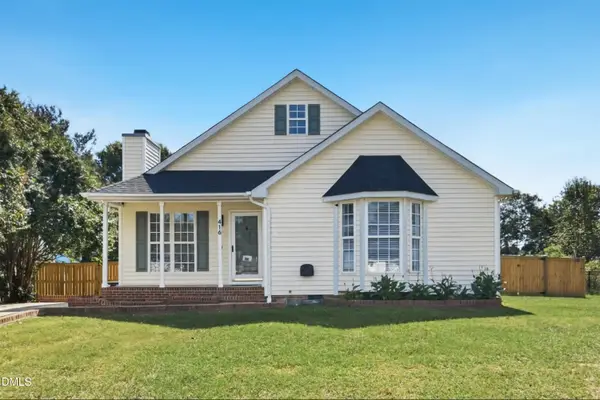 $369,900Active3 beds 2 baths1,156 sq. ft.
416 Flagg Road, Holly Springs, NC 27540
MLS# 10196676Listed by: OFFERPAD BROKERAGE LLC - New
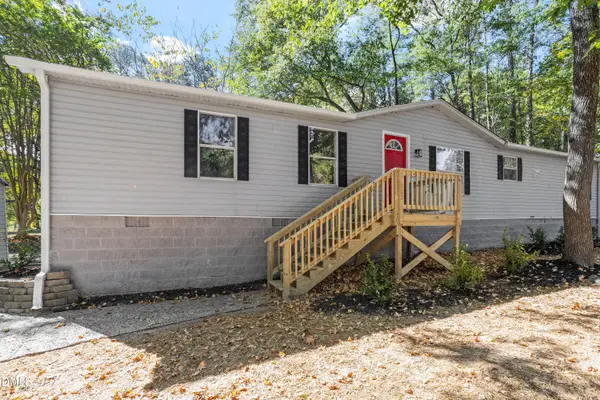 $300,000Active4 beds 2 baths1,643 sq. ft.
131 Blalock Street, Holly Springs, NC 27540
MLS# 10196435Listed by: NORTHSIDE REALTY INC. - New
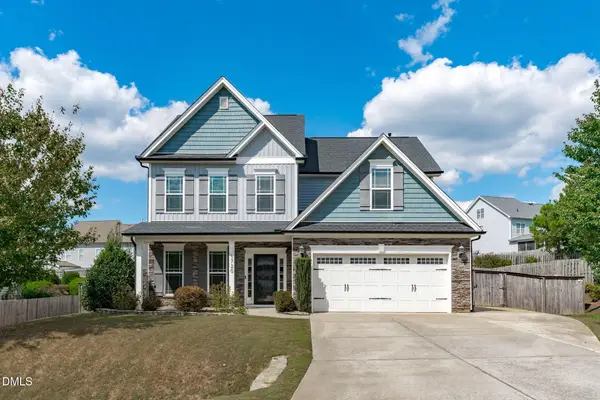 $549,900Active4 beds 4 baths3,069 sq. ft.
5720 Lumiere Street, Holly Springs, NC 27540
MLS# 10196197Listed by: TEAM ANDERSON REALTY - New
 $865,000Active5 beds 4 baths3,296 sq. ft.
613 Morning Oaks Drive, Holly Springs, NC 27540
MLS# 10196193Listed by: COMPASS -- CARY


Protect your home and budget from life's surprises with an Assurant Home Warranty, backed by a partner that supports you through every step of homeownership. Explore Plans.
©2026 Century 21 Real Estate LLC. All rights reserved. CENTURY 21®, the CENTURY 21 Logo and C21® are service marks owned by Century 21 Real Estate LLC. Century 21 Real Estate LLC fully supports the principles of the Fair Housing Act and the Equal Opportunity Act. Each office is independently owned and operated. Listing information is deemed reliable but not guaranteed accurate.