
305 Grigsby Avenue, Holly Springs, NC 27540
Local realty services provided by:CENTURY 21 Nexum Realty
305 Grigsby Avenue,Holly Springs, NC 27540
$899,900
- 4 Beds
- 3 Baths
- 3,170 sq. ft.
- Single family
- Active
Upcoming open houses
- Sat, Oct 2411:00 am - 01:00 pm
Listed by: jason paul brown
Office: re/max capital
MLS#:10198712
Source:RD
Price summary
- Price:$899,900
- Price per sq. ft.:$283.88
About this home
$10,000 -USE AS YOU CHOOSE BUYER INCENTIVE OFFERED BY BUILDER! A rare opportunity in an exclusive, boutique four home development—now offering its final two homesites. This new construction residence blends modern craftsmanship with an unmatched one minute walk to downtown Holly Springs, creating a lifestyle defined by quality and convenience. Inside, the home features a bright, open layout with generous living spaces, multiple flex areas, and a vaulted family room. The chef inspired kitchen includes a spacious scullery for elevated function and organization. The main floor primary suite includes dual closets and a beautifully finished ensuite. Upstairs, a loft, spacious bonus room, and well-appointed bedrooms add versatility for today's needs. Front and rear porches extend the living experience outdoors, connecting high end construction with the walkable charm of Holly Springs.
Contact an agent
Home facts
- Year built:2026
- Subdivision & Development:Not in a Subdivision
- Listing ID #:10198712
- Added:8 day(s) ago
- Updated:October 24, 2026 at 03:29 PM
Rooms and interior
- Bedrooms:4
- Total bathrooms:3
- Full bathrooms:2
- Rooms Total:12
- Flooring:Carpet, Hardwood, Luxury Vinyl, Tile, Wood
- Dining Description:Eat-in Kitchen, Kitchen/Dining Room Combination
- Bathrooms Description:Bathtub/Shower Combination, Double Vanity, Separate Shower, Soaking Tub, Walk-In Shower, Water Closet
- Kitchen Description:Built-In Range, Dishwasher, Disposal, Free-Standing Gas Range, Free-Standing Refrigerator, Gas Range, Range, Range Hood, Refrigerator, Stainless Steel Appliance(s), Tankless Water Heater
- Living area:3,170 sq. ft.
Heating and cooling
- Cooling:Ceiling Fan(s), Central Air, Electric, Heat Pump
- Heating:Electric, Fireplace(s), Forced Air, Heat Pump, Natural Gas
- Central air:Yes
Structure and exterior
- Roof:Architectural Shingle, Shingle
- Year built:2026
- Building area:3,170 sq. ft.
- Lot area:0.26 Acres
- Lot Features:Back Yard, City Lot, Front Yard, Landscaped
- Architectural Style:Traditional, Transitional
- Construction Materials:Fiber Cement
- Exterior Features:Covered, Front Porch, Porch, Rain Gutters, Rear Porch
- Foundation Description:Block, Brick/Mortar, Concrete Perimeter
- Levels:Bi-Level, One and One Half
Schools
- High school:Wake - Holly Springs High
- Middle school:Wake - Holly Ridge Middle
- Elementary school:Wake - Holly Springs Elementary
Utilities
- Water:Public
- Sewer:Public Sewer
Finances and disclosures
- Price:$899,900
- Price per sq. ft.:$283.88
- Tax amount:$904
Features and amenities
- Laundry features:Electric Dryer Hookup, Gas Dryer Hookup, Inside, Laundry Room, Main Level, Washer Hookup
Parking
- Total parking spaces:4
- Parking description:Attached, Driveway, Garage, Garage Faces Rear
- Garage:Yes
- Garage spaces:2
 Listings marked with a Doorify MLS icon are provided courtesy of the Doorify MLS, of North Carolina, Internet Data Exchange Database. Brokers make an effort to deliver accurate information, but buyers should independently verify any information on which they will rely in a transaction. The listing broker shall not be responsible for any typographical errors, misinformation, or misprints, and they shall be held totally harmless from any damages arising from reliance upon this data. This data is provided exclusively for consumers’ personal, non-commercial use. Copyright 2026 Doorify MLS of North Carolina. All rights reserved. RD Member Broker: Satya Pullakhandam
New listings near 305 Grigsby Avenue
- Coming Soon
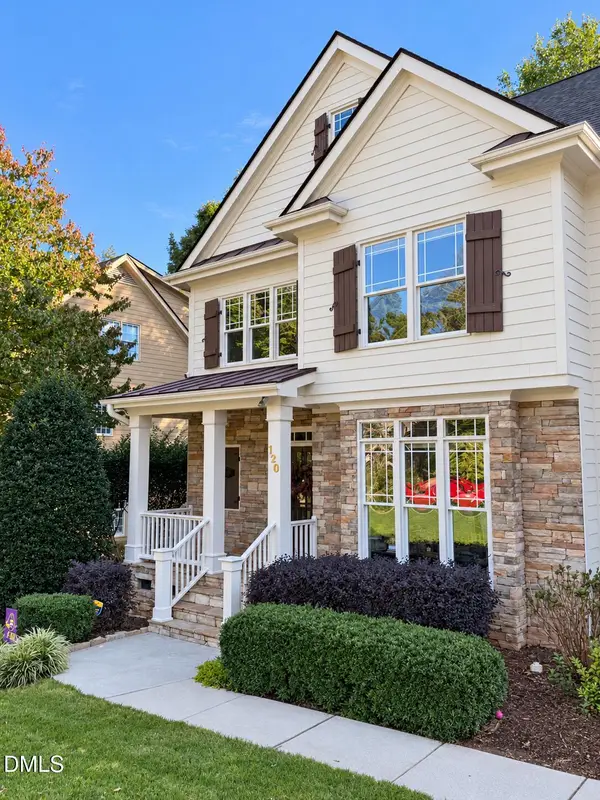 $739,500Coming Soon4 beds 3 baths2,793 sq. ft.
120 Roslyn Hills Drive, Holly Springs, NC 27540
MLS# 10200058Listed by: KELLER WILLIAMS LEGACY - New
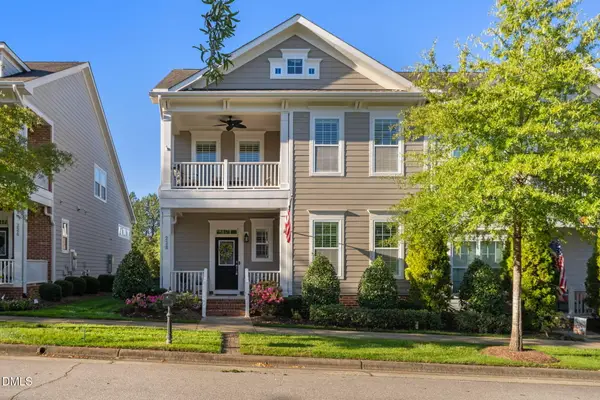 $585,000Active3 beds 3 baths2,519 sq. ft.
228 Whisk Fern Way, Holly Springs, NC 27540
MLS# 10200005Listed by: COMPASS -- CARY - New
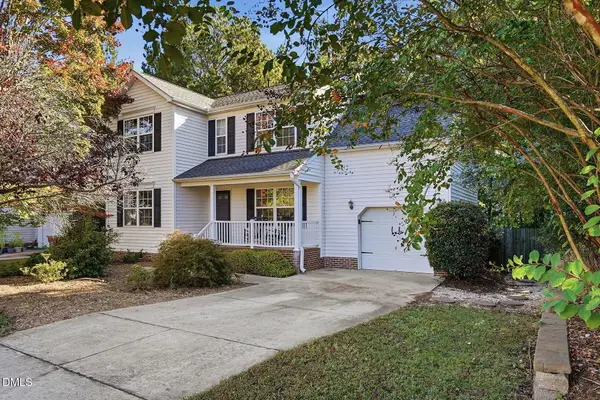 $420,000Active3 beds 3 baths1,991 sq. ft.
104 Fairford Drive, Holly Springs, NC 27540
MLS# 10199954Listed by: DAYMARK REALTY - Open Sat, 12 to 2pmNew
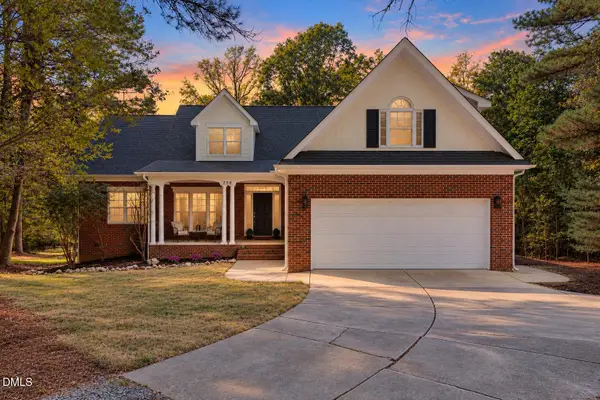 $625,000Active3 beds 2 baths2,124 sq. ft.
226 Deer Wood Court, Holly Springs, NC 27540
MLS# 10199955Listed by: EXP REALTY LLC - New
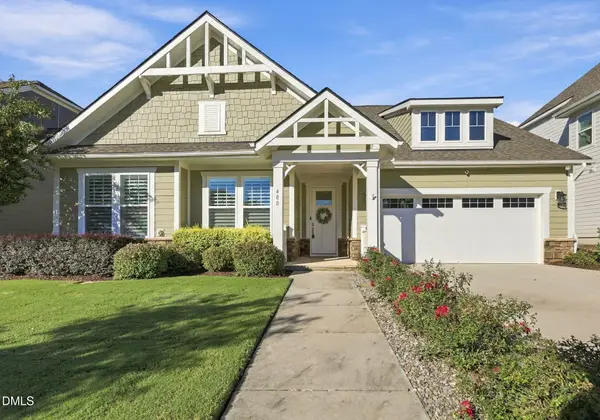 $784,900Active3 beds 2 baths2,200 sq. ft.
400 Cherry Birch Court, Holly Springs, NC 27540
MLS# 10199941Listed by: TRIANGLE SPECIALISTS/LONG AND FOSTER - New
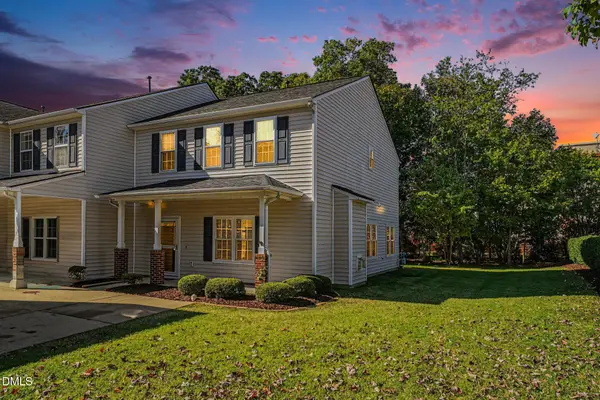 $327,000Active3 beds 3 baths1,666 sq. ft.
150 Cline Falls Drive, Holly Springs, NC 27540
MLS# 10199906Listed by: NAVIGATE REALTY - Open Sat, 1 to 4pmNew
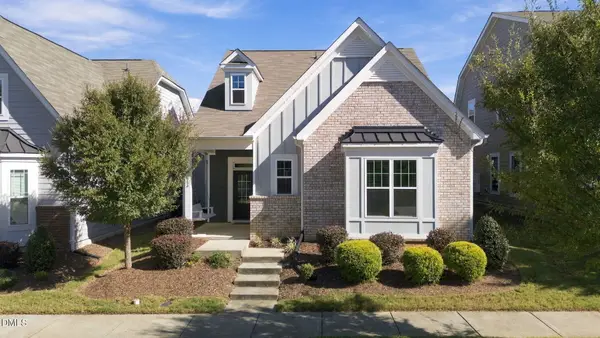 $535,000Active3 beds 3 baths2,289 sq. ft.
313 Skymont Drive, Holly Springs, NC 27540
MLS# 10199896Listed by: KELLER WILLIAMS REALTY CARY - Open Sun, 2 to 4pmNew
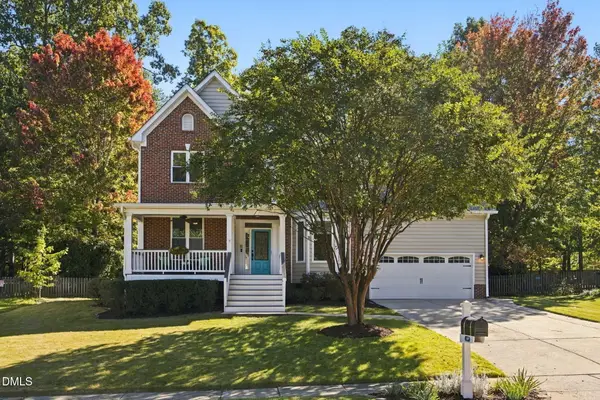 $725,000Active5 beds 3 baths2,538 sq. ft.
109 Holly Green Lane, Holly Springs, NC 27540
MLS# 10199898Listed by: THE DOUGLAS REALTY GROUP - Open Sat, 2 to 4pmNew
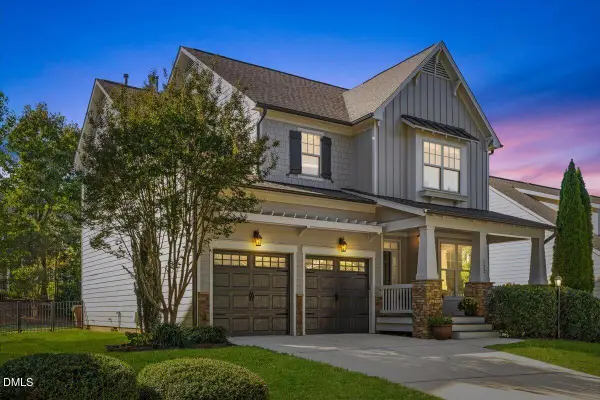 $675,000Active3 beds 3 baths2,744 sq. ft.
132 Market Cross Court, Holly Springs, NC 27540
MLS# 10199831Listed by: EXP REALTY LLC - New
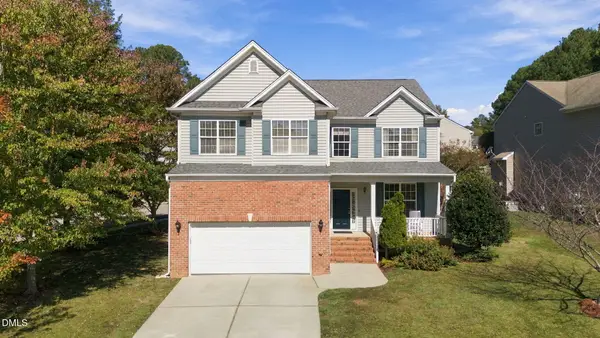 $499,900Active5 beds 3 baths2,535 sq. ft.
100 Logans Call Court, Apex, NC 27539
MLS# 10199835Listed by: EXP REALTY LLC


Protect your home and budget from life's surprises with an Assurant Home Warranty, backed by a partner that supports you through every step of homeownership. Explore Plans.
©2026 Century 21 Real Estate LLC. All rights reserved. CENTURY 21®, the CENTURY 21 Logo and C21® are service marks owned by Century 21 Real Estate LLC. Century 21 Real Estate LLC fully supports the principles of the Fair Housing Act and the Equal Opportunity Act. Each office is independently owned and operated. Listing information is deemed reliable but not guaranteed accurate.