
317 Commons Drive, Holly Springs, NC 27540
Local realty services provided by:CENTURY 21 Total Real Estate Solutions
317 Commons Drive,Holly Springs, NC 27540
$309,000
- 3 Beds
- 3 Baths
- 1,360 sq. ft.
- Multi-family
- Active
Listed by: leo murphy
Office: movil realty
MLS#:10182673
Source:RD
Price summary
- Price:$309,000
- Price per sq. ft.:$227.21
- Monthly HOA dues:$177
About this home
Welcome to 317 Commons Drive, where comfort, style, and convenience come together in the heart of Holly Springs. This beautifully maintained 3-bedroom, 2.5-bath townhome is truly move-in ready, featuring fresh designer paint, updated luxury vinyl plank flooring, and an open-concept layout that feels bright, spacious, and inviting from the moment you walk in. The main living area is perfect for entertaining or relaxing, complete with a cozy gas fireplace and seamless flow into the kitchen and dining space. The kitchen offers ample cabinetry, generous counter space, and a breakfast bar that's ideal for morning coffee or gathering with family and friends. Upstairs, you'll find three spacious bedrooms, including a comfortable primary suite with an en-suite bath and plenty of closet space. Located in a welcoming, family-friendly community, you'll love the neighborhood atmosphere, nearby parks, and spaces where neighbors and kids can connect. Just minutes from vibrant downtown Holly Springs, top-rated schools, shopping, restaurants, medical facilities, and major commuter routes, this home offers the perfect balance of tranquility and convenience. Whether you're a first-time homebuyer, downsizing, or looking for a low-maintenance investment in one of the Triangle's most desirable locations, 317 Commons Drive is a home you won't want to miss....
Contact an agent
Home facts
- Year built:1999
- Listing ID #:10182673
- Added:1 day(s) ago
- Updated:July 28, 2026 at 12:08 AM
Rooms and interior
- Bedrooms:3
- Total bathrooms:3
- Full bathrooms:2
- Rooms Total:6
- Flooring:Luxury Vinyl
- Living area:1,360 sq. ft.
Heating and cooling
- Cooling:Central Air
- Heating:Forced Air
- Central air:Yes
Structure and exterior
- Roof:Shingle
- Year built:1999
- Building area:1,360 sq. ft.
- Lot area:0.03 Acres
- Architectural Style:Traditional
- Construction Materials:Vinyl Siding
- Foundation Description:Slab
- Levels:Two
Schools
- High school:Wake County Schools
- Middle school:Wake County Schools
- Elementary school:Wake County Schools
Utilities
- Water:Public
- Sewer:Public Sewer
Finances and disclosures
- Price:$309,000
- Price per sq. ft.:$227.21
- Tax amount:$2,605
Parking
- Total parking spaces:3
 Listings marked with a Doorify MLS icon are provided courtesy of the Doorify MLS, of North Carolina, Internet Data Exchange Database. Brokers make an effort to deliver accurate information, but buyers should independently verify any information on which they will rely in a transaction. The listing broker shall not be responsible for any typographical errors, misinformation, or misprints, and they shall be held totally harmless from any damages arising from reliance upon this data. This data is provided exclusively for consumers’ personal, non-commercial use. Copyright 2026 Doorify MLS of North Carolina. All rights reserved.
New listings near 317 Commons Drive
- New
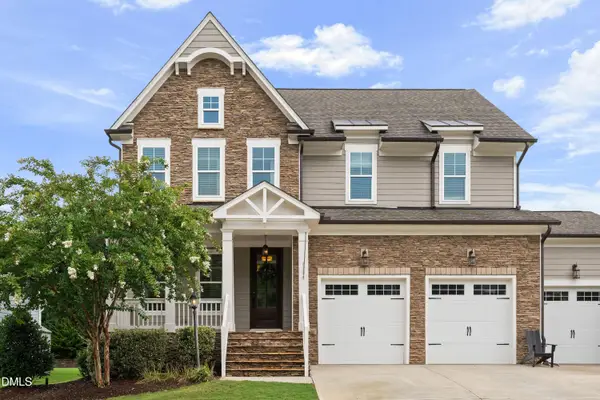 $945,000Active4 beds 4 baths3,298 sq. ft.
828 Rambling Oaks Lane, Holly Springs, NC 27540
MLS# 10182758Listed by: HOWARD HANNA ALLEN TATE CARY - New
 $130,000Active1.24 Acres
5140 Commission Drive, Holly Springs, NC 27540
MLS# 10182750Listed by: EXP REALTY, LLC - C - Coming Soon
 $535,000Coming Soon4 beds 3 baths
104 Uphill Court, Holly Springs, NC 27540
MLS# 10182577Listed by: HOWARD HANNA ALLEN TATE CARY - New
 $984,000Active5 beds 5 baths3,789 sq. ft.
208 Gallant Pnes Drive, Holly Springs, NC 27540
MLS# 10182556Listed by: DAVIDSON HOMES REALTY, LLC - New
 $335,000Active3 beds 3 baths1,370 sq. ft.
109 Lacombe Court, Holly Springs, NC 27540
MLS# 10182559Listed by: GROW LOCAL REALTY, LLC - New
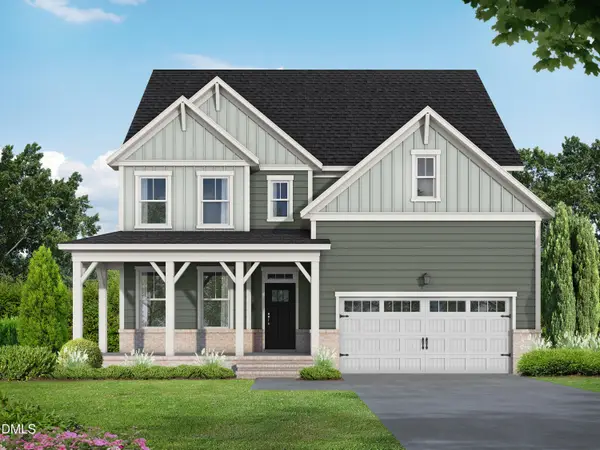 $924,000Active5 beds 5 baths3,104 sq. ft.
209 Castle Frk Court, Holly Springs, NC 27540
MLS# 10182555Listed by: DAVIDSON HOMES REALTY, LLC - New
 $979,000Active4 beds 4 baths3,620 sq. ft.
205 Gallant Pnes Drive, Holly Springs, NC 27540
MLS# 10182511Listed by: DAVIDSON HOMES REALTY, LLC - Coming SoonOpen Sat, 2 to 4pm
 $425,000Coming Soon3 beds 3 baths
227 Kenmont Drive, Holly Springs, NC 27540
MLS# 10182448Listed by: CHOICE RESIDENTIAL REAL ESTATE - Coming Soon
 $799,000Coming Soon5 beds 4 baths
109 Otis Way, Holly Springs, NC 27540
MLS# 10182441Listed by: ENCORE PROPERTIES


Protect your home and budget from life's surprises with an Assurant Home Warranty, backed by a partner that supports you through every step of homeownership. Explore Plans.
©2026 Century 21 Real Estate LLC. All rights reserved. CENTURY 21®, the CENTURY 21 Logo and C21® are service marks owned by Century 21 Real Estate LLC. Century 21 Real Estate LLC fully supports the principles of the Fair Housing Act and the Equal Opportunity Act. Each office is independently owned and operated. Listing information is deemed reliable but not guaranteed accurate.