
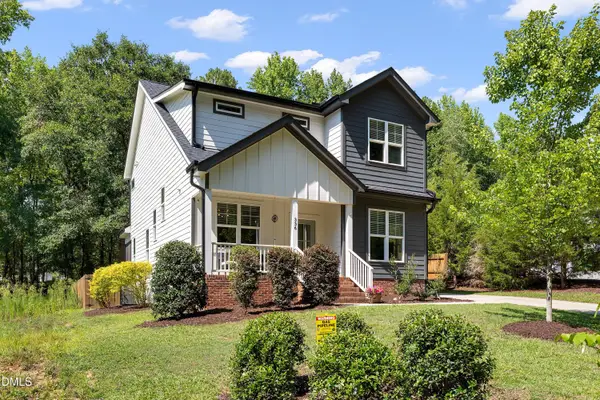
409 Barley Mill Road, Holly Springs, NC 27540
Local realty services provided by:CENTURY 21 Triangle Group
Listed by: stu barnes
Office: stu barnes real estate
MLS#:10181167
Source:RD
Price summary
- Price:$739,000
- Price per sq. ft.:$203.86
- Monthly HOA dues:$117
About this home
Welcome to 409 Barley Mill Road, a beautiful and spacious 5 bedroom transitional home located smack dab in the middle of Holly Springs; one of North Carolina's most desirable small towns! Spanning over 3,600 square feet, this one-of-a-kind property features a bright, open floor plan with stylish luxury vinyl plank (LVP) flooring stretching throughout the first level. The true heart of the home is the gourmet kitchen, which boasts stainless steel appliances (including a gas range), a massive central island, an abundance of counter space and storage, and a large breakfast area. Fresh, new paint throughout beautifully reveals the home's vibrant natural light. Downstairs, you will also find a bedroom, full bathroom and a private dedicated office. Upstairs offers incredible flexibility with four additional bedrooms and a massive bonus room. Step outside to enjoy a private, fully fenced backyard and a relaxing screened porch that is absolutely perfect for entertaining guests. Aside from the awesome home itself, the location is truly unbeatable. Enjoy being in walking distance to the vibrant downtown Holly Springs, Womble Park, Sugg Farm with trails to scenic Bass Lake. Plus, you are just minutes away from the new hospital and major transit routes for an easy commute to RDU and RTP. Don't miss your chance to own this stunning home in an incredible location!...
Contact an agent
Home facts
- Year built:2020
- Listing ID #:10181167
- Added:1 day(s) ago
- Updated:July 19, 2026 at 10:58 PM
Rooms and interior
- Bedrooms:5
- Total bathrooms:4
- Full bathrooms:4
- Rooms Total:11
- Flooring:Carpet, Luxury Vinyl, Tile
- Bathrooms Description:Walk-In Shower
- Kitchen Description:Dishwasher, Dryer, Exhaust Fan, Gas Range, Ice Maker, Microwave, Refrigerator, Washer, Washer/Dryer, Water Heater
- Living area:3,625 sq. ft.
Heating and cooling
- Cooling:Ceiling Fan(s), Central Air
- Central air:Yes
Structure and exterior
- Roof:Architectural Shingle
- Year built:2020
- Building area:3,625 sq. ft.
- Lot area:0.18 Acres
- Lot Features:Back Yard, Front Yard, Landscaped
- Architectural Style:Transitional
- Construction Materials:Fiber Cement, Stone Veneer
- Exterior Features:Fenced Yard, Front Porch, Porch, Private Yard, Rain Gutters, Screened, Smart Lock(s)
- Foundation Description:Slab
- Levels:Two
Schools
- High school:Wake - Fuquay Varina High
- Middle school:Wake - Herbert Akins Road Middle
- Elementary school:Wake - Herbert Akins Road Elementary
Utilities
- Water:Public
- Sewer:Public Sewer
Finances and disclosures
- Price:$739,000
- Price per sq. ft.:$203.86
- Tax amount:$6,221
Features and amenities
- Laundry features:Laundry Room, Upper Level
Parking
- Parking description:Attached, Concrete, Driveway, Garage Faces Front
- Garage:Yes
- Garage spaces:2
 Listings marked with a Doorify MLS icon are provided courtesy of the Doorify MLS, of North Carolina, Internet Data Exchange Database. Brokers make an effort to deliver accurate information, but buyers should independently verify any information on which they will rely in a transaction. The listing broker shall not be responsible for any typographical errors, misinformation, or misprints, and they shall be held totally harmless from any damages arising from reliance upon this data. This data is provided exclusively for consumers’ personal, non-commercial use. Copyright 2026 Doorify MLS of North Carolina. All rights reserved.
New listings near 409 Barley Mill Road
- Coming Soon
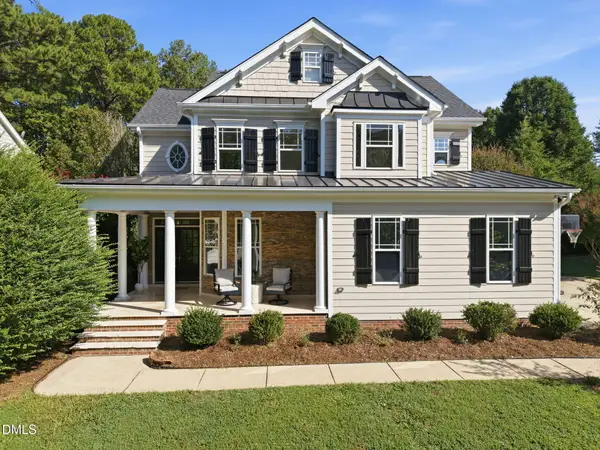 $610,000Coming Soon4 beds 3 baths
109 Gablewood Lane, Holly Springs, NC 27540
MLS# 10181160Listed by: NORTHSIDE REALTY INC. - Coming Soon
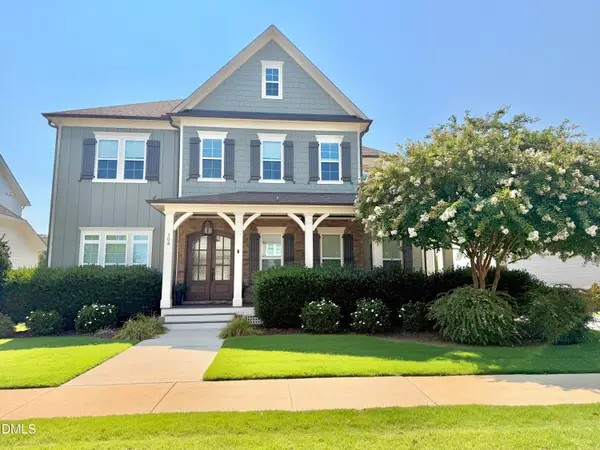 $1,259,000Coming Soon5 beds 5 baths
108 Split Trunk Path, Holly Springs, NC 27540
MLS# 10181066Listed by: BETTER HOMES & GARDENS REAL ES - New
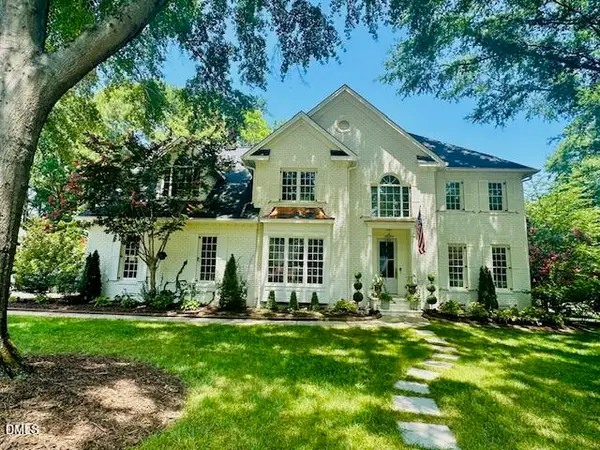 $1,359,000Active4 beds 3 baths3,140 sq. ft.
5428 Lake Edge Drive, Holly Springs, NC 27540
MLS# 10180987Listed by: HOMECOIN.COM - Open Sun, 1 to 3pmNew
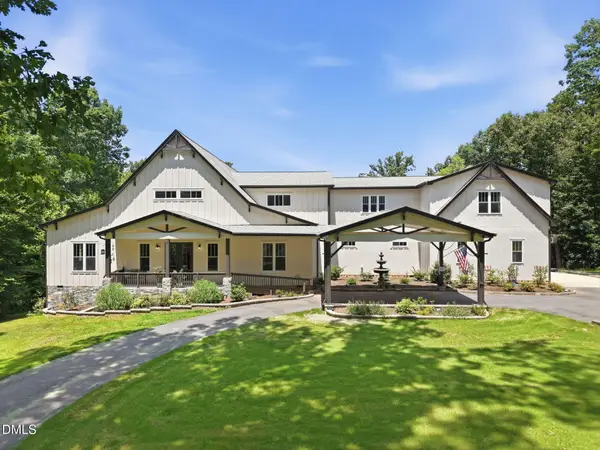 $2,299,950Active5 beds 5 baths5,682 sq. ft.
6312 Cass Holt Road, Holly Springs, NC 27540
MLS# 10180980Listed by: CHOICE RESIDENTIAL REAL ESTATE - New
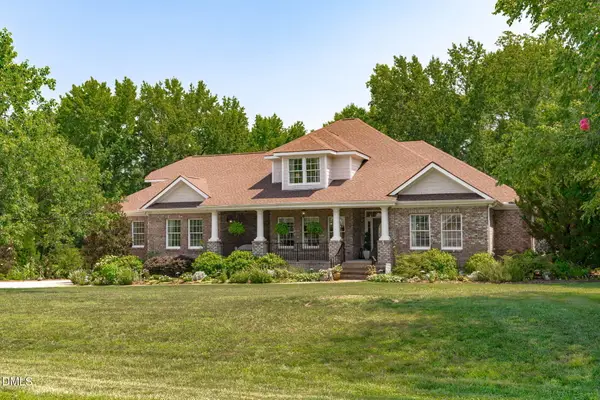 $1,095,000Active4 beds 4 baths4,344 sq. ft.
5341 Georgiana Ridge Drive, Holly Springs, NC 27540
MLS# 10180953Listed by: TEAM ANDERSON REALTY - New
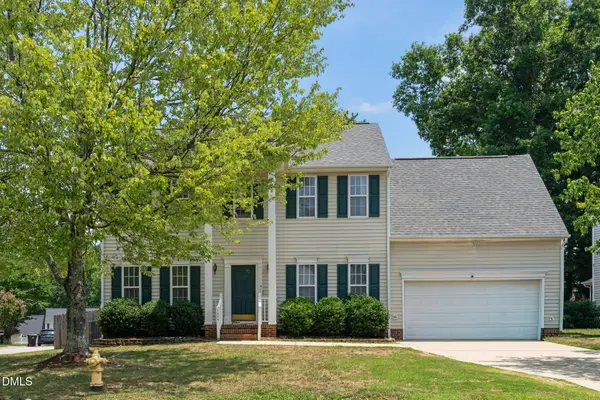 $440,000Active4 beds 3 baths2,007 sq. ft.
1000 Holly Meadow Drive, Holly Springs, NC 27540
MLS# 10180847Listed by: REAL BROKER, LLC - CAROLINA COLLECTIVE REALTY - New
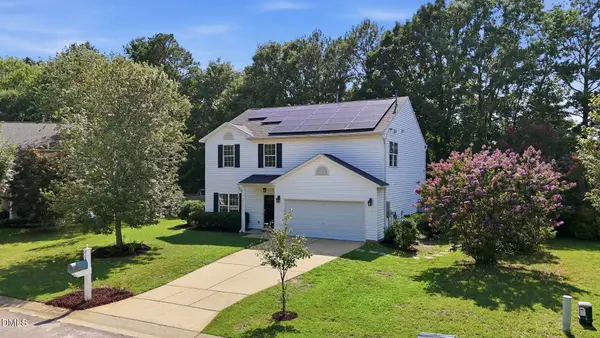 $469,700Active4 beds 3 baths2,349 sq. ft.
212 Mizelle Meadow Court, Holly Springs, NC 27540
MLS# 10180839Listed by: BERKSHIRE HATHAWAY HOMESERVICE - Open Sun, 12 to 2pmNew
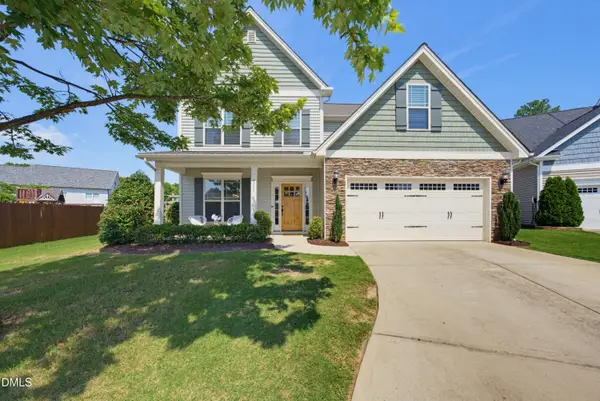 $640,000Active4 beds 3 baths3,035 sq. ft.
6209 Hirondelle Court, Holly Springs, NC 27540
MLS# 10180752Listed by: COLDWELL BANKER ADVANTAGE - New
 $579,900Active3 beds 3 baths2,433 sq. ft.
336 W Earp Street, Holly Springs, NC 27540
MLS# 10180754Listed by: REDFIN CORPORATION


Protect your home and budget from life's surprises with an Assurant Home Warranty, backed by a partner that supports you through every step of homeownership. Explore Plans.
©2026 Century 21 Real Estate LLC. All rights reserved. CENTURY 21®, the CENTURY 21 Logo and C21® are service marks owned by Century 21 Real Estate LLC. Century 21 Real Estate LLC fully supports the principles of the Fair Housing Act and the Equal Opportunity Act. Each office is independently owned and operated. Listing information is deemed reliable but not guaranteed accurate.