
421 Ancient Oaks Drive, Holly Springs, NC 27540
Local realty services provided by:CENTURY 21 Folks Properties
Upcoming open houses
- Sun, Nov 0811:00 am - 01:00 pm
Listed by: erica anderson, melody brooks
Office: team anderson realty
MLS#:10202113
Source:RD
Price summary
- Price:$799,900
- Price per sq. ft.:$290.24
- Monthly HOA dues:$121
About this home
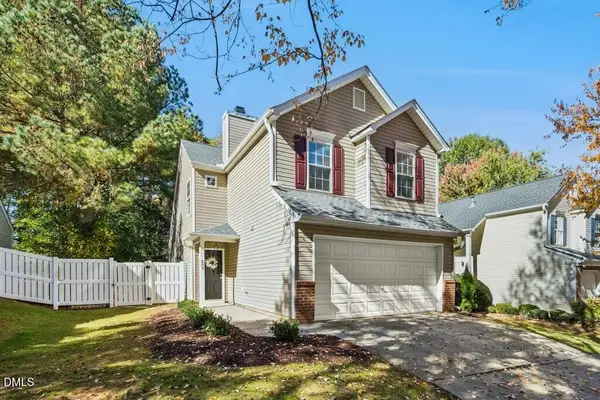
Welcome to this beautiful Craftsman-style home in 12 Oaks! Situated on a corner lot, this home offers a thoughtfully designed floor plan with both formal and casual living spaces, a main-level primary suite, and inviting spaces for everyday living and entertaining. The welcoming covered front porch leads into a bright entry featuring hardwood floors and a versatile formal room. Wrapped in board and batten wainscoting, crown molding, and plantation shutters, this space easily accommodates a formal dining room, home office, or sitting room. The open-concept living area spans the back of the home, where the family room, breakfast nook, and kitchen connect seamlessly. The family room is highlighted by an upgraded fireplace wall with custom built-in shelving flanking a gas-log fireplace with a beautiful stacked stone surround. A wall of windows overlooks the screened patio and beautifully landscaped backyard. The breakfast nook offers a comfortable spot for casual dining and flows into the beautifully refinished kitchen. Designed to impress, the kitchen features quartz countertops, a contrasting quartz backsplash, an oversized center island with seating, a stainless steel farmhouse sink, gas cooktop with vented hood, wall ovens, and a walk-in pantry. Privately tucked into the rear corner of the main level, the primary suite offers a relaxing retreat with bright windows and a beautifully upgraded ensuite. Features include glass barn-style shower doors, a quartz-topped dual-sink vanity, two walk-in closets, and a private water closet. A powder room and well-appointed laundry room with cabinetry, shelving, and hanging storage complete the main level. Upstairs, two generously sized bedrooms feature soft carpeting, bright windows, ample closet space, and share the hall bath. The spacious bonus room offers flexibility for a variety of uses and includes a full-length built-in ideal for additional seating, display, or AV equipment. An additional 300 square feet of easily accessible walk-in attic storage provides even more room for your needs. Enjoy the exceptional lifestyle of 12 Oaks, where residents have access to multiple pools, pocket parks, community garden, playgrounds, walking trails, social activities, and the Club at 12 Oaks. Membership in the golf club is available for an extra cost. The Ancient Oaks swimming pool, playground, and Oak Leaf Greenway are just around the corner, minutes away. Conveniently located near shopping, dining, NC-55, NC-540, Downtown Holly Springs, and major local employers, with Raleigh-Durham International Airport approximately 30 minutes away. Come see what resort style living looks like!...
Contact an agent
Home facts
- Year built:2019
- Subdivision & Development:12 Oaks
- Listing ID #:10202113
- Added:2 day(s) ago
- Updated:November 08, 2026 at 03:04 PM
Rooms and interior
- Bedrooms:3
- Total bathrooms:3
- Full bathrooms:2
- Rooms Total:15
- Flooring:Carpet, Hardwood, Tile, Varies, Wood
- Dining Description:Eat-in Kitchen, Living/Dining Room Combination
- Bathrooms Description:Bathtub/Shower Combination, Double Vanity, Separate Shower, Walk-In Shower, Water Closet
- Kitchen Description:Dishwasher, Disposal, Gas Cooktop, Gas Water Heater, Ice Maker, Microwave, Oven, Plumbed For Ice Maker, Range Hood, Refrigerator, Self Cleaning Oven, Stainless Steel Appliance(s), Tankless Water Heater, Vented Exhaust Fan, Wall Oven
- Living area:2,756 sq. ft.
Heating and cooling
- Cooling:Ceiling Fan(s), Central Air, Dual, Electric
- Heating:Central, Fireplace(s), Forced Air, Natural Gas
- Central air:Yes
Structure and exterior
- Roof:Architectural Shingle, Metal, Shingle
- Year built:2019
- Building area:2,756 sq. ft.
- Lot area:0.36 Acres
- Lot Features:Back Yard, Corner, Front Yard, Irregular Lot, Pie Shaped Lot, Sloped
- Architectural Style:Craftsman, Traditional, Transitional
- Construction Materials:Attic/Crawl Hatchway(s) Insulated, Fiber Cement, Shake Siding
- Exterior Features:Covered, Deck, Enclosed, Front Porch, Lighting, Patio, Porch, Rain Gutters, Screened
- Foundation Description:Block
- Levels:Two
Schools
- High school:Wake - Felton Grove High
- Middle school:Wake - Apex Friendship Middle
- Elementary school:Wake - Oakview Elementary School
Utilities
- Water:Public
- Sewer:Public Sewer
Finances and disclosures
- Price:$799,900
- Price per sq. ft.:$290.24
- Tax amount:$7,152
Features and amenities
- Laundry features:Electric Dryer Hookup, Inside, Laundry Room, Lower Level, Washer Hookup
- Amenities:Blinds
Parking
- Total parking spaces:4
- Parking description:Attached, Concrete, Driveway, Garage, Garage Door Opener, Garage Faces Front
- Garage:Yes
- Garage spaces:2
 Listings marked with a Doorify MLS icon are provided courtesy of the Doorify MLS, of North Carolina, Internet Data Exchange Database. Brokers make an effort to deliver accurate information, but buyers should independently verify any information on which they will rely in a transaction. The listing broker shall not be responsible for any typographical errors, misinformation, or misprints, and they shall be held totally harmless from any damages arising from reliance upon this data. This data is provided exclusively for consumers’ personal, non-commercial use. Copyright 2026 Doorify MLS of North Carolina. All rights reserved. RD Member Broker: Rhonda Folks
New listings near 421 Ancient Oaks Drive
- Coming Soon
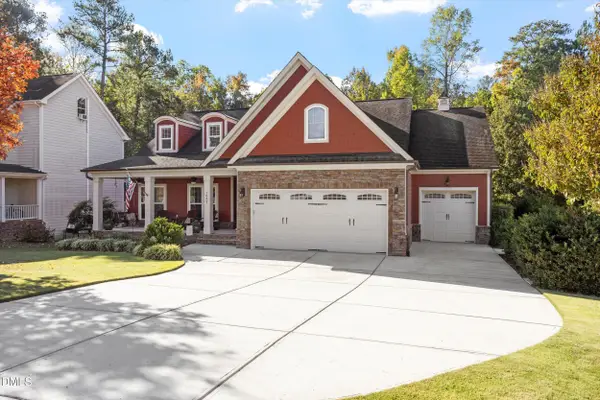 $949,000Coming Soon4 beds 4 baths3,733 sq. ft.
1032 Hollymont Drive, Holly Springs, NC 27540
MLS# 10201468Listed by: SPINE PROPERTIES, LLC - New
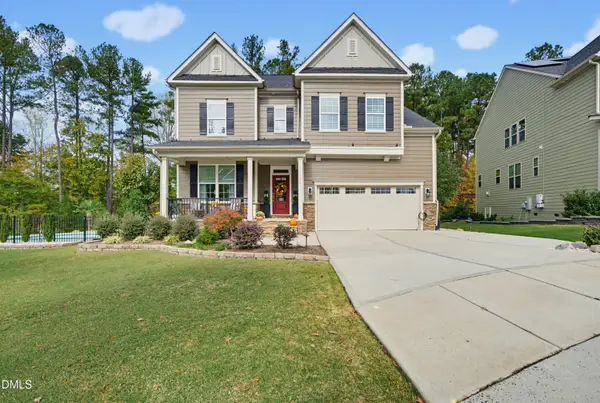 $914,900Active6 beds 4 baths3,633 sq. ft.
104 Mystic Quartz Lane, Holly Springs, NC 27540
MLS# 10202362Listed by: RELEVATE REAL ESTATE INC. - New
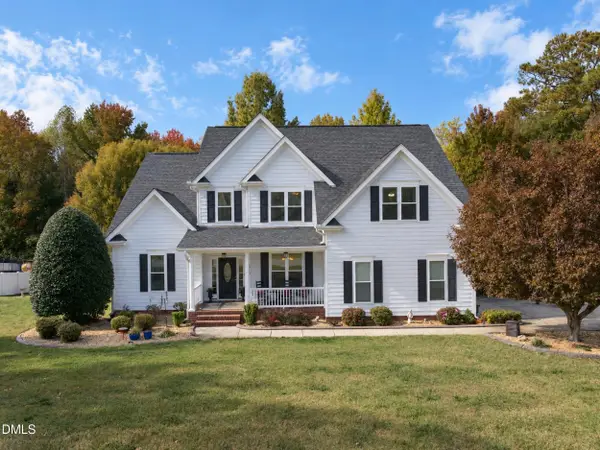 $635,000Active4 beds 3 baths2,899 sq. ft.
1416 Hopson Downs Court, Holly Springs, NC 27540
MLS# 10202321Listed by: CORCORAN DERONJA REAL ESTATE 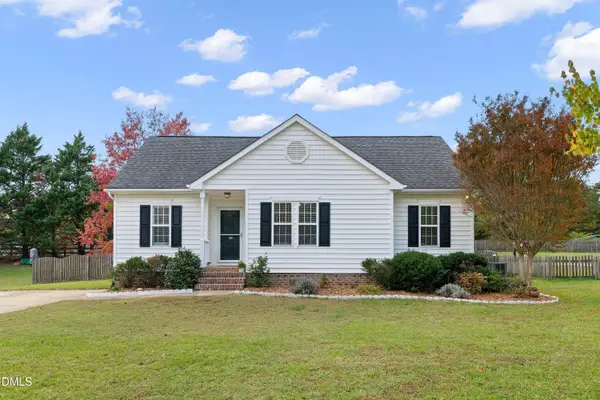 $350,000Pending3 beds 2 baths1,259 sq. ft.
408 Springside Drive, Holly Springs, NC 27540
MLS# 10201993Listed by: COLDWELL BANKER ADVANTAGE- New
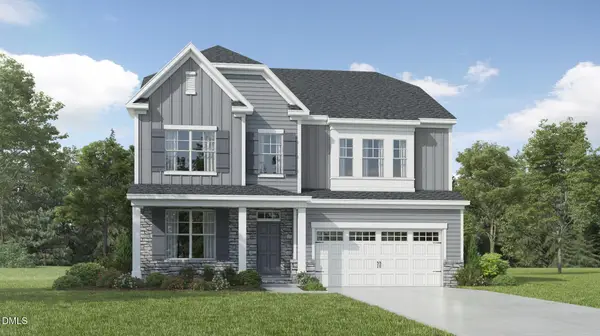 $786,015Active5 beds 4 baths3,430 sq. ft.
100 Seavale Court, Holly Springs, NC 27540
MLS# 10201927Listed by: LENNAR CAROLINAS LLC - New
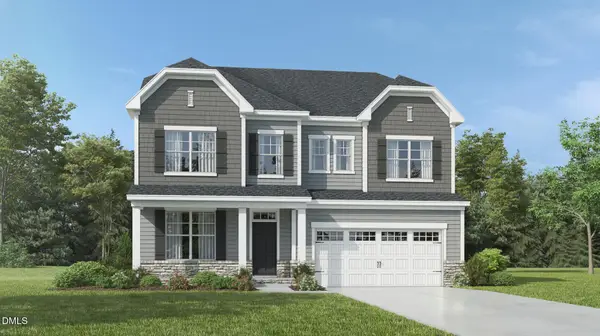 $782,015Active5 beds 4 baths3,430 sq. ft.
108 Seavale Court, Holly Springs, NC 27540
MLS# 10201930Listed by: LENNAR CAROLINAS LLC - New
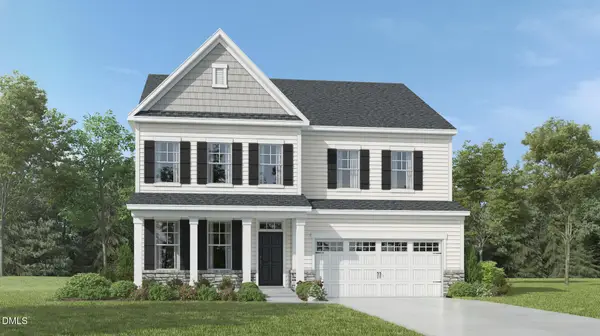 $778,955Active5 beds 4 baths3,430 sq. ft.
141 Ocean Mist Lane, Holly Springs, NC 27540
MLS# 10201936Listed by: LENNAR CAROLINAS LLC - New
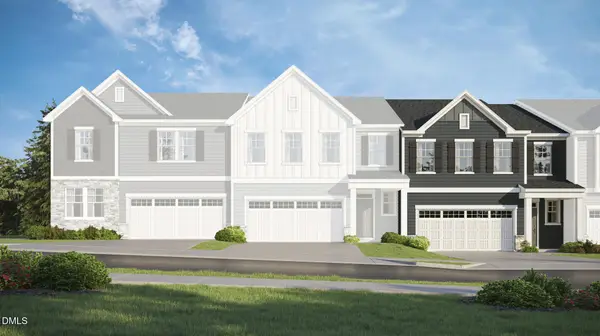 $529,535Active4 beds 3 baths2,338 sq. ft.
402 Saulston Road, Apex, NC 27539
MLS# 10201943Listed by: LENNAR CAROLINAS LLC - Open Sun, 12 to 2pmNew
 $365,000Active3 beds 3 baths1,301 sq. ft.
209 Adefield Lane, Holly Springs, NC 27540
MLS# 10201854Listed by: KELLER WILLIAMS LEGACY


Protect your home and budget from life's surprises with an Assurant Home Warranty, backed by a partner that supports you through every step of homeownership. Explore Plans.
©2026 Century 21 Real Estate LLC. All rights reserved. CENTURY 21®, the CENTURY 21 Logo and C21® are service marks owned by Century 21 Real Estate LLC. Century 21 Real Estate LLC fully supports the principles of the Fair Housing Act and the Equal Opportunity Act. Each office is independently owned and operated. Listing information is deemed reliable but not guaranteed accurate.