
505 Horncliffe Way, Holly Springs, NC 27540
Local realty services provided by:CENTURY 21 Nexum Realty
505 Horncliffe Way,Holly Springs, NC 27540
$725,000
- 5 Beds
- 3 Baths
- 2,820 sq. ft.
- Single family
- Pending
Listed by: hunter mcnair
Office: keller williams elite realty
MLS#:10198467
Source:RD
Price summary
- Price:$725,000
- Price per sq. ft.:$257.09
- Monthly HOA dues:$53.33
About this home
Welcome to your own backyard resort in the heart of Holly Springs! Tucked on a private lot that backs to beautiful woods in Logans Manor, this home pairs everyday comfort with outdoor living you'll never want to leave. The rocking chair front porch sets the tone, and inside you'll find an open floor plan with high-end laminate plank flooring, crown molding, and a gas fireplace anchoring the living room. The kitchen is built for gathering with quartz countertops, herringbone tile backsplash, gas range, stainless appliances, and an oversized island with seating, plus a butler's pantry with glass-front cabinets and a walk-in pantry. A formal dining room with coffered ceiling and wainscoting, a sunny breakfast nook, a drop zone, and a main level bedroom with full bath complete the first floor. Upstairs, the primary suite features a tray ceiling, large walk-in closet, and a spa-inspired bath with soaking tub, tiled walk-in shower, and dual vanities. A dedicated media room, a vaulted bonus room, and an upstairs laundry room give everyone space to spread out. The walk-up third floor is already prewired and plumbed, ready to finish into whatever you need next. Below, the stand-up basement houses a workshop for real projects. Step outside and the vacation starts. The heated saltwater pool and hot tub are framed by a stone retaining wall, mature landscaping, and privacy fencing, with an outdoor shower to rinse off after a swim, or relax by the gas fire-pit. Have dinner on the screened porch overlooking the trees, or unwind in the covered lounge on the lower deck under the string lights. The garage features a car lift, perfect for the collector or the extra vehicle. Smart home features control the kitchen lights, exterior lighting, thermostats, and garage doors. Roof, HVAC, and water heater approx. 7 years old. Low HOA dues, and minutes to Bass Lake Park, Sugg Farm, and downtown Holly Springs dining and events. A rare find where every day feels like a getaway!...
Contact an agent
Home facts
- Year built:2019
- Subdivision & Development:Logans Manor
- Listing ID #:10198467
- Added:8 day(s) ago
- Updated:October 24, 2026 at 08:34 AM
Rooms and interior
- Bedrooms:5
- Total bathrooms:3
- Full bathrooms:3
- Rooms Total:13
- Flooring:Carpet, Ceramic Tile, Laminate, Tile
- Dining Description:Eat-in Kitchen
- Bathrooms Description:Bathtub/Shower Combination, Double Vanity, Separate Shower, Soaking Tub, Walk-In Shower
- Kitchen Description:Dishwasher, ENERGY STAR Qualified Appliances, Gas Range, Gas Water Heater, Microwave, Refrigerator
- Living area:2,820 sq. ft.
Heating and cooling
- Cooling:Central Air
- Heating:Forced Air, Natural Gas
- Central air:Yes
Structure and exterior
- Roof:Shingle
- Year built:2019
- Building area:2,820 sq. ft.
- Lot area:0.27 Acres
- Lot Features:Back Yard, Front Yard, Landscaped
- Architectural Style:Transitional
- Construction Materials:Fiber Cement, Shake Siding, Stone
- Exterior Features:Awning(s), Covered, Deck, Fenced Yard, Fire Pit, Front Porch, Lighting, Outdoor Shower, Porch, Private Yard, Rain Gutters, Screened
- Levels:Two
Schools
- High school:Wake - Holly Springs High
- Middle school:Wake - Holly Ridge Middle
- Elementary school:Wake - Holly Ridge Elementary
Utilities
- Water:Public
- Sewer:Public Sewer
Finances and disclosures
- Price:$725,000
- Price per sq. ft.:$257.09
- Tax amount:$5,729
Features and amenities
- Laundry features:Laundry Room, Upper Level
- Amenities:Blinds
- Pool features:Heated, In Ground, Outdoor Pool, Salt Water
- Smart home:Yes
Parking
- Parking description:Attached, Concrete, Driveway, Garage, Garage Faces Front
- Garage:Yes
- Garage spaces:2
 Listings marked with a Doorify MLS icon are provided courtesy of the Doorify MLS, of North Carolina, Internet Data Exchange Database. Brokers make an effort to deliver accurate information, but buyers should independently verify any information on which they will rely in a transaction. The listing broker shall not be responsible for any typographical errors, misinformation, or misprints, and they shall be held totally harmless from any damages arising from reliance upon this data. This data is provided exclusively for consumers’ personal, non-commercial use. Copyright 2026 Doorify MLS of North Carolina. All rights reserved. RD Member Broker: Satya Pullakhandam
New listings near 505 Horncliffe Way
- Coming Soon
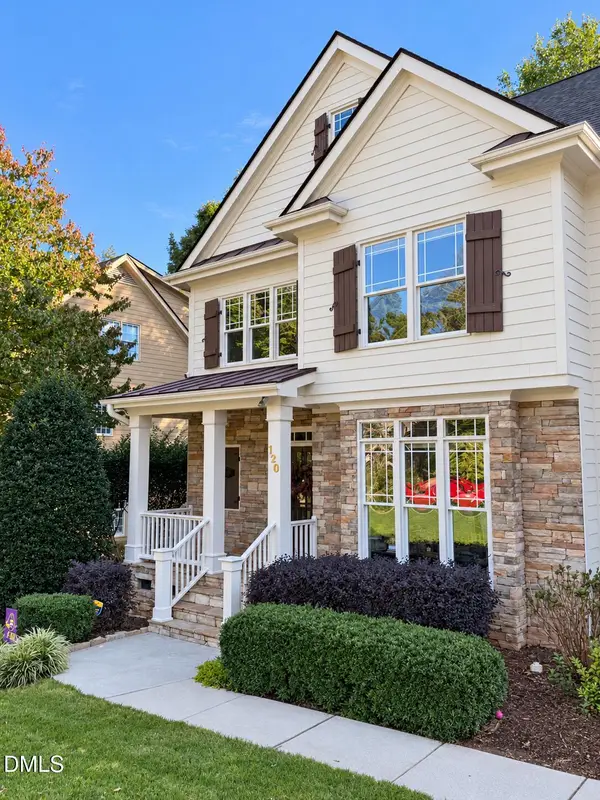 $739,500Coming Soon4 beds 3 baths2,793 sq. ft.
120 Roslyn Hills Drive, Holly Springs, NC 27540
MLS# 10200058Listed by: KELLER WILLIAMS LEGACY - New
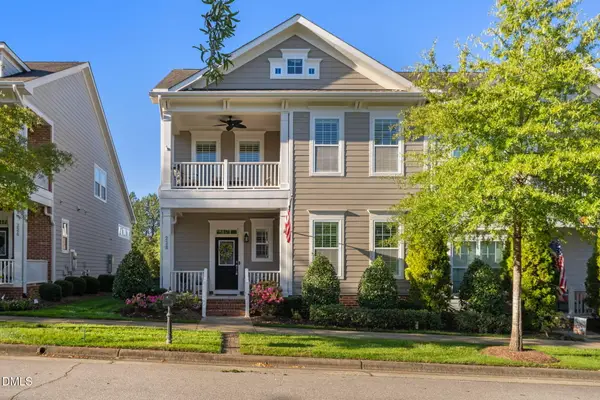 $585,000Active3 beds 3 baths2,519 sq. ft.
228 Whisk Fern Way, Holly Springs, NC 27540
MLS# 10200005Listed by: COMPASS -- CARY - New
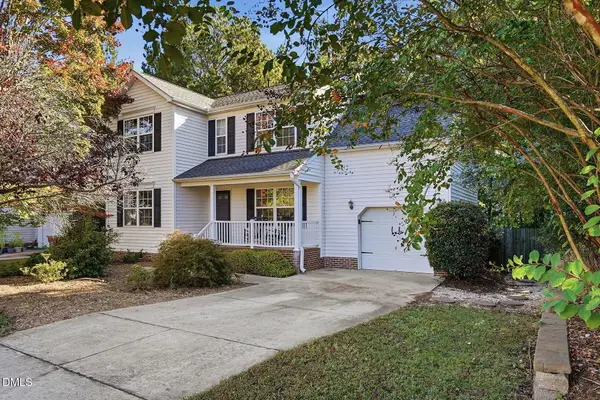 $420,000Active3 beds 3 baths1,991 sq. ft.
104 Fairford Drive, Holly Springs, NC 27540
MLS# 10199954Listed by: DAYMARK REALTY - Open Sat, 12 to 2pmNew
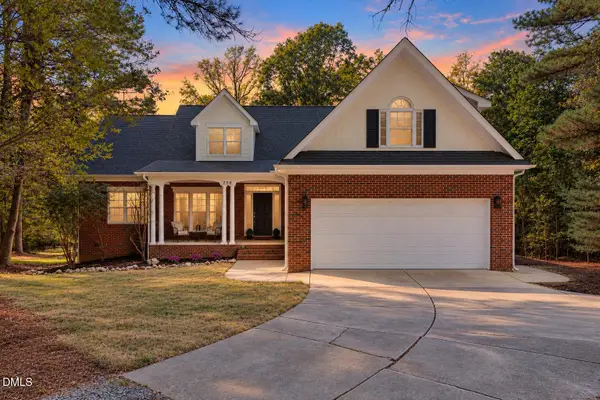 $625,000Active3 beds 2 baths2,124 sq. ft.
226 Deer Wood Court, Holly Springs, NC 27540
MLS# 10199955Listed by: EXP REALTY LLC - New
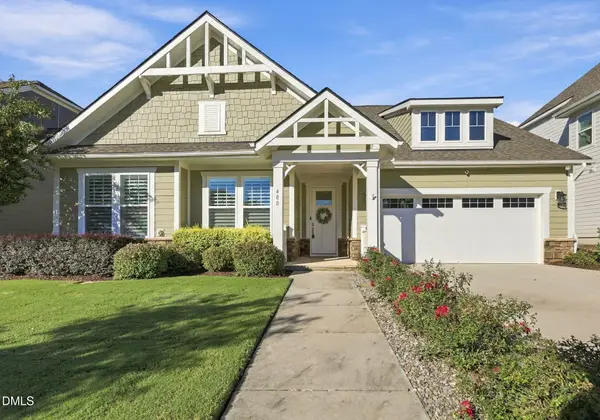 $784,900Active3 beds 2 baths2,200 sq. ft.
400 Cherry Birch Court, Holly Springs, NC 27540
MLS# 10199941Listed by: TRIANGLE SPECIALISTS/LONG AND FOSTER - New
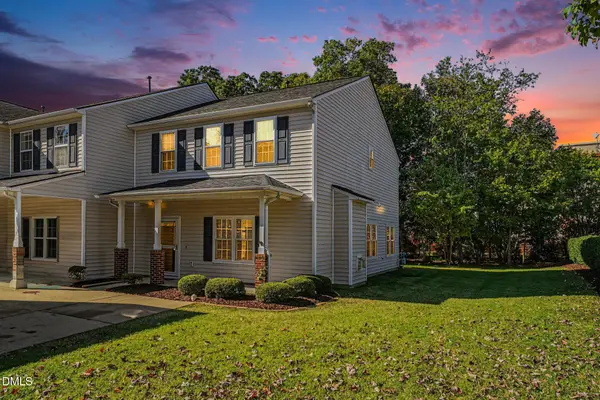 $327,000Active3 beds 3 baths1,666 sq. ft.
150 Cline Falls Drive, Holly Springs, NC 27540
MLS# 10199906Listed by: NAVIGATE REALTY - Open Sat, 1 to 4pmNew
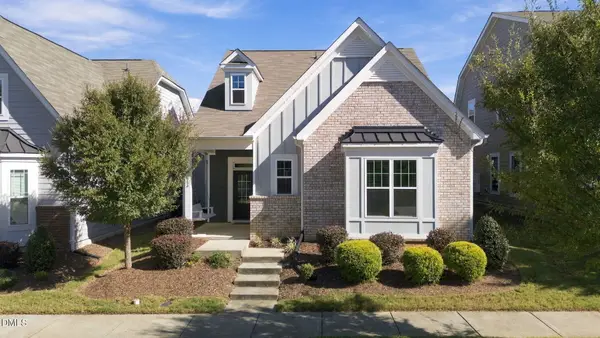 $535,000Active3 beds 3 baths2,289 sq. ft.
313 Skymont Drive, Holly Springs, NC 27540
MLS# 10199896Listed by: KELLER WILLIAMS REALTY CARY - Open Sun, 2 to 4pmNew
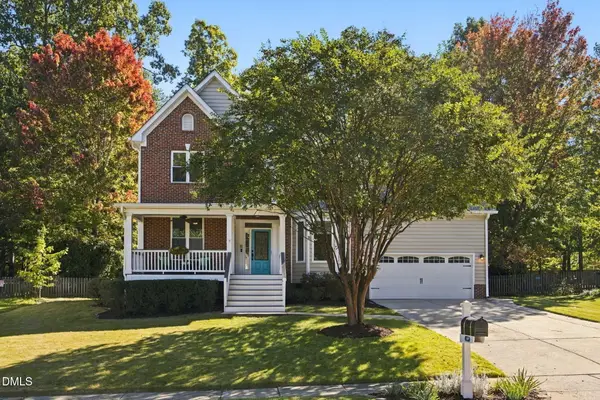 $725,000Active5 beds 3 baths2,538 sq. ft.
109 Holly Green Lane, Holly Springs, NC 27540
MLS# 10199898Listed by: THE DOUGLAS REALTY GROUP - Open Sat, 2 to 4pmNew
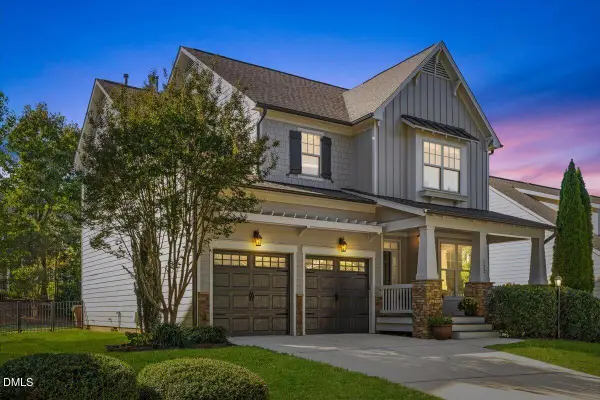 $675,000Active3 beds 3 baths2,744 sq. ft.
132 Market Cross Court, Holly Springs, NC 27540
MLS# 10199831Listed by: EXP REALTY LLC - New
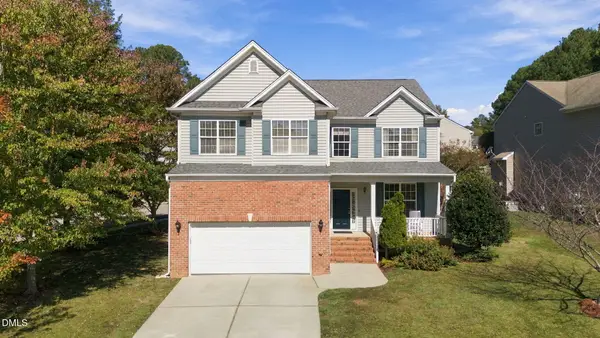 $499,900Active5 beds 3 baths2,535 sq. ft.
100 Logans Call Court, Apex, NC 27539
MLS# 10199835Listed by: EXP REALTY LLC


Protect your home and budget from life's surprises with an Assurant Home Warranty, backed by a partner that supports you through every step of homeownership. Explore Plans.
©2026 Century 21 Real Estate LLC. All rights reserved. CENTURY 21®, the CENTURY 21 Logo and C21® are service marks owned by Century 21 Real Estate LLC. Century 21 Real Estate LLC fully supports the principles of the Fair Housing Act and the Equal Opportunity Act. Each office is independently owned and operated. Listing information is deemed reliable but not guaranteed accurate.