
5428 Lake Edge Drive, Holly Springs, NC 27540
Local realty services provided by:CENTURY 21 Total Real Estate Solutions
5428 Lake Edge Drive,Holly Springs, NC 27540
$1,359,000
- 4 Beds
- 3 Baths
- 3,140 sq. ft.
- Multi-family
- Active
Listed by: tracy dowling
Office: homecoin.com
MLS#:10180987
Source:RD
Price summary
- Price:$1,359,000
- Price per sq. ft.:$432.8
- Monthly HOA dues:$41.08
About this home
A unique opportunity to acquire a luxury turnkey home with unmatched sophistication in the premiere Sunset Ridge South neighborhood of Holly Springs. This classic colonial offers a feeling of superiority paired with relaxed charm. The winding front path welcomes you to the front door. The foyer is outfitted with beautiful neutral wallpaper and marble checkerboard floors. As you make your way through the light-filled home, you will discover the owners made this their dream home with intentions of staying. As avid collectors of beautiful antiques and unique vintage pieces—each room has been carefully curated and cultivated by an interior designer. Every room of this gorgeous home has been renovated with high end materials and honors the style of the home. The home contains three luxurious full baths, each exuding their own specific charisma, transporting you to a relaxing spa-like retreat. Two staircases offer time saving convenience. Upon ascending to the second floor, you are greeted by an arched nook with built-ins—the perfect opportunity to display treasures. Option to make your primary suite on the first or second floor. The Chef's kitchen spans nearly the entire back portion of the home and is truly something to behold. All new high-end marble and appliances including an ILVE gas range with convection options, pot filler, multiple dishwashers and three sinks total—two are custom stone with instant hot water taps. Custom built range hood with makeup air and ample cabinet storage abounds, including floor-to-ceiling pantries. An expansive brick wall, tongue and groove wood ceiling with beams, eight foot island with custom edge and unlacquered brass hardware and faucets add a feeling of layered luxury. The sitting room, living room and four seasons room are located just off the kitchen, perfect for entertaining! The theater room with bar area offers plenty of storage and countertop space to prep drinks and snacks, accompanied by a panoramic view from the oversized picture window. Moody charcoal drenched walls are the perfect cozy ambiance for movie night! Relax with a good book by the fireplace during cooler months! Walk-up attic provides ample storage. The sprawling estate is located on the 5th green with expansive views of Devil's Ridge Golf Course and offers a magnificent private haven. The owners are garden enthusiasts who designed and executed the mature landscaping. Some of their favorites include crape myrtle trees, hollies, lilacs, snowball bushes, hydrangeas, wisteria and climbing roses on the arbor. For your convenience, the home offers a flat lot complete with irrigation, ambient lighting, security system with multiple cameras and fenced-in yard. Aromatic climbing star jasmine sprawl along the fence. There is plenty of space for a pool, if you wish. Enjoy the oversized 4-seasons room alongside a sprawling bluestone patio complete with fire pit, dining space and lounge areas. Four point checks out with newer roof, new plumbing, HVAC systems and tankless water heater. Because every space has been thoughtfully renovated and curated with a designer's touch, this home is the definition of living life beautifully. This extraordinary offering extends beyond the residence itself—providing the opportunity to acquire the home's meticulous collection of furnishings, art and décor—creating a truly turnkey living experience. Moments spent here are the epitome of luxury and convenience. A wonderful lifestyle awaits! Join The Club at Sunset for golf, swimming, tennis + pickleball. Stroll to Bass Lake for fishing, boating and a 2-mile nature trail! Travel 7 minutes to I-540 and just 5 minutes to enjoy bustling, charming downtown Holly Springs. The city has plans for a major downtown revitalization! The owners require select furnishings convey with the home. Homes of this caliber don't enter the market often, make it yours!...
Contact an agent
Home facts
- Year built:1993
- Listing ID #:10180987
- Added:3 day(s) ago
- Updated:July 20, 2026 at 10:07 PM
Rooms and interior
- Bedrooms:4
- Total bathrooms:3
- Full bathrooms:3
- Rooms Total:9
- Flooring:Luxury Vinyl, Marble
- Dining Description:Eat-in Kitchen, Kitchen/Dining Room Combination, Living/Dining Room Combination
- Bathrooms Description:Double Vanity, Walk-In Shower, Water Closet, Whirlpool Tub
- Kitchen Description:Convection Oven, Dishwasher, Disposal, Dryer, ENERGY STAR Qualified Appliances, ENERGY STAR Qualified Washer, Free-Standing Gas Range, Free-Standing Refrigerator, Gas Cooktop, Gas Oven, Gas Water Heater, Ice Maker, Plumbed For Ice Maker, Range, Range Hood, Refrigerator, Self Cleaning Oven, Smart Appliance(s), Stainless Steel Appliance(s), Tankless Water Heater, Vented Exhaust Fan, Washer, Washer/Dryer, Washer/Dryer Stacked, Water Purifier
- Bedroom Description:Second Primary Bedroom
- Living area:3,140 sq. ft.
Heating and cooling
- Cooling:Central Air, ENERGY STAR Qualified Equipment, Electric, Gas
- Central air:Yes
Structure and exterior
- Roof:Shingle
- Year built:1993
- Building area:3,140 sq. ft.
- Lot area:0.51 Acres
- Lot Features:Back Yard, Close to Clubhouse, Front Yard, Garden, Hardwood Trees, Landscaped, Level, Many Trees, Meadow, Native Plants, Paved, Private, Secluded, Sprinklers In Front, Views, Wooded
- Architectural Style:Colonial
- Construction Materials:Brick, HardiPlank Type, Masonite
- Exterior Features:Covered, Dog Run, Enclosed, Fenced Yard, Fire Pit, Front Porch, Garden, Gas Grill, Lighting, Patio, Porch, Private Yard, Rain Gutters, Rear Porch, Screened, Smart Camera(s)/Recording, Smart Light(s), Uncovered Courtyard
- Foundation Description:Brick/Mortar
- Levels:Two
Schools
- High school:Wake - Holly Springs High
- Middle school:Wake - Holly Ridge Middle
- Elementary school:Wake - Holly Ridge Elementary
Utilities
- Water:Public
- Sewer:Public Sewer
Finances and disclosures
- Price:$1,359,000
- Price per sq. ft.:$432.8
- Tax amount:$6,001
Features and amenities
- Laundry features:Electric Dryer Hookup, In Hall, Inside, Laundry Closet, Laundry Room, Sink, Upper Level, Washer Hookup
- Amenities:Drapes, Screens, Shutters, Skylight(s), Wood Frames
Parking
- Total parking spaces:7
- Parking description:Driveway, Garage Faces Side
- Garage:Yes
- Garage spaces:2
 Listings marked with a Doorify MLS icon are provided courtesy of the Doorify MLS, of North Carolina, Internet Data Exchange Database. Brokers make an effort to deliver accurate information, but buyers should independently verify any information on which they will rely in a transaction. The listing broker shall not be responsible for any typographical errors, misinformation, or misprints, and they shall be held totally harmless from any damages arising from reliance upon this data. This data is provided exclusively for consumers’ personal, non-commercial use. Copyright 2026 Doorify MLS of North Carolina. All rights reserved.
New listings near 5428 Lake Edge Drive
- New
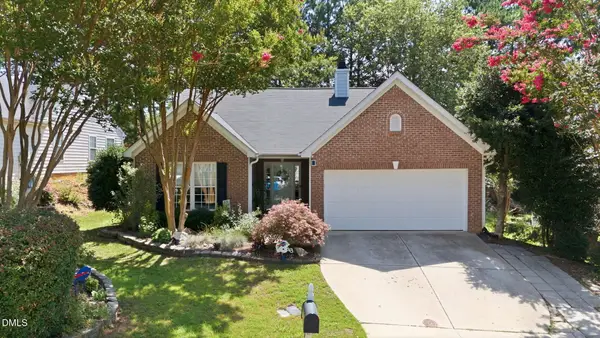 $400,000Active3 beds 2 baths1,516 sq. ft.
309 Firefly Road, Holly Springs, NC 27540
MLS# 10181217Listed by: CHOICE RESIDENTIAL REAL ESTATE - New
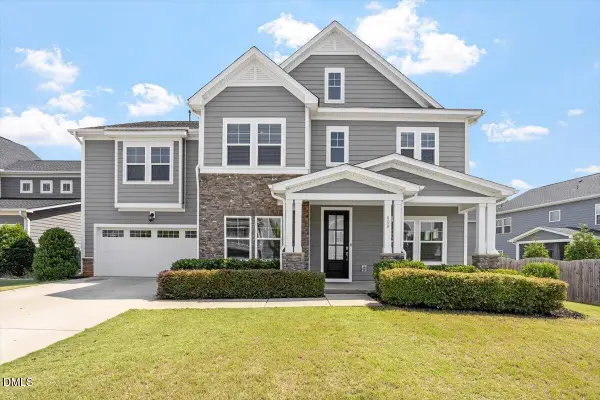 $739,000Active5 beds 4 baths3,625 sq. ft.
409 Barley Mill Road, Holly Springs, NC 27540
MLS# 10181167Listed by: STU BARNES REAL ESTATE - Coming Soon
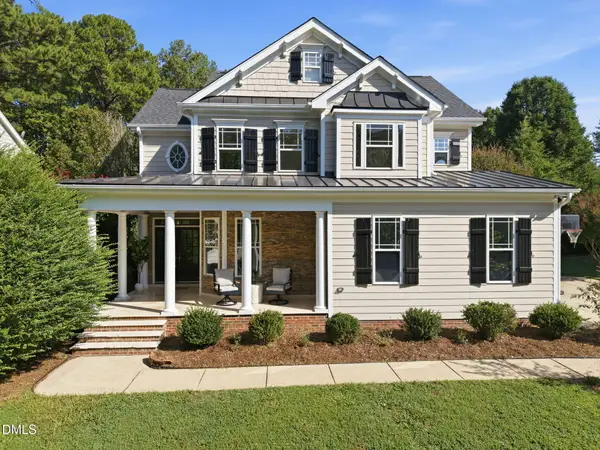 $610,000Coming Soon4 beds 3 baths
109 Gablewood Lane, Holly Springs, NC 27540
MLS# 10181160Listed by: NORTHSIDE REALTY INC. - Coming Soon
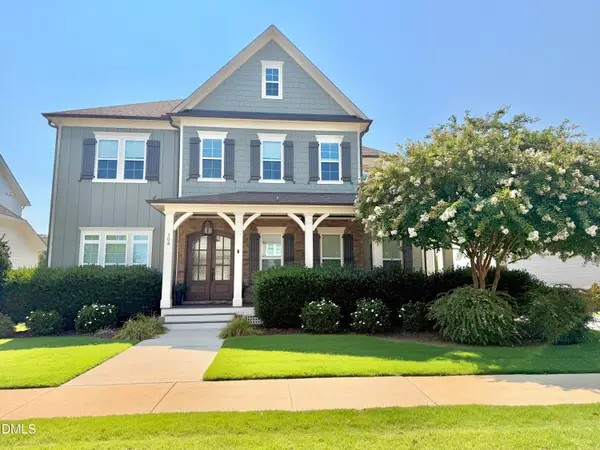 $1,259,000Coming Soon5 beds 5 baths
108 Split Trunk Path, Holly Springs, NC 27540
MLS# 10181066Listed by: BETTER HOMES & GARDENS REAL ES - New
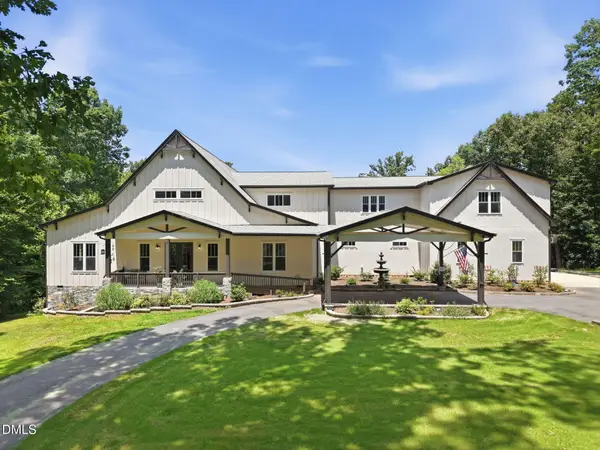 $2,299,950Active5 beds 5 baths5,682 sq. ft.
6312 Cass Holt Road, Holly Springs, NC 27540
MLS# 10180980Listed by: CHOICE RESIDENTIAL REAL ESTATE - Open Sat, 1 to 3pmNew
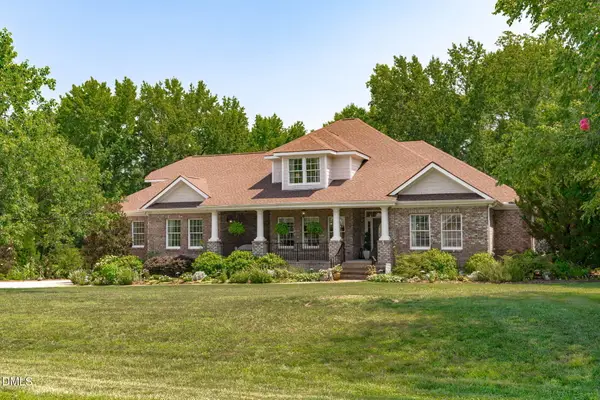 $1,095,000Active4 beds 4 baths4,344 sq. ft.
5341 Georgiana Ridge Drive, Holly Springs, NC 27540
MLS# 10180953Listed by: TEAM ANDERSON REALTY - New
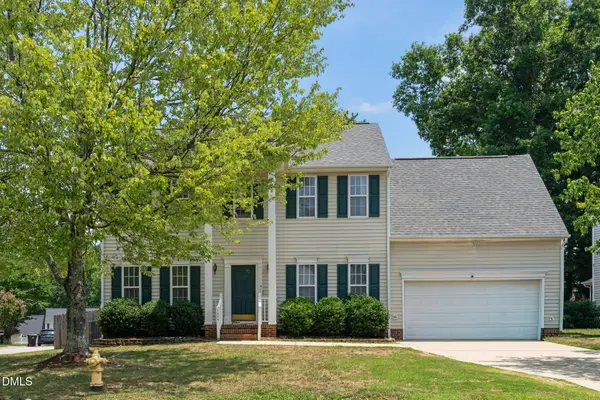 $440,000Active4 beds 3 baths2,007 sq. ft.
1000 Holly Meadow Drive, Holly Springs, NC 27540
MLS# 10180847Listed by: REAL BROKER, LLC - CAROLINA COLLECTIVE REALTY - Open Sat, 1 to 3pmNew
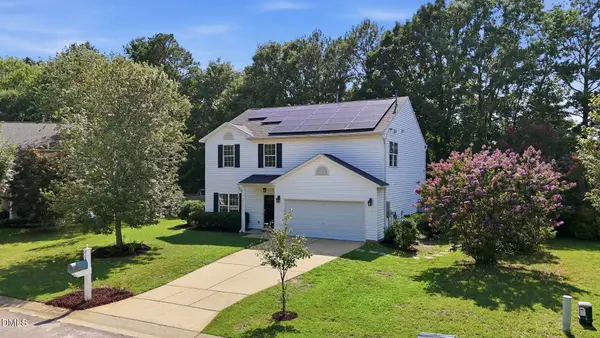 $469,700Active4 beds 3 baths2,349 sq. ft.
212 Mizelle Meadow Court, Holly Springs, NC 27540
MLS# 10180839Listed by: BERKSHIRE HATHAWAY HOMESERVICE - New
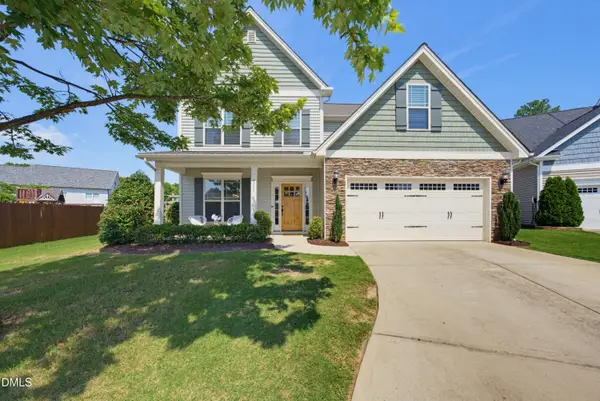 $640,000Active4 beds 3 baths3,035 sq. ft.
6209 Hirondelle Court, Holly Springs, NC 27540
MLS# 10180752Listed by: COLDWELL BANKER ADVANTAGE


Protect your home and budget from life's surprises with an Assurant Home Warranty, backed by a partner that supports you through every step of homeownership. Explore Plans.
©2026 Century 21 Real Estate LLC. All rights reserved. CENTURY 21®, the CENTURY 21 Logo and C21® are service marks owned by Century 21 Real Estate LLC. Century 21 Real Estate LLC fully supports the principles of the Fair Housing Act and the Equal Opportunity Act. Each office is independently owned and operated. Listing information is deemed reliable but not guaranteed accurate.