
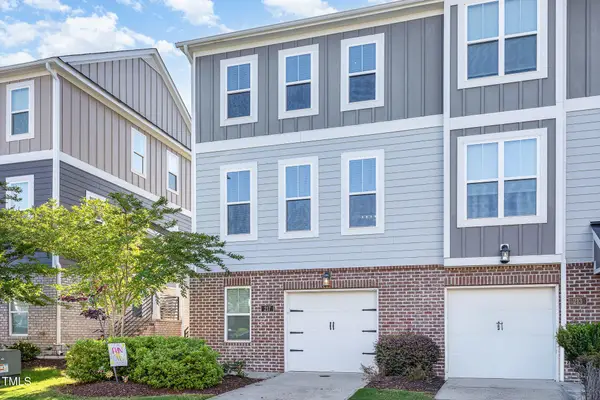
5720 Lumiere Street, Holly Springs, NC 27540
Local realty services provided by:CENTURY 21 Nexum Realty
Listed by: erica anderson, melody brooks
Office: team anderson realty
MLS#:10196197
Source:RD
Price summary
- Price:$549,900
- Price per sq. ft.:$179.18
- Monthly HOA dues:$90
About this home
Beautifully appointed and designed for effortless living, this classic Avocet home blends timeless curb appeal with a thoughtfully designed floor plan and inviting spaces for both everyday living and entertaining. Stacked stone, board and batten, and shake shingle details create a welcoming first impression, while the bright, open interior offers an ideal balance of gathering spaces and private retreats. The thoughtful floor plan begins at the bright entry and formal front room with French doors, which adjoins the kitchen. The rear of the home features an open living space where the kitchen, breakfast nook, and family room flow seamlessly together, creating an inviting setting for quiet family time or entertaining. The eat-in kitchen showcases a breakfast bar, ample granite countertops, tile backsplash, pantry, crown molding-topped cabinetry, stainless steel appliances, and views of the private backyard from the bright breakfast nook. Anchoring the family room is a gas log fireplace flanked by built-in cabinetry for display and additional storage, along with bright windows and space for a variety of comfortable seating arrangements. Completing the main level is a convenient drop zone, accessible storage closets, and a powder room. Upstairs, the primary suite features decorative ceiling trim, ceiling fan, and bright windows. The ensuite showcases a dual sink vanity, soaking tub, step-in shower, and light-filled walk-in closet. Three additional guest bedrooms, full bath, and the laundry complete the second floor. The third floor highlights a large bonus room with a full bath, making it an ideal space for a guest suite, game room, or hobby space. Access to floored attic space provides additional storage. For peace of mind, new updates include HVAC (2021), roof (2024), and furnace (2025). Avocet is an established community with a variety of outdoor amenities, including a pool, 7-acre pond with dock, playground, and soccer field. Located less than 5 miles from both Downtown Holly Springs and Downtown Fuquay-Varina, with quick access to NC-55 and NC-540, this home offers easy access to a variety of dining, shopping, entertainment, and travel options. The 100,000-square-foot Recreation Center at Eagles Landing Park is slated to open next year, while several nearby parks and lakes provide opportunities for boating, hiking, biking, and enjoying the outdoors....
Contact an agent
Home facts
- Year built:2015
- Subdivision & Development:Avocet
- Listing ID #:10196197
- Added:3 day(s) ago
- Updated:October 05, 2026 at 03:47 PM
Rooms and interior
- Bedrooms:4
- Total bathrooms:4
- Full bathrooms:3
- Rooms Total:16
- Flooring:Carpet, Tile, Varies, Wood
- Dining Description:Eat-in Kitchen, Kitchen/Dining Room Combination, Living/Dining Room Combination
- Bathrooms Description:Bathtub/Shower Combination, Bidet, Separate Shower, Soaking Tub, Walk-In Shower, Water Closet
- Kitchen Description:Dishwasher, Disposal, Microwave, Plumbed For Ice Maker, Stainless Steel Appliance(s), Vented Exhaust Fan, Water Heater, Water Purifier, Water Softener
- Living area:3,069 sq. ft.
Heating and cooling
- Cooling:Ceiling Fan(s), Central Air, Electric, Heat Pump, Multi Units, Zoned
- Heating:Central, Fireplace(s), Forced Air, Natural Gas
- Central air:Yes
Structure and exterior
- Roof:Shingle
- Year built:2015
- Building area:3,069 sq. ft.
- Lot area:0.22 Acres
- Lot Features:Back Yard, Front Yard, Landscaped
- Architectural Style:Traditional, Transitional
- Construction Materials:Blown-In Insulation, Stone, Vinyl Siding
- Exterior Features:Covered, Fenced Yard, Front Porch, Lighting, Patio, Porch, Rain Gutters, Smart Camera(s)/Recording
- Foundation Description:Slab
- Levels:Three Or More
Schools
- High school:Wake - Fuquay Varina High
- Middle school:Wake - Holly Grove Middle School
- Elementary school:Wake - Rex Road Elementary
Utilities
- Water:Community Water
- Sewer:Public Sewer
Finances and disclosures
- Price:$549,900
- Price per sq. ft.:$179.18
- Tax amount:$3,877
Features and amenities
- Laundry features:Electric Dryer Hookup, Inside, Laundry Room, Upper Level, Washer Hookup
- Amenities:Blinds, Screens, Wood Frames
Parking
- Total parking spaces:4
- Parking description:Attached, Driveway, Garage, Garage Door Opener, Garage Faces Front
- Garage:Yes
- Garage spaces:2
 Listings marked with a Doorify MLS icon are provided courtesy of the Doorify MLS, of North Carolina, Internet Data Exchange Database. Brokers make an effort to deliver accurate information, but buyers should independently verify any information on which they will rely in a transaction. The listing broker shall not be responsible for any typographical errors, misinformation, or misprints, and they shall be held totally harmless from any damages arising from reliance upon this data. This data is provided exclusively for consumers’ personal, non-commercial use. Copyright 2026 Doorify MLS of North Carolina. All rights reserved. RD Member Broker: Satya Pullakhandam
New listings near 5720 Lumiere Street
- Coming Soon
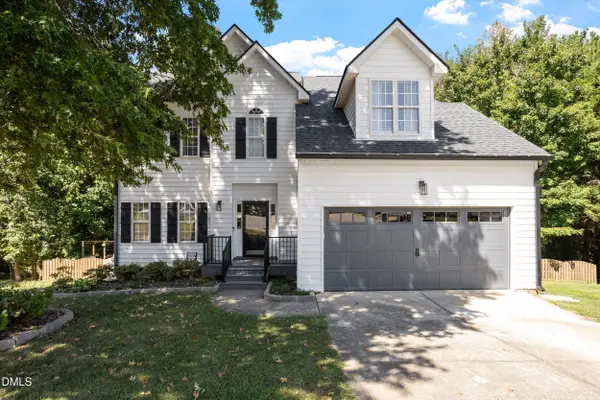 $545,000Coming Soon3 beds 3 baths2,026 sq. ft.
217 Ramshorn Court, Holly Springs, NC 27540
MLS# 10196613Listed by: SERHANT NORTH CAROLINA LLC - Coming Soon
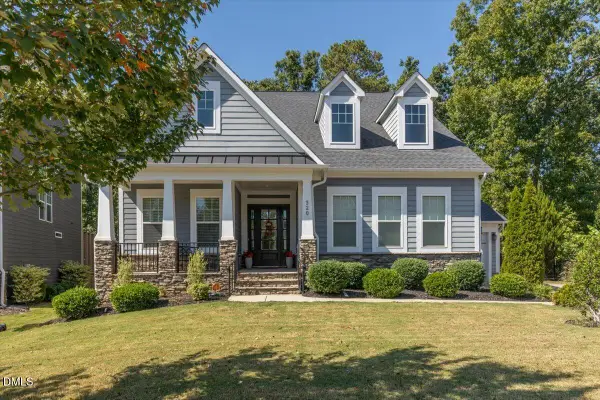 $815,000Coming Soon4 beds 3 baths2,811 sq. ft.
320 Victory Falls Drive, Apex, NC 27539
MLS# 10196604Listed by: COLDWELL BANKER ADVANTAGE - Coming SoonOpen Sun, 3 to 5pm
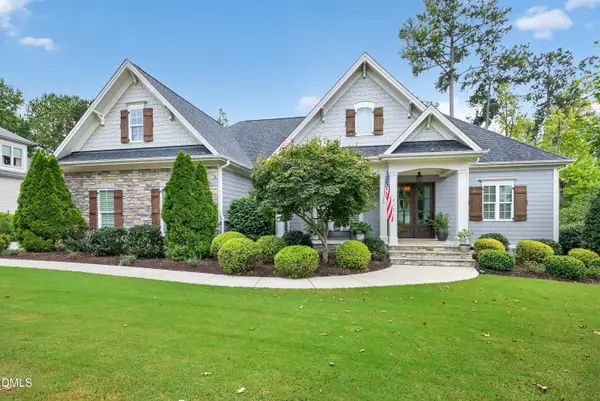 $1,195,000Coming Soon4 beds 4 baths3,372 sq. ft.
213 Lively Oaks Way, Holly Springs, NC 27540
MLS# 10196587Listed by: COMPASS -- CARY - Coming Soon
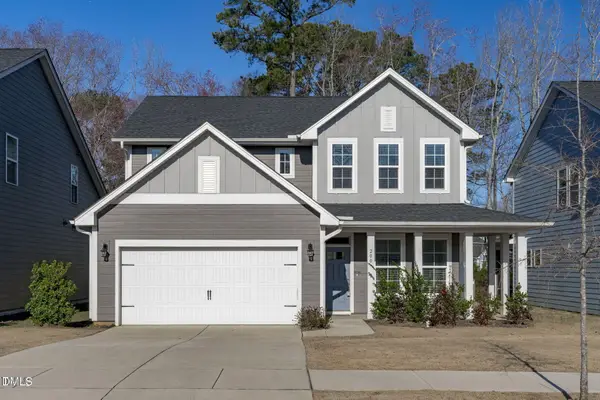 $550,000Coming Soon3 beds 3 baths2,130 sq. ft.
200 Rose Hill Drive, Holly Springs, NC 27540
MLS# 10196537Listed by: COLDWELL BANKER HPW - Coming Soon
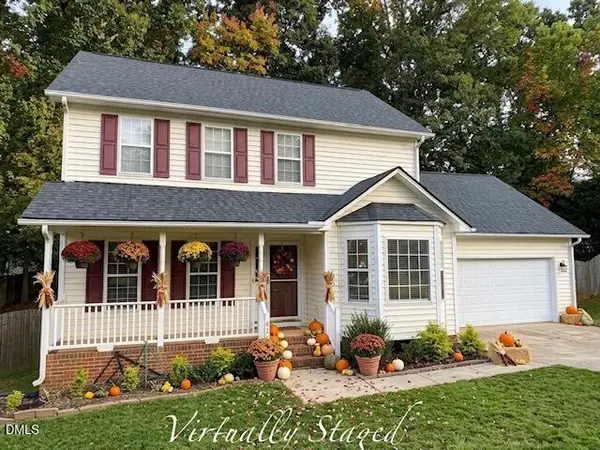 $425,000Coming Soon3 beds 3 baths1,582 sq. ft.
612 Morton Farm Road, Holly Springs, NC 27540
MLS# 10195343Listed by: BLUE SKY PROPERTIES - New
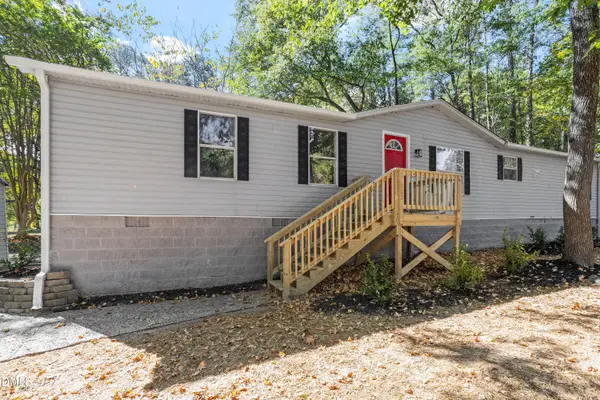 $300,000Active3 beds 2 baths1,643 sq. ft.
131 Blalock Street, Holly Springs, NC 27540
MLS# 10196435Listed by: NORTHSIDE REALTY INC. - New
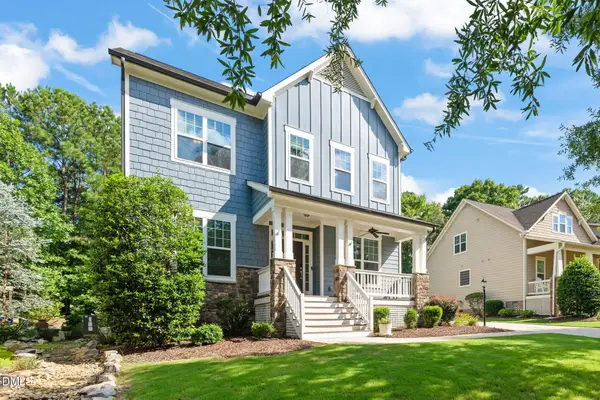 $865,000Active5 beds 4 baths3,296 sq. ft.
613 Morning Oaks Drive, Holly Springs, NC 27540
MLS# 10196193Listed by: COMPASS -- CARY - New
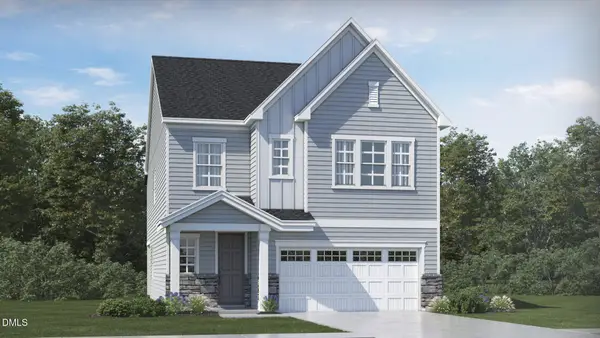 $664,990Active5 beds 4 baths2,907 sq. ft.
132 Mount Olive Trail, Apex, NC 27539
MLS# 10196020Listed by: LENNAR CAROLINAS LLC - New
 $379,000Active3 beds 4 baths1,699 sq. ft.
217 Jones Hill Road, Holly Springs, NC 27540
MLS# 10195968Listed by: LONG & FOSTER REAL ESTATE INC/NORTH RALEIGH


Protect your home and budget from life's surprises with an Assurant Home Warranty, backed by a partner that supports you through every step of homeownership. Explore Plans.
©2026 Century 21 Real Estate LLC. All rights reserved. CENTURY 21®, the CENTURY 21 Logo and C21® are service marks owned by Century 21 Real Estate LLC. Century 21 Real Estate LLC fully supports the principles of the Fair Housing Act and the Equal Opportunity Act. Each office is independently owned and operated. Listing information is deemed reliable but not guaranteed accurate.