
6741 Winter Garden Way, Holly Springs, NC 27540
Local realty services provided by:CENTURY 21 Triangle Group
6741 Winter Garden Way,Holly Springs, NC 27540
$845,000
- 4 Beds
- 5 Baths
- 3,374 sq. ft.
- Multi-family
- Active
Listed by: gretchen coley
Office: compass -- raleigh
MLS#:10181678
Source:RD
Price summary
- Price:$845,000
- Price per sq. ft.:$250.44
- Monthly HOA dues:$66.67
About this home
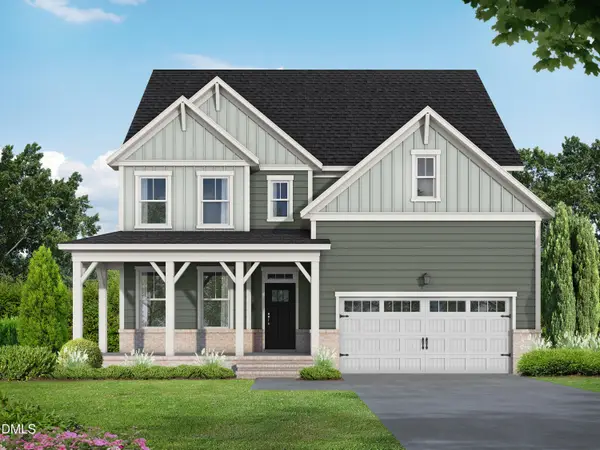
Discover modern elegance and everyday comfort at a former model home—a 2023 Mattamy Homes masterpiece nestled on nearly an acre in the heart of Holly Springs. Behind the inviting façade, more than 3,250 sq ft of expertly designed living space blends wide-open gathering areas with intimate retreats. Step inside to a sun-drenched foyer that flows seamlessly into the expansive great room, anchored by a wall of windows framing wooded views. The adjoining chef's kitchen is the home's showpiece, featuring a 10-ft quartz island, double ovens, gas cooktop, soft-close cabinetry, and a walk-in pantry big enough for every gadget. Casual weeknight meals or celebratory dinners—this space does it all. Four generous bedrooms—each with direct bath access—ensure everyone enjoys a private haven. The main-level guest suite is perfect for in-laws or weekend visitors, while the upstairs primary retreat pampers with a spa-inspired bath, oversized glass shower, and dual walk-in closets. Need more flex space? A vaulted bonus room, dedicated home office, and window-wrapped morning room offer limitless possibilities for work, play, or fitness. Outside, the nearly one-acre lot invites backyard barbecues, future pool plans, or simply soaking in Carolina sunsets from the covered porch. A side-entry 2-car garage, long driveway, and abundant storage keep life organized. Energy-efficient construction, smart-home features, and HOA-maintained amenities mean you can move right in and start living. Minutes to vibrant downtown Holly Springs, top-rated Wake County schools, parks, and swift US-1/540 access—6741 Winter Garden Way delivers the space you crave, the finishes you love, and the lifestyle you deserve. Schedule your private tour today and experience why this home is the perfect blend of luxury, location, and livability....
Contact an agent
Home facts
- Year built:2023
- Listing ID #:10181678
- Added:5 day(s) ago
- Updated:July 27, 2026 at 03:25 PM
Rooms and interior
- Bedrooms:4
- Total bathrooms:5
- Full bathrooms:4
- Rooms Total:11
- Flooring:Carpet, Luxury Vinyl, Tile
- Bathrooms Description:Double Vanity
- Kitchen Description:Cooktop, Dishwasher, Double Oven, Oven, Range Hood, Stainless Steel Appliance(s)
- Living area:3,374 sq. ft.
Heating and cooling
- Cooling:Central Air
- Heating:Forced Air
- Central air:Yes
Structure and exterior
- Roof:Shingle
- Year built:2023
- Building area:3,374 sq. ft.
- Lot area:0.99 Acres
- Lot Features:Gentle Sloping
- Architectural Style:Farmhouse, Traditional, Transitional
- Construction Materials:Fiber Cement
- Exterior Features:Covered, Deck, Enclosed, Front Porch, Lighting, Porch, Private Entrance, Rain Gutters, Screened
- Levels:Two
Schools
- High school:Wake - Fuquay Varina High
- Middle school:Wake - Holly Grove Middle School
- Elementary school:Wake - Rex Road Elementary
Utilities
- Water:Private, Well
- Sewer:Septic Tank
Finances and disclosures
- Price:$845,000
- Price per sq. ft.:$250.44
- Tax amount:$4,643
Features and amenities
- Laundry features:Laundry Room
- Smart home:Yes
Parking
- Parking description:Attached, Driveway, Garage
- Garage:Yes
- Garage spaces:2
 Listings marked with a Doorify MLS icon are provided courtesy of the Doorify MLS, of North Carolina, Internet Data Exchange Database. Brokers make an effort to deliver accurate information, but buyers should independently verify any information on which they will rely in a transaction. The listing broker shall not be responsible for any typographical errors, misinformation, or misprints, and they shall be held totally harmless from any damages arising from reliance upon this data. This data is provided exclusively for consumers’ personal, non-commercial use. Copyright 2026 Doorify MLS of North Carolina. All rights reserved.
New listings near 6741 Winter Garden Way
- New
 $309,000Active3 beds 3 baths1,360 sq. ft.
317 Commons Drive, Holly Springs, NC 27540
MLS# 10182673Listed by: MOVIL REALTY - Coming Soon
 $535,000Coming Soon4 beds 3 baths
104 Uphill Court, Holly Springs, NC 27540
MLS# 10182577Listed by: HOWARD HANNA ALLEN TATE CARY - New
 $984,000Active5 beds 5 baths3,789 sq. ft.
208 Gallant Pnes Drive, Holly Springs, NC 27540
MLS# 10182556Listed by: DAVIDSON HOMES REALTY, LLC - New
 $335,000Active3 beds 3 baths1,370 sq. ft.
109 Lacombe Court, Holly Springs, NC 27540
MLS# 10182559Listed by: GROW LOCAL REALTY, LLC - New
 $924,000Active5 beds 5 baths3,104 sq. ft.
209 Castle Frk Court, Holly Springs, NC 27540
MLS# 10182555Listed by: DAVIDSON HOMES REALTY, LLC - New
 $979,000Active4 beds 4 baths3,620 sq. ft.
205 Gallant Pnes Drive, Holly Springs, NC 27540
MLS# 10182511Listed by: DAVIDSON HOMES REALTY, LLC - Coming SoonOpen Sat, 2 to 4pm
 $425,000Coming Soon3 beds 3 baths
227 Kenmont Drive, Holly Springs, NC 27540
MLS# 10182448Listed by: CHOICE RESIDENTIAL REAL ESTATE - Coming Soon
 $799,000Coming Soon5 beds 4 baths
109 Otis Way, Holly Springs, NC 27540
MLS# 10182441Listed by: ENCORE PROPERTIES - Coming Soon
 $1,225,000Coming Soon4 beds 3 baths
440 Dunton Street, Holly Springs, NC 27540
MLS# 10182327Listed by: TRIDENT REALTY GROUP INC - New
 $249,900Active2 beds 1 baths527 sq. ft.
221 Turner Street, Holly Springs, NC 27540
MLS# 10182285Listed by: EXP REALTY LLC


Protect your home and budget from life's surprises with an Assurant Home Warranty, backed by a partner that supports you through every step of homeownership. Explore Plans.
©2026 Century 21 Real Estate LLC. All rights reserved. CENTURY 21®, the CENTURY 21 Logo and C21® are service marks owned by Century 21 Real Estate LLC. Century 21 Real Estate LLC fully supports the principles of the Fair Housing Act and the Equal Opportunity Act. Each office is independently owned and operated. Listing information is deemed reliable but not guaranteed accurate.