
80 Beechwood Way, Holly Springs, NC 27540
Local realty services provided by:CENTURY 21 Nexum Realty
80 Beechwood Way,Holly Springs, NC 27540
$850,000
- 4 Beds
- 4 Baths
- 4,900 sq. ft.
- Single family
- Active
Listed by: anna powell, gwendy powell
Office: exp realty llc.
MLS#:10195573
Source:RD
Price summary
- Price:$850,000
- Price per sq. ft.:$173.47
About this home
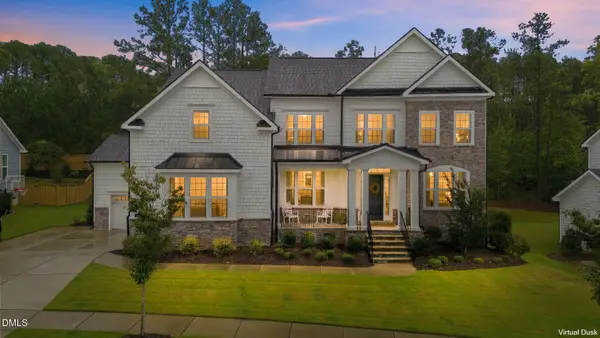
Welcome to 80 Beechwood Way, where custom living meets true privacy. Set on 1.233 acres in an exclusive six-lot community, this homesite backs directly to the woods for a peaceful, tucked-away setting you won't find in a typical subdivision. Built by Gemstone Homes, the proposed plan offers roughly 3,100-3,200 square feet with four bedrooms and a thoughtfully designed, functional layout. It includes a main-level owner's suite and a guest bedroom on the main floor, perfect for visiting family or multigenerational living. An optional basement plan adds even more room to grow. Every detail can be tailored to you, from the floor plan to the finishes, and Gemstone's signature custom craftsmanship shows throughout. Enjoy a quiet, wooded retreat, with easy access to Fuquay-Varina, Holly Springs, and the rest of the Triangle. Bring your vision, and let's build it together.
Contact an agent
Home facts
- Year built:2026
- Subdivision & Development:Buckhorn Ridge
- Listing ID #:10195573
- Added:1 day(s) ago
- Updated:October 01, 2026 at 05:23 PM
Rooms and interior
- Bedrooms:4
- Total bathrooms:4
- Full bathrooms:4
- Rooms Total:1
- Flooring:Carpet, Hardwood, Tile
- Basement:Yes
- Basement Description:Unfinished, Walk-Out Access
- Living area:4,900 sq. ft.
Heating and cooling
- Cooling:Central Air
- Heating:Central
- Central air:Yes
Structure and exterior
- Roof:Architectural Shingle
- Year built:2026
- Building area:4,900 sq. ft.
- Lot area:1.23 Acres
- Lot Features:Gentle Sloping, Hardwood Trees, Private
- Architectural Style:Traditional
- Construction Materials:Brick, HardiPlank Type
- Foundation Description:Stem Walls
- Levels:One and One Half
Schools
- High school:Harnett - Harnett Central High
- Middle school:Harnett - Harnett Central Middle
- Elementary school:Harnett - Northwest Harnett Elementary
Utilities
- Water:Public
- Sewer:Septic Needed, Septic Tank
Finances and disclosures
- Price:$850,000
- Price per sq. ft.:$173.47
- Tax amount:$657
Parking
- Garage:Yes
- Garage spaces:3
 Listings marked with a Doorify MLS icon are provided courtesy of the Doorify MLS, of North Carolina, Internet Data Exchange Database. Brokers make an effort to deliver accurate information, but buyers should independently verify any information on which they will rely in a transaction. The listing broker shall not be responsible for any typographical errors, misinformation, or misprints, and they shall be held totally harmless from any damages arising from reliance upon this data. This data is provided exclusively for consumers’ personal, non-commercial use. Copyright 2026 Doorify MLS of North Carolina. All rights reserved. RD Member Broker: Satya Pullakhandam
New listings near 80 Beechwood Way
- Coming Soon
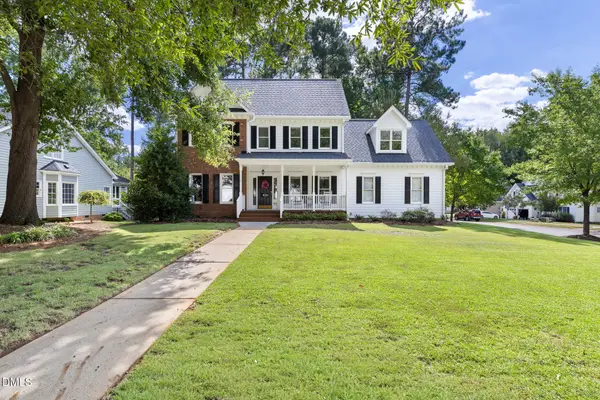 $640,000Coming Soon4 beds 3 baths2,049 sq. ft.
100 Norwalk Street, Holly Springs, NC 27540
MLS# 10195926Listed by: COMPASS -- RALEIGH - Coming Soon
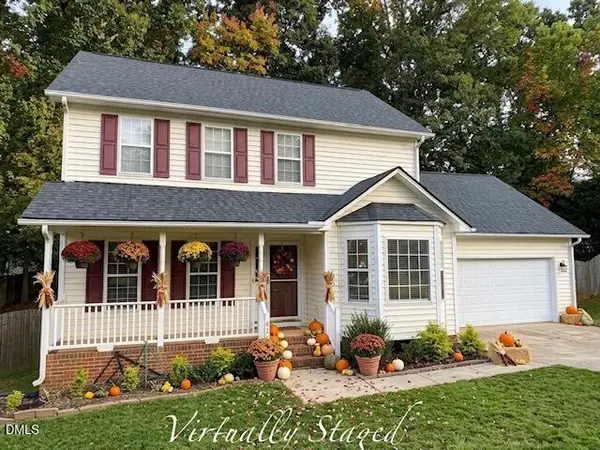 $425,000Coming Soon3 beds 3 baths1,582 sq. ft.
612 Morton Farm Road, Holly Springs, NC 27540
MLS# 10195343Listed by: BLUE SKY PROPERTIES - Coming Soon
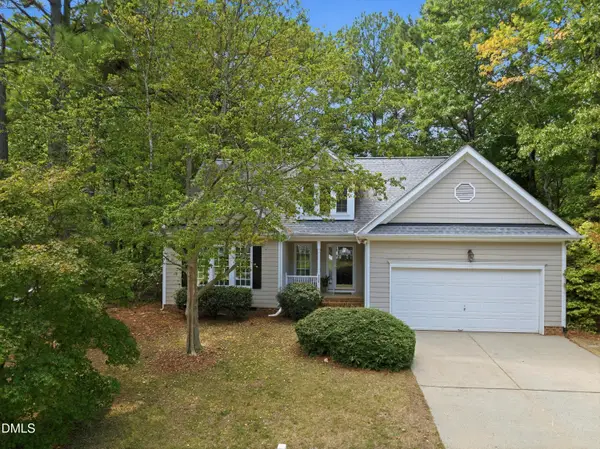 $505,000Coming Soon3 beds 2 baths1,955 sq. ft.
109 Bottle Neck Trail, Holly Springs, NC 27540
MLS# 10195023Listed by: EXP REALTY, LLC - C - Coming Soon
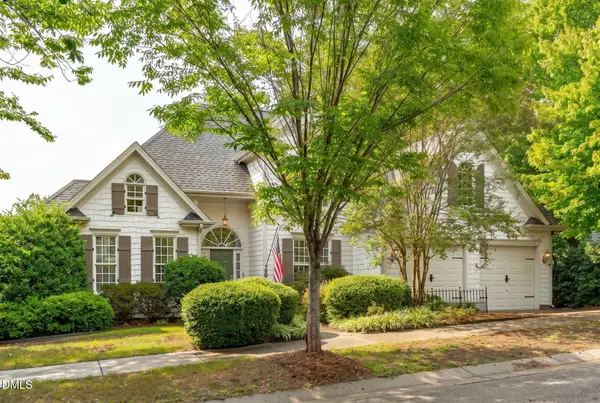 $625,000Coming Soon4 beds 3 baths2,678 sq. ft.
201 Cobblepoint Way, Holly Springs, NC 27540
MLS# 10194748Listed by: HARMONY REALTY LLC - Open Fri, 4 to 6pmNew
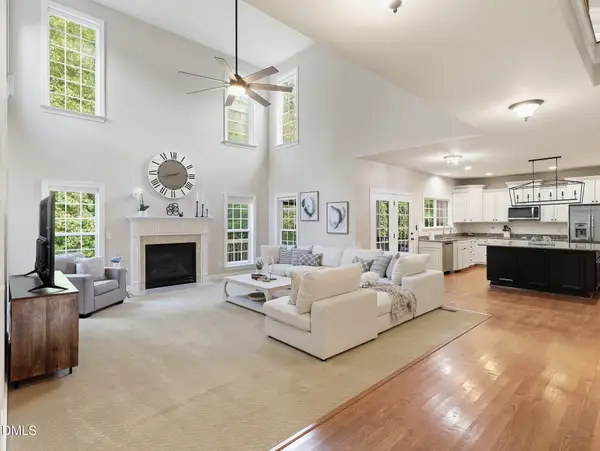 $580,000Active5 beds 3 baths2,882 sq. ft.
201 Quarryrock Road, Holly Springs, NC 27540
MLS# 10195842Listed by: EXP REALTY LLC - Open Sun, 1 to 3pmNew
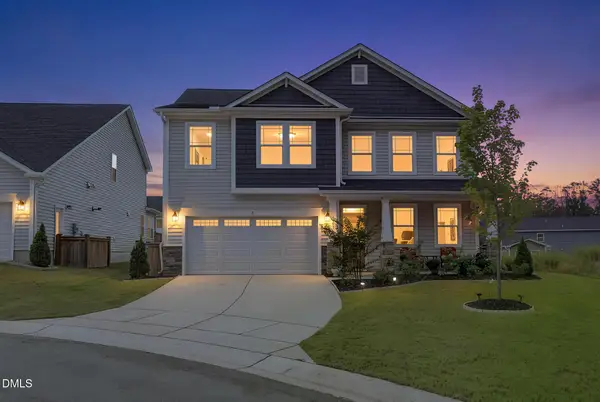 $579,000Active4 beds 3 baths2,832 sq. ft.
1300 Rathdrum Court, Holly Springs, NC 27540
MLS# 10195757Listed by: GREAT REALTOR LLC - New
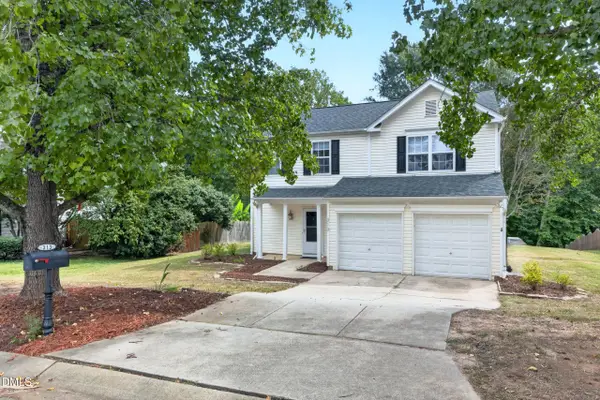 $395,000Active3 beds 3 baths1,369 sq. ft.
313 Sturminster Drive, Holly Springs, NC 27540
MLS# 10195677Listed by: LONG & FOSTER REAL ESTATE INC/CARY - New
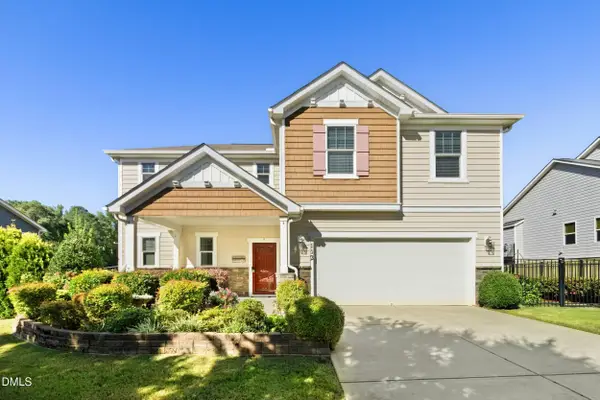 $620,000Active4 beds 3 baths3,096 sq. ft.
112 Congaree Drive, Holly Springs, NC 27540
MLS# 10195321Listed by: COMPASS -- CARY - Open Sat, 2 to 4pmNew
 $1,225,000Active5 beds 4 baths3,724 sq. ft.
125 Grey Heron Lane, Holly Springs, NC 27540
MLS# 10194972Listed by: KELLER WILLIAMS REALTY CARY


Protect your home and budget from life's surprises with an Assurant Home Warranty, backed by a partner that supports you through every step of homeownership. Explore Plans.
©2026 Century 21 Real Estate LLC. All rights reserved. CENTURY 21®, the CENTURY 21 Logo and C21® are service marks owned by Century 21 Real Estate LLC. Century 21 Real Estate LLC fully supports the principles of the Fair Housing Act and the Equal Opportunity Act. Each office is independently owned and operated. Listing information is deemed reliable but not guaranteed accurate.