
1119 Masterpiece Drive, Hope Mills, NC 28348
Local realty services provided by:CENTURY 21 Triangle Group
1119 Masterpiece Drive,Hope Mills, NC 28348
$301,500
- 3 Beds
- 2 Baths
- 2,196 sq. ft.
- Single family
- Active
Listed by: trisha taris
Office: keller williams realty (fayetteville)
MLS#:769415
Source:NC_FRAR
Price summary
- Price:$301,500
- Price per sq. ft.:$137.3
About this home
This beautiful 3-bedroom, 2-bath gem is tucked away on a cul-de-sac, with an inviting front porch and an open floor plan that makes everyday living and entertaining effortless.
Hardwood flooring runs throughout the main living areas, with new carpet in several bedrooms. The primary suite is a true retreat, featuring a glamour bath and private sitting area.
A spacious bonus room over the garage offers flexible space for a media room, playroom, or office, plus an adjoining unfinished area ready to become a 4th bedroom or extra storage.
Out back, a screened porch overlooks a fenced vinyl yard, with a wired shed adding handy storage or workshop potential.
Walking distance to both middle and high schools.
All offers must be submitted at www.vrmproperties.com. Agents must register as a User, enter the property address, and click on "Start Offer". This property may qualify for Seller Financing (Vendee). If property was built prior to 1978, Lead Based Paint Potentially Exists. Home inspection on file.
Remarks 2: All offers must be submitted at www.vrmproperties.com. Agents must register as a User, enter the property address, and click on "Start Offer". This property may qualify for Seller Financing (Vendee). If property was built prior to 1978, Lead Based Paint Potentially Exists....
Contact an agent
Home facts
- Year built:2005
- Subdivision & Development:CYPRESS LK VIL
- Listing ID #:769415
- Added:1 day(s) ago
- Updated:September 17, 2026 at 02:44 AM
Rooms and interior
- Bedrooms:3
- Total bathrooms:2
- Full bathrooms:2
- Rooms Total:6
- Flooring:Carpet, Hardwood, Tile
- Dining Description:Breakfast Area, Separate Formal Dining Room
- Bathrooms Description:Double Vanity, Garden Tub/Roman Tub, Separate Shower, Tub Shower
- Kitchen Description:Dishwasher, Microwave, Refrigerator
- Living area:2,196 sq. ft.
Heating and cooling
- Cooling:Central Air, Electric
- Heating:Heat Pump
- Central air:Yes
Structure and exterior
- Year built:2005
- Building area:2,196 sq. ft.
- Lot area:0.26 Acres
- Lot Features:Cul De Sac, Dead End
- Architectural Style:Ranch
- Exterior Features:Fence, Porch, Rear Porch, Screened, Shed, Storage
Schools
- High school:Grays Creek Senior High
- Middle school:Grays Creek Middle School
Utilities
- Water:Public
- Sewer:Public Sewer
Finances and disclosures
- Price:$301,500
- Price per sq. ft.:$137.3
Features and amenities
- Appliances:Dishwasher, Microwave, Refrigerator
- Laundry features:Dryer Hookup, In Unit, Main Level, Washer Hookup
- Amenities:Attic, Blinds, Cathedral Ceilings, Ceiling Fans, Granite Counters, Open Concept, Storage, Vaulted Ceilings, Window Treatments
Parking
- Parking description:Attached, Garage
- Garage:Yes
- Garage spaces:2
New listings near 1119 Masterpiece Drive
- Coming Soon
 $460,000Coming Soon4 beds 3 baths2,916 sq. ft.
1427 Creekwood Road, Hope Mills, NC 28348
MLS# LP717331Listed by: BOWDEN ELITE REALTY - New
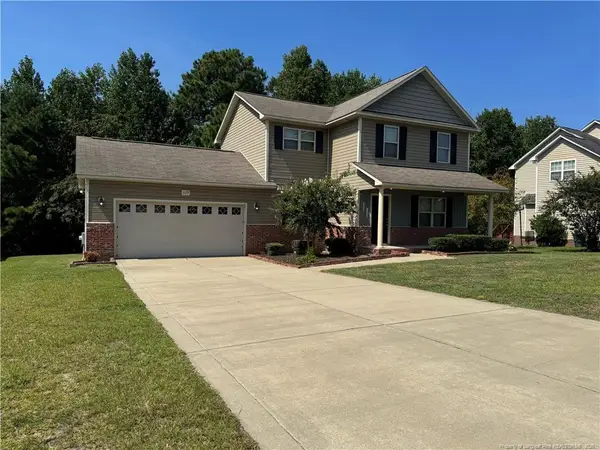 $269,900Active3 beds 3 baths1,648 sq. ft.
1129 Fairhaven Trail, Hope Mills, NC 28348
MLS# LP769427Listed by: COVENANT REALTY OF NC - New
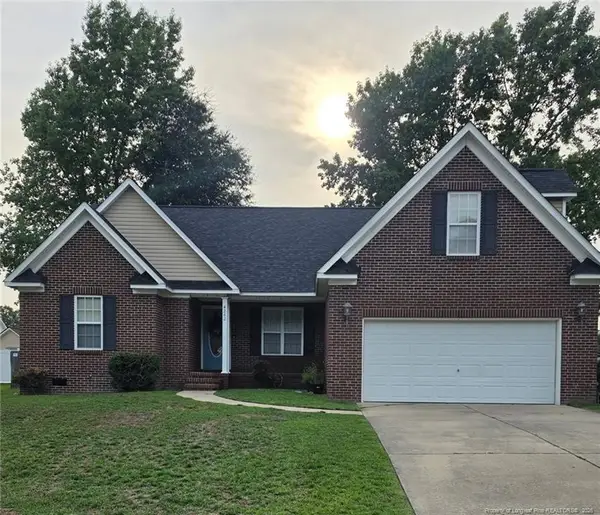 $284,900Active4 beds 2 baths1,935 sq. ft.
4242 Pete Warner Court, Hope Mills, NC 28348
MLS# LP769449Listed by: COMPLETE CONCEPT REALTY - New
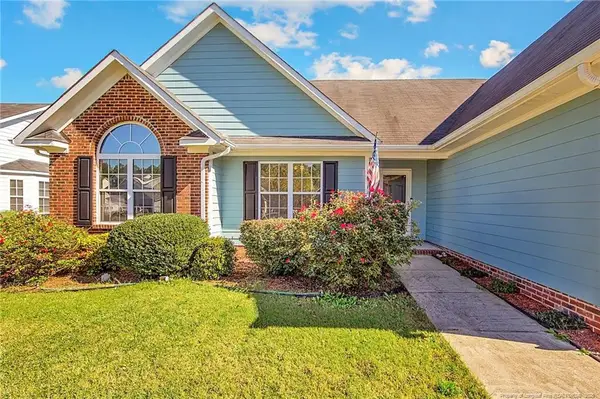 $276,000Active3 beds 2 baths1,757 sq. ft.
5117 Roy C Stallings Jr Road, Hope Mills, NC 28348
MLS# LP769350Listed by: ALL ABOUT HOMES 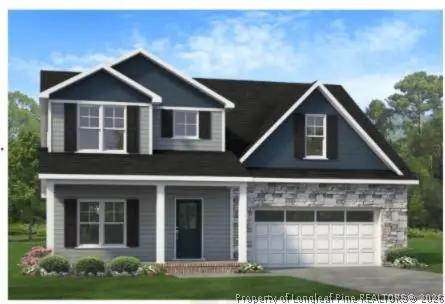 $369,706Pending4 beds 3 baths2,336 sq. ft.
4851 Danastas Avenue #(Lot 24), Hope Mills, NC 28348
MLS# 769240Listed by: EXP REALTY OF TRIANGLE NC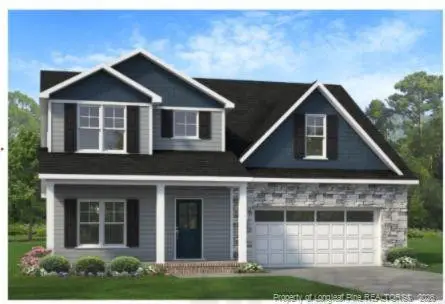 $369,706Pending4 beds 3 baths2,336 sq. ft.
4851 Danastas Avenue, Hope Mills, NC 28348
MLS# LP769240Listed by: EXP REALTY OF TRIANGLE NC- New
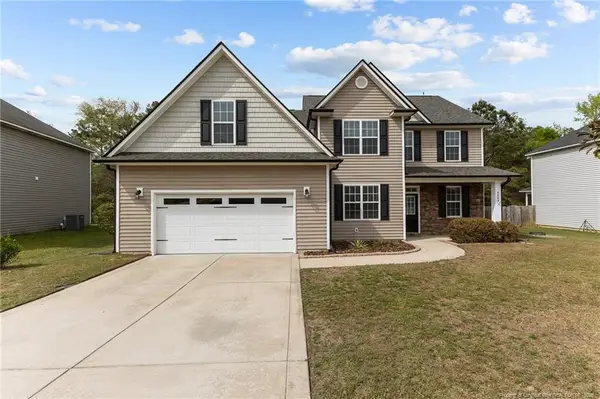 $375,000Active4 beds 4 baths3,058 sq. ft.
4404 Jockey Whip Lane, Parkton, NC 28371
MLS# LP769295Listed by: KELLER WILLIAMS REALTY (FAYETTEVILLE) - New
 $299,900Active3 beds 3 baths1,744 sq. ft.
3636 Winesap Road, Hope Mills, NC 28348
MLS# LP769265Listed by: COLDWELL BANKER ADVANTAGE - FAYETTEVILLE - New
 $236,500Active3 beds 2 baths1,292 sq. ft.
3650 Hanover Drive, Hope Mills, NC 28348
MLS# 100603120Listed by: NEXTHOME IN THE PINES


Protect your home and budget from life's surprises with an Assurant Home Warranty, backed by a partner that supports you through every step of homeownership. Explore Plans.
©2026 Century 21 Real Estate LLC. All rights reserved. CENTURY 21®, the CENTURY 21 Logo and C21® are service marks owned by Century 21 Real Estate LLC. Century 21 Real Estate LLC fully supports the principles of the Fair Housing Act and the Equal Opportunity Act. Each office is independently owned and operated. Listing information is deemed reliable but not guaranteed accurate.