
1188 Cypress Lakes Road, Hope Mills, NC 28348
Local realty services provided by:CENTURY 21 Nexum Realty
1188 Cypress Lakes Road,Hope Mills, NC 28348
$749,000
- 3 Beds
- 4 Baths
- 3,288 sq. ft.
- Single family
- Active
Listed by: gwendolyn locklear
Office: exp realty llc.
MLS#:LP771008
Source:RD
Price summary
- Price:$749,000
- Price per sq. ft.:$227.8
About this home
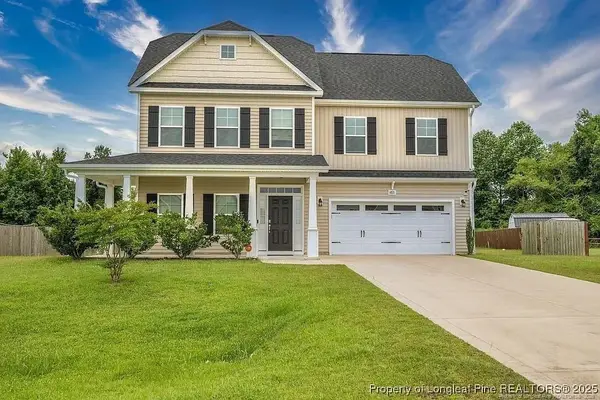
An extraordinary blend of architectural design, refined finishes, and expansive acreage, this one-of-a-kind residence by House Project Homes presents a rare opportunity in the desirable Grays Creek area. Set on 2.71 acres, this striking home features a dramatic dark exterior, board-and-batten siding, black windows, stone accents, and metal roof details. Currently under construction, this distinctive residence is taking shape with its carefully curated design vision and custom finish selections already being brought to life. Every detail has been thoughtfully selected to create a cohesive, elevated aesthetic that sets this home apart.This ranch-style floor plan offers over 3,200 square feet, with a fully finished upstairs bonus suite featuring its own full bathroom and closet. The main level features a private primary suite, two guest bedrooms, and a dedicated office with a closet. Expansive covered front and rear porches complement the home's architectural design. An open-concept layout and soaring 16-foot vaulted living room ceilings create an impressive first impression. A striking concrete-finish fireplace anchors the living space, while expansive sliding glass doors offer beautiful, uninterrupted views of the backyard.The kitchen is a statement in custom design, featuring custom cabinetry, an eight-foot island, black quartz countertops, a stone backsplash, brushed-gold finishes, and a pot filler. A custom walk-in pantry with built-in cabinetry provides additional storage while maintaining the kitchen’s thoughtful design. A spacious dining nook overlooks the backyard, creating a beautiful setting for everyday meals and entertaining.The covered rear porch extends the living space outdoors with ceiling fans and warm wood ceiling details. The primary suite offers a spa-inspired retreat with an expansive wall-to-wall walk-through shower, soaring ceilings, sculptural arched entrances, striking stone details, and a freestanding soaking tub. A spacious walk-in closet completes the suite. As House Project Homes' only available build in Grays Creek, this is a limited opportunity to own a truly distinctive residence....
Contact an agent
Home facts
- Year built:2026
- Listing ID #:LP771008
- Added:1 day(s) ago
- Updated:October 25, 2026 at 03:54 PM
Rooms and interior
- Bedrooms:3
- Total bathrooms:4
- Full bathrooms:4
- Rooms Total:6
- Flooring:Hardwood, Luxury Vinyl, Tile, Vinyl
- Dining Description:Eat-in Kitchen, Kitchen/Dining Room Combination
- Bathrooms Description:Bathtub/Shower Combination, Double Vanity, Walk-In Shower
- Kitchen Description:Dishwasher, Microwave, Range Hood, Refrigerator
- Basement:Yes
- Basement Description:Block
- Living area:3,288 sq. ft.
Heating and cooling
- Cooling:Central Air, Electric
- Central air:Yes
Structure and exterior
- Year built:2026
- Building area:3,288 sq. ft.
- Lot area:2.71 Acres
- Construction Materials:Stone
- Exterior Features:Covered, Front Porch, Rear Porch
- Levels:One and One Half
Utilities
- Sewer:Septic Tank
Finances and disclosures
- Price:$749,000
- Price per sq. ft.:$227.8
Features and amenities
- Laundry features:Inside, Main Level
Parking
- Parking description:Attached
- Garage:Yes
- Garage spaces:3
 Listings marked with a Doorify MLS icon are provided courtesy of the Doorify MLS, of North Carolina, Internet Data Exchange Database. Brokers make an effort to deliver accurate information, but buyers should independently verify any information on which they will rely in a transaction. The listing broker shall not be responsible for any typographical errors, misinformation, or misprints, and they shall be held totally harmless from any damages arising from reliance upon this data. This data is provided exclusively for consumers’ personal, non-commercial use. Copyright 2026 Doorify MLS of North Carolina. All rights reserved. RD Member Broker: Satya Pullakhandam
New listings near 1188 Cypress Lakes Road
- Coming Soon
 $375,000Coming Soon4 beds 4 baths2,652 sq. ft.
6821 Hunters Den Road, Hope Mills, NC 28348
MLS# LP769666Listed by: HIVE REALTY GROUP - Coming Soon
 $460,000Coming Soon4 beds 3 baths2,916 sq. ft.
1427 Creekwood Road, Hope Mills, NC 28348
MLS# LP717331Listed by: BOWDEN ELITE REALTY - New
 $285,000Active3 beds 2 baths1,717 sq. ft.
5605 Par Court, Hope Mills, NC 28348
MLS# 771453Listed by: SASQUATCH REAL ESTATE TEAM - New
 $380,950Active4 beds 2 baths2,167 sq. ft.
4741 Slew Drive, Hope Mills, NC 28348
MLS# LP771356Listed by: NORTHGROUP REAL ESTATE - New
 $215,000Active3 beds 2 baths1,049 sq. ft.
5966 Muscat Road, Hope Mills, NC 28348
MLS# 771447Listed by: ONNIT REALTY GROUP - New
 $339,706Active3 beds 2 baths1,819 sq. ft.
1165 Hedgewood Drive #Lot 21, Hope Mills, NC 28348
MLS# 771118Listed by: EXP REALTY OF TRIANGLE NC - New
 $369,706Active4 beds 3 baths2,336 sq. ft.
4812 Danastas Avenue #(Lot 32), Hope Mills, NC 28348
MLS# 771122Listed by: EXP REALTY OF TRIANGLE NC - New
 $369,706Active4 beds 3 baths2,336 sq. ft.
4812 Danastas Avenue, Hope Mills, NC 28348
MLS# 10200032Listed by: EXP REALTY, LLC - C - Open Sun, 1:45 to 3:30pmNew
 $339,706Active3 beds 2 baths1,819 sq. ft.
1165 Hedgewood Drive, Hope Mills, NC 28348
MLS# LP771118Listed by: EXP REALTY OF TRIANGLE NC


Protect your home and budget from life's surprises with an Assurant Home Warranty, backed by a partner that supports you through every step of homeownership. Explore Plans.
©2026 Century 21 Real Estate LLC. All rights reserved. CENTURY 21®, the CENTURY 21 Logo and C21® are service marks owned by Century 21 Real Estate LLC. Century 21 Real Estate LLC fully supports the principles of the Fair Housing Act and the Equal Opportunity Act. Each office is independently owned and operated. Listing information is deemed reliable but not guaranteed accurate.