
1612 Man O War Drive, Hope Mills, NC 28348
Local realty services provided by:CENTURY 21 The Realty Group
1612 Man O War Drive,Hope Mills, NC 28348
$430,000
- 5 Beds
- 3 Baths
- 3,176 sq. ft.
- Single family
- Pending
Listed by: welcome home team powered by keller williams realty
Office: keller williams realty (fayetteville)
MLS#:769929
Source:NC_FRAR
Price summary
- Price:$430,000
- Price per sq. ft.:$135.39
- Monthly HOA dues:$30
About this home
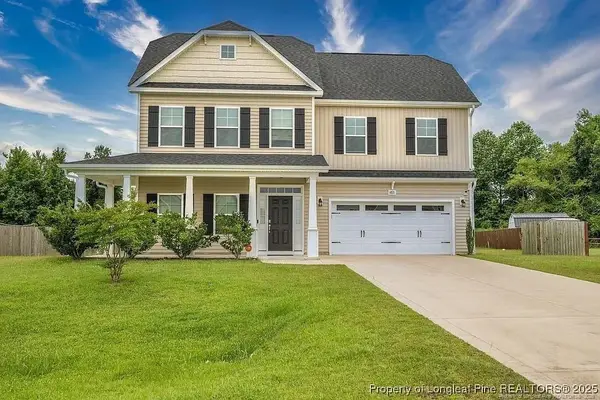
Welcome to this beautiful home located just minutes from Hope Mills and I-95, and a short 18-minute walk to Grays Creek High. Hardwood floors flow through the main living areas, highlighting an elegant dining room with a coffered ceiling and wainscoting that easily doubles as a study. The eat-in kitchen is a chef's dream, featuring granite counters, soft close cabinets,an island with bar seating, a butler's pantry, and a double-oven gas range. It opens seamlessly to the living room and its cozy corner stone gas fireplace. A downstairs guest bedroom and full bath offer an ideal in-law suite setup.
Upstairs, enjoy a versatile flex living space alongside the luxurious primary suite, which boasts a tray ceiling, double vanity, oversized shower, and a walk-in closet. Three additional bedrooms—all with their own walk-in closets—share a full guest bath. The impressive three-car garage includes epoxy floors, a 30-amp plug, and a stylish barn door separating the third stall, making it perfect for a workshop or customized storage. Enjoy the community amenities with the inground pool and playground. Welcome Home!
AGENTS-not a member of MLS? Call Showing Time for access/disclosures....
Contact an agent
Home facts
- Year built:2015
- Subdivision & Development:THE ASHLANDS AT CYPRESS LAKES
- Listing ID #:769929
- Added:23 day(s) ago
- Updated:October 24, 2026 at 09:14 AM
Rooms and interior
- Bedrooms:5
- Total bathrooms:3
- Full bathrooms:3
- Rooms Total:10
- Flooring:Carpet, Hardwood, Tile
- Dining Description:Breakfast Area, Separate Formal Dining Room
- Bathrooms Description:Double Vanity, Separate Shower, Walk-in Shower
- Kitchen Description:Dishwasher, Double Oven, Gas Range, Kitchen Island, Microwave
- Bedroom Description:Walk-in Closets
- Living area:3,176 sq. ft.
Heating and cooling
- Cooling:Central Air, Electric
- Heating:Heat Pump
- Central air:Yes
Structure and exterior
- Year built:2015
- Building area:3,176 sq. ft.
- Lot Features:Cleared
- Construction Materials:Stone Veneer, Vinyl Siding
- Exterior Features:Fence, Patio, Playground, Shed, Storage
- Levels:2 Story
Schools
- High school:Grays Creek Senior High
- Middle school:Grays Creek Middle School
Utilities
- Water:Public
- Sewer:Public Sewer
Finances and disclosures
- Price:$430,000
- Price per sq. ft.:$135.39
Features and amenities
- Appliances:Dishwasher, Double Oven, Gas Range, Microwave
- Laundry features:Dryer Hookup, Upper Level, Washer Hookup
- Amenities:Granite Counters, Tray Ceilings
Parking
- Parking description:Attached, Garage
- Garage:Yes
- Garage spaces:3
New listings near 1612 Man O War Drive
- Coming Soon
 $375,000Coming Soon4 beds 4 baths2,652 sq. ft.
6821 Hunters Den Road, Hope Mills, NC 28348
MLS# LP769666Listed by: HIVE REALTY GROUP - Coming Soon
 $460,000Coming Soon4 beds 3 baths2,916 sq. ft.
1427 Creekwood Road, Hope Mills, NC 28348
MLS# LP717331Listed by: BOWDEN ELITE REALTY - New
 $339,706Active3 beds 2 baths1,819 sq. ft.
1165 Hedgewood Drive #Lot 21, Hope Mills, NC 28348
MLS# 771118Listed by: EXP REALTY OF TRIANGLE NC - New
 $369,706Active4 beds 3 baths2,336 sq. ft.
4812 Danastas Avenue #(Lot 32), Hope Mills, NC 28348
MLS# 771122Listed by: EXP REALTY OF TRIANGLE NC - New
 $339,706Active3 beds 2 baths1,819 sq. ft.
1165 Hedgewood Drive, Hope Mills, NC 28348
MLS# 10200019Listed by: EXP REALTY, LLC - C - New
 $369,706Active4 beds 3 baths2,336 sq. ft.
4812 Danastas Avenue, Hope Mills, NC 28348
MLS# 10200032Listed by: EXP REALTY, LLC - C - New
 $175,000Active3 beds 2 baths1,375 sq. ft.
4005 Colorado Drive, Hope Mills, NC 28348
MLS# LP770620Listed by: SASQUATCH REAL ESTATE TEAM - New
 $250,000Active4 beds 3 baths1,697 sq. ft.
5012 Sycamore Drive, Hope Mills, NC 28348
MLS# LP770795Listed by: CAROLINA SUMMIT GROUP #1 - New
 $35,000Active2 beds 2 baths701 sq. ft.
4946 Arlington Street, Hope Mills, NC 28348
MLS# LP771401Listed by: THE HOUSING MENTORS - New
 $249,900Active5 beds 5 baths2,758 sq. ft.
5419 Spreading Branch Road, Hope Mills, NC 28348
MLS# LP771390Listed by: REFERRAL REALTY US LLC.


Protect your home and budget from life's surprises with an Assurant Home Warranty, backed by a partner that supports you through every step of homeownership. Explore Plans.
©2026 Century 21 Real Estate LLC. All rights reserved. CENTURY 21®, the CENTURY 21 Logo and C21® are service marks owned by Century 21 Real Estate LLC. Century 21 Real Estate LLC fully supports the principles of the Fair Housing Act and the Equal Opportunity Act. Each office is independently owned and operated. Listing information is deemed reliable but not guaranteed accurate.