
1705 Sand Hill Road, Hope Mills, NC 28348
Local realty services provided by:CENTURY 21 Triangle Group
1705 Sand Hill Road,Hope Mills, NC 28348
$189,000
- 3 Beds
- 2 Baths
- 1,101 sq. ft.
- Single family
- Active
Listed by: jennifer meyering
Office: exp realty llc.
MLS#:767799
Source:NC_FRAR
Price summary
- Price:$189,000
- Price per sq. ft.:$171.66
About this home
Welcome to 1705 Sand Hill Road, where homeownership comes with a little more room to call your own. Set on approximately .45 acre in the Gray's Creek area, this 3-bedroom, 1.5-bath home combines an inviting interior, a generous homesite and a location that keeps everyday conveniences within easy reach.
Inside, a bright, neutral interior and LVP flooring create a warm backdrop for making the space your own. The living room offers plenty of room to gather, while the kitchen features dark cabinetry, stainless steel appliances, ample counter space and an adjoining dining area with abundant natural light. Three bedrooms provide flexibility for sleeping space, a home office, hobbies or whatever life requires.
Step outside and you'll find nearly half an acre with mature trees and room to enjoy your property your way. A covered front porch welcomes you home, an attached carport adds everyday convenience, and no HOA means one less monthly expense and fewer restrictions.
The Gray's Creek location offers the best of both worlds: breathing room at home with convenient access to I-95 and NC-87. Shopping, dining and everyday necessities are nearby, along with Cypress Lakes Golf Course and Gray's Creek recreation facilities.
If you've been waiting for an opportunity to put down roots, build equity and have a place that is truly yours, 1705 Sand Hill Road deserves a closer look....
Contact an agent
Home facts
- Year built:1979
- Subdivision & Development:GRAYS CREEK
- Listing ID #:767799
- Added:81 day(s) ago
- Updated:November 04, 2026 at 05:53 PM
Rooms and interior
- Bedrooms:3
- Total bathrooms:2
- Full bathrooms:1
- Half bathrooms:1
- Rooms Total:5
- Flooring:Luxury Vinyl Plank
- Dining Description:Kitchen/Dining Combo
- Bathrooms Description:Tub Shower
- Kitchen Description:Dishwasher, Kitchen/Dining Combo, Range, Range Hood, Refrigerator
- Bedroom Description:Walk-in Closets
- Living area:1,101 sq. ft.
Heating and cooling
- Heating:Heat Pump
Structure and exterior
- Year built:1979
- Building area:1,101 sq. ft.
- Lot area:0.45 Acres
- Construction Materials:Brick Veneer
- Exterior Features:Front Porch, Porch, Storage
- Levels:1 Story
Schools
- High school:Grays Creek Senior High
- Middle school:Grays Creek Middle School
Utilities
- Water:Public
- Sewer:Private Sewer
Finances and disclosures
- Price:$189,000
- Price per sq. ft.:$171.66
Features and amenities
- Appliances:Dishwasher, Range, Range Hood, Refrigerator
- Laundry features:Dryer Hookup, In Unit, Washer Hookup
- Amenities:Blinds, Ceiling Fans, Storm Windows, Window Treatments
Parking
- Parking description:1 Carport Space(s), Attached Carport
- Carport spaces:1
New listings near 1705 Sand Hill Road
- Coming Soon
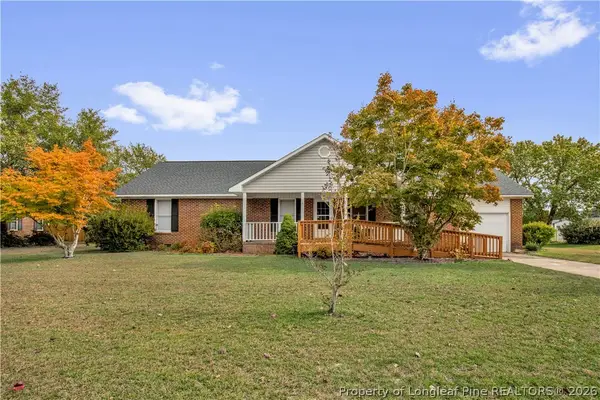 $275,000Coming Soon3 beds 2 baths1,624 sq. ft.
8521 Congressional Avenue, Hope Mills, NC 28348
MLS# 771541Listed by: KELLER WILLIAMS REALTY (FAYETTEVILLE) - Coming Soon
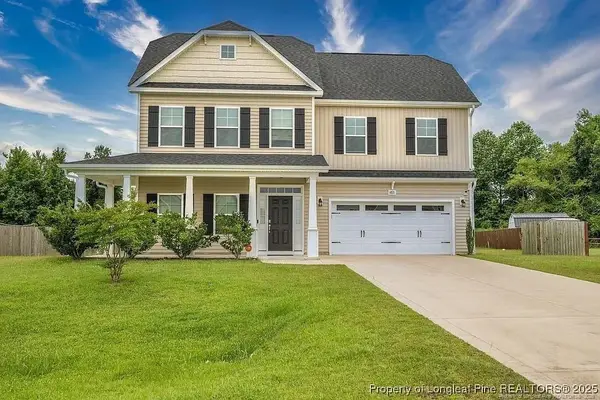 $375,000Coming Soon4 beds 4 baths2,652 sq. ft.
6821 Hunters Den Road, Hope Mills, NC 28348
MLS# LP769666Listed by: HIVE REALTY GROUP - Coming Soon
 $460,000Coming Soon4 beds 3 baths2,916 sq. ft.
1427 Creekwood Road, Hope Mills, NC 28348
MLS# LP717331Listed by: BOWDEN ELITE REALTY - New
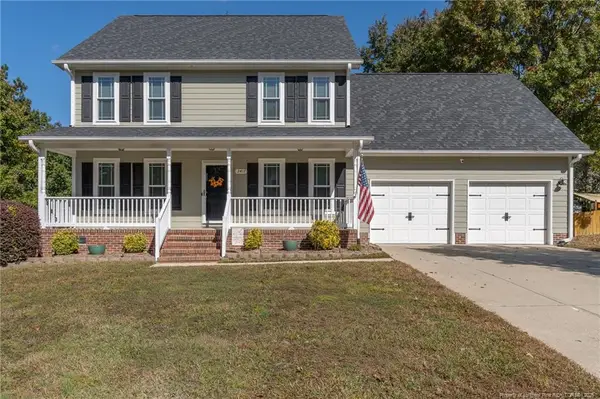 $325,000Active4 beds 3 baths2,330 sq. ft.
3417 Harrisburg Drive, Fayetteville, NC 28306
MLS# LP771904Listed by: KASTLE PROPERTIES LLC - New
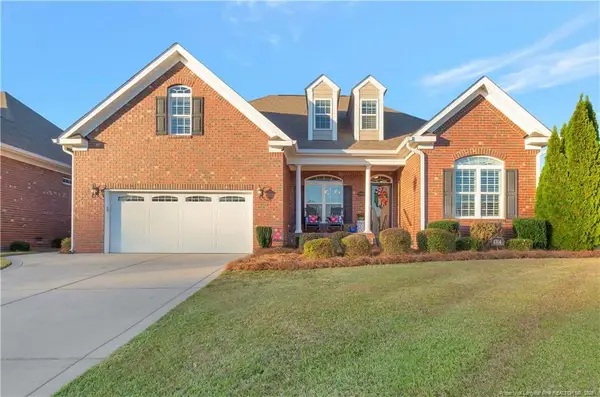 $439,900Active3 beds 3 baths2,633 sq. ft.
4704 Bramble Street, Hope Mills, NC 28348
MLS# LP771869Listed by: LPT REALTY LLC - New
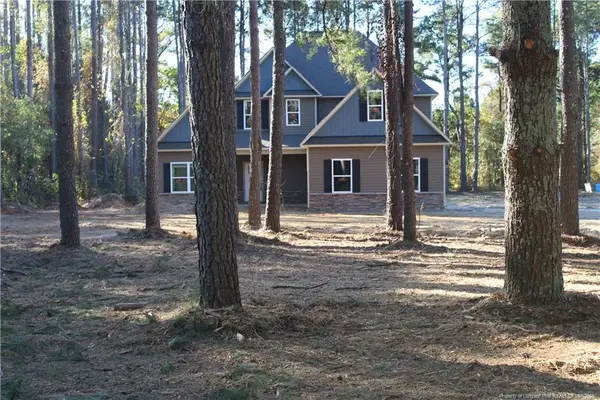 $413,000Active4 beds 3 baths2,529 sq. ft.
2446 H Bullard Road, Hope Mills, NC 28348
MLS# LP771893Listed by: CROSS CREEK REALTY & INSURANCE  $369,706Active4 beds 3 baths2,336 sq. ft.
4812 Danastas Avenue #(Lot 35), Hope Mills, NC 28348
MLS# 771122Listed by: EXP REALTY OF TRIANGLE NC- New
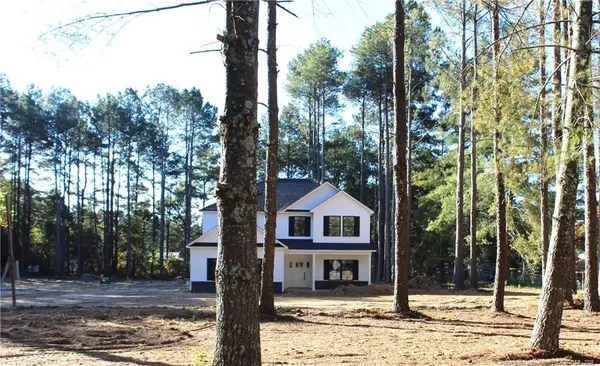 $419,900Active5 beds 3 baths2,603 sq. ft.
2436 H Bullard Road, Hope Mills, NC 28348
MLS# LP771827Listed by: CROSS CREEK REALTY & INSURANCE - New
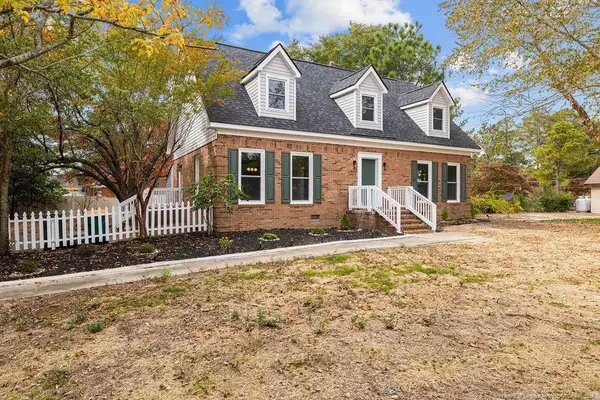 $320,000Active4 beds 3 baths2,253 sq. ft.
3714 Hillcrest Street, Hope Mills, NC 28348
MLS# LP771816Listed by: LPT REALTY LLC - New
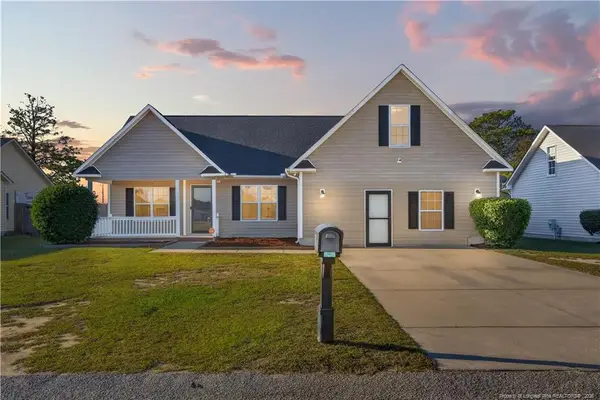 $285,000Active3 beds 2 baths2,205 sq. ft.
429 Lewis Clark Drive, Hope Mills, NC 28348
MLS# LP771851Listed by: EXP REALTY LLC


Protect your home and budget from life's surprises with an Assurant Home Warranty, backed by a partner that supports you through every step of homeownership. Explore Plans.
©2026 Century 21 Real Estate LLC. All rights reserved. CENTURY 21®, the CENTURY 21 Logo and C21® are service marks owned by Century 21 Real Estate LLC. Century 21 Real Estate LLC fully supports the principles of the Fair Housing Act and the Equal Opportunity Act. Each office is independently owned and operated. Listing information is deemed reliable but not guaranteed accurate.