
302 Otley Court, Hope Mills, NC 28348
Local realty services provided by:CENTURY 21 Triangle Group
302 Otley Court,Hope Mills, NC 28348
$484,900
- 5 Beds
- 4 Baths
- 3,561 sq. ft.
- Single family
- Active
Listed by: gray hernandez
Office: era strother real estate
MLS#:766606
Source:NC_FRAR
Price summary
- Price:$484,900
- Price per sq. ft.:$136.17
- Monthly HOA dues:$47.5
About this home
***Seller offering $8,000 Concessions! ***Imagine starting your mornings with coffee under the covered porch while overlooking your own saltwater pool. Summer afternoons are spent swimming with family and friends, while evenings end gathered around the oversized kitchen island as dinner simmers on the gas cooktop and conversations fill the home.
At 302 Otley Drive, there's room for everyone. The private primary suite and guest bedroom on the main floor offer comfort and flexibility, while upstairs provides three additional bedrooms and a spacious bonus room that's ready to become a media room, game room, home gym, or even a sixth bedroom to fit your lifestyle.
The heart of the home has been thoughtfully refreshed with a freshly painted kitchen, while the nearly new kitchen appliances, just two months old, bring both style and peace of mind. A two year old HVAC system adds to the home's value, allowing you to focus on enjoying your new home from day one. An **electric vehicle charger** is also already installed, adding modern convenience for today’s lifestyle.
Whether you're hosting holiday dinners in the formal dining room, celebrating birthdays by the pool, or simply enjoying a quiet evening at home, every space was designed to bring people together while still giving everyone room to unwind.
Located in one of Gray's Creek's most sought after communities, Braxton Village offers the perfect balance of peaceful living with convenient access to Fort Liberty, shopping, dining, and major highways. As the Gray's Creek area continues to grow, homes in this community remain among the most desirable.
If you've been searching for a home that feels as good as it looks, welcome to 302 Otley Drive....
Contact an agent
Home facts
- Year built:2013
- Subdivision & Development:BRAXTON VILLAGE
- Listing ID #:766606
- Added:48 day(s) ago
- Updated:September 17, 2026 at 04:41 PM
Rooms and interior
- Bedrooms:5
- Total bathrooms:4
- Full bathrooms:4
- Rooms Total:8
- Flooring:Carpet, Hardwood, Vinyl
- Bathrooms Description:Bathtub, Double Vanity, Separate Shower
- Kitchen Description:Gas Range, Kitchen Island, Microwave, Refrigerator
- Living area:3,561 sq. ft.
Heating and cooling
- Cooling:Central Air, Electric
- Heating:Heat Pump
- Central air:Yes
Structure and exterior
- Year built:2013
- Building area:3,561 sq. ft.
- Lot area:0.25 Acres
- Lot Features:Cleared, Cul De Sac, Dead End
- Construction Materials:Brick Veneer
- Exterior Features:Fence, Patio, Playground, Porch
- Levels:2 Story
Schools
- High school:Grays Creek Senior High
- Middle school:Grays Creek Middle School
- Elementary school:Gallberry Farms Elementary
Utilities
- Water:Public
- Sewer:Public Sewer
Finances and disclosures
- Price:$484,900
- Price per sq. ft.:$136.17
Features and amenities
- Appliances:Gas Range, Microwave, Refrigerator
- Laundry features:Dryer Hookup, In Unit, Main Level, Washer Hookup
- Amenities:Blinds, Cathedral Ceilings, Ceiling Fans, Entrance Foyer, Granite Counters, In-Law Floorplan, Open Concept, Smoke Detectors, Vaulted Ceilings, Window Treatments
- Pool features:In Ground, Pool
Parking
- Parking description:Attached, Garage
- Garage:Yes
- Garage spaces:2
New listings near 302 Otley Court
- Coming Soon
 $230,000Coming Soon3 beds 2 baths1,500 sq. ft.
212 Grummen Road, Hope Mills, NC 28348
MLS# 769559Listed by: HAPPY ENDINGS REALTY, LLC. - Coming Soon
 $460,000Coming Soon4 beds 3 baths2,916 sq. ft.
1427 Creekwood Road, Hope Mills, NC 28348
MLS# LP717331Listed by: BOWDEN ELITE REALTY - New
 $210,000Active3 beds 2 baths1,319 sq. ft.
3145 Legion Road, Hope Mills, NC 28348
MLS# 769576Listed by: NOVUS REALTY GROUP, INC. - New
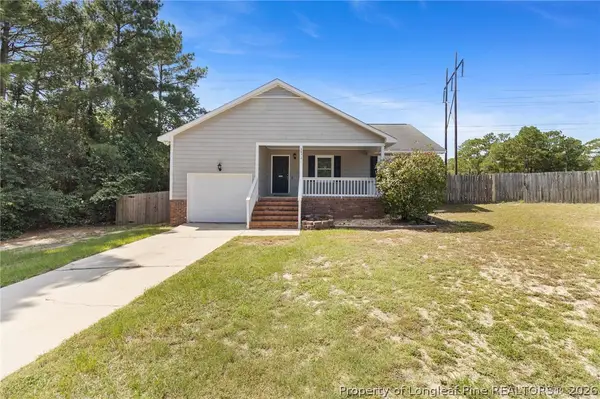 $207,500Active3 beds 2 baths1,254 sq. ft.
2972 Peacock Street, Hope Mills, NC 28348
MLS# 769510Listed by: EXP REALTY LLC - Open Sat, 12 to 2pmNew
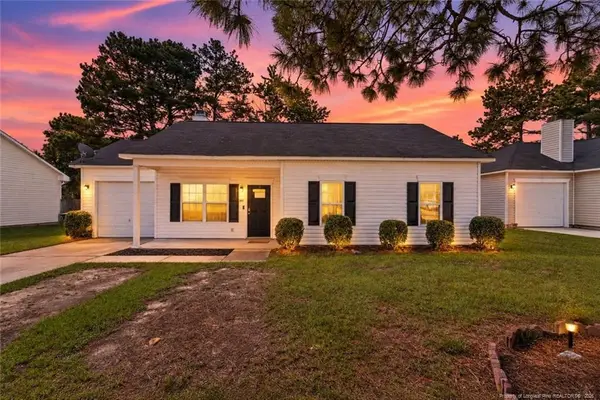 $212,900Active3 beds 2 baths1,122 sq. ft.
3823 Goforth Drive, Hope Mills, NC 28348
MLS# LP769443Listed by: RE/MAX CHOICE - New
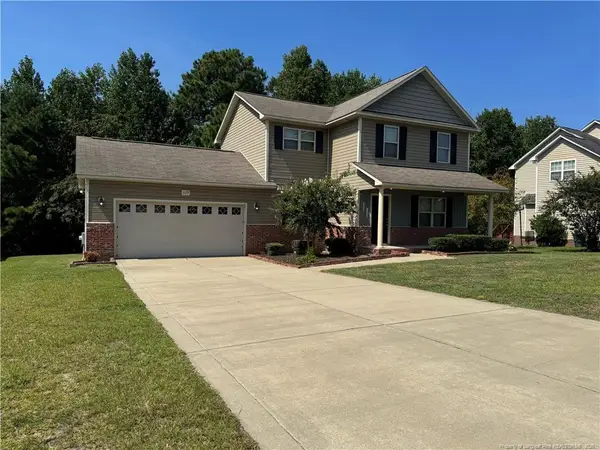 $269,900Active3 beds 3 baths1,648 sq. ft.
1129 Fairhaven Trail, Hope Mills, NC 28348
MLS# LP769427Listed by: COVENANT REALTY OF NC - New
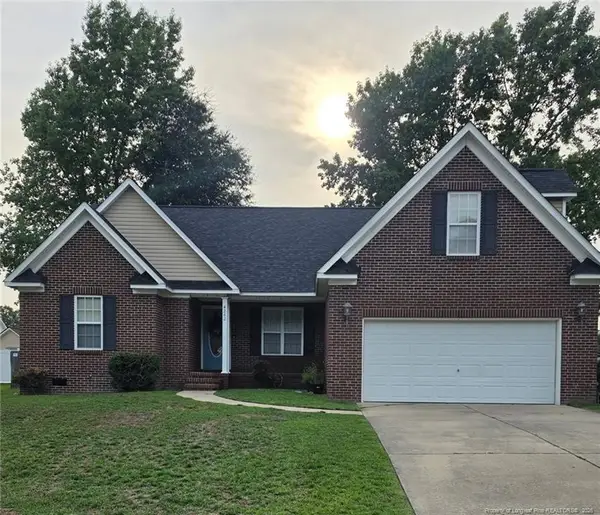 $284,900Active4 beds 2 baths1,935 sq. ft.
4242 Pete Warner Court, Hope Mills, NC 28348
MLS# LP769449Listed by: COMPLETE CONCEPT REALTY - New
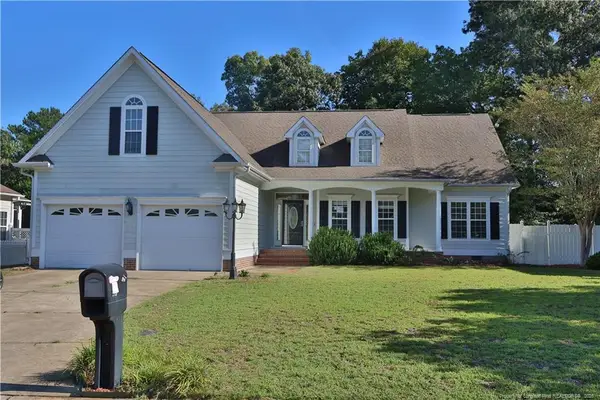 $301,500Active3 beds 2 baths2,196 sq. ft.
1119 Masterpiece Drive, Hope Mills, NC 28348
MLS# LP769415Listed by: KELLER WILLIAMS REALTY (FAYETTEVILLE) - New
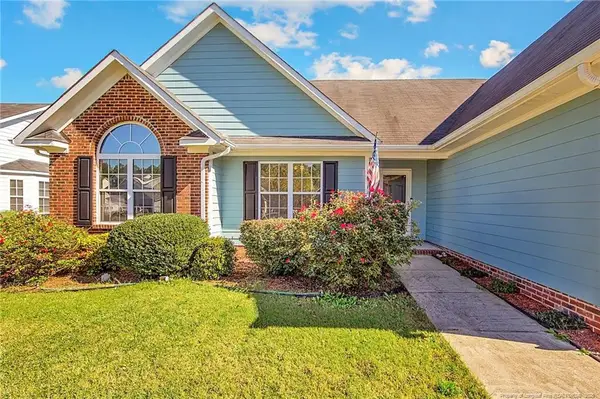 $276,000Active3 beds 2 baths1,757 sq. ft.
5117 Roy C Stallings Jr Road, Hope Mills, NC 28348
MLS# LP769350Listed by: ALL ABOUT HOMES 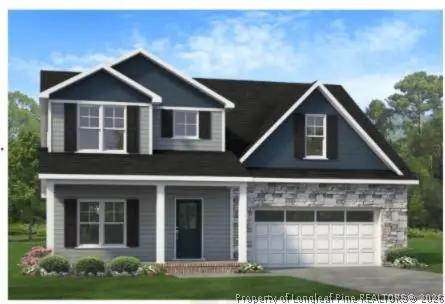 $369,706Pending4 beds 3 baths2,336 sq. ft.
4851 Danastas Avenue #(Lot 24), Hope Mills, NC 28348
MLS# 769240Listed by: EXP REALTY OF TRIANGLE NC


Protect your home and budget from life's surprises with an Assurant Home Warranty, backed by a partner that supports you through every step of homeownership. Explore Plans.
©2026 Century 21 Real Estate LLC. All rights reserved. CENTURY 21®, the CENTURY 21 Logo and C21® are service marks owned by Century 21 Real Estate LLC. Century 21 Real Estate LLC fully supports the principles of the Fair Housing Act and the Equal Opportunity Act. Each office is independently owned and operated. Listing information is deemed reliable but not guaranteed accurate.