
309 Porter Road, Hope Mills, NC 28348
Local realty services provided by:CENTURY 21 The Realty Group
Listed by: kenneth barefoot
Office: coldwell banker advantage - fayetteville
MLS#:771355
Source:NC_FRAR
Price summary
- Price:$395,000
- Price per sq. ft.:$273.74
About this home
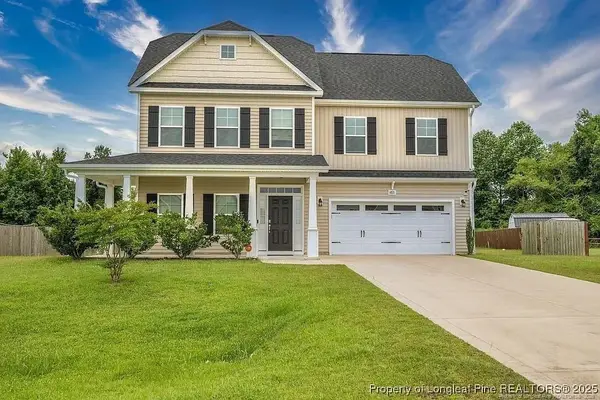
Looking for privacy, acreage, and room for all your hobbies, vehicles, and outdoor activities? This unique property offers an incredible opportunity with 10 parcels totaling over 8.5 acres, a private gated entrance, multiple garages, covered parking areas, and a workshop! With so much space and versatility, this property offers endless possibilities for those seeking a peaceful retreat with plenty of room to spread out.The home features over 1,400 square feet of living space with 2 bedrooms, flex room, 1 full bath, and 1 half bath. Inside, you'll find a welcoming living room and a spacious kitchen and dining combination featuring a pantry and bar seating. The primary bedroom offers a walk-in closet and private half bath, while two additional bedrooms share a full hall bath with a walk-in shower and fold down seating. An oversized laundry room provides abundant cabinetry and counter space for added convenience and organization. The oversized side-entry 2-car garage offers even more storage with built-in cabinets. The property also features a whole-house gas generator, providing added peace of mind with backup power during unexpected outages.Outdoor living is just as inviting, with a covered front porch and patio, along with a back deck and patio featuring a swing that is perfect for relaxing and enjoying the peaceful surroundings. A circular driveway provides convenient access, while the beautifully manicured lawn, established grapevines, and basketball goal add to the property's charm.Need space for vehicles, equipment, or projects? This property delivers! In addition to the attached garage, you'll find extra storage off the driveway, an oversized concrete pad with three metal carports, and a separate workshop with a double garage. Whether you're a car enthusiast, hobbyist, or simply looking for additional storage and workspace, there's plenty of room to accommodate your needs.With over 8.5 acres spread across 10 parcels, a private gated entrance, exceptional outdoor amenities, and an abundance of garage and workshop space, this one-of-a-kind property offers a rare combination of privacy, functionality, and opportunity. Don't miss your chance to explore everything this property has to offer!...
Contact an agent
Home facts
- Year built:1960
- Subdivision & Development:HOPE MILLS
- Listing ID #:771355
- Added:2 day(s) ago
- Updated:October 24, 2026 at 03:29 PM
Rooms and interior
- Bedrooms:2
- Total bathrooms:2
- Full bathrooms:1
- Half bathrooms:1
- Rooms Total:6
- Flooring:Carpet, Hardwood, Tile
- Dining Description:Kitchen/Dining Combo
- Bathrooms Description:Walk-in Shower
- Kitchen Description:Dishwasher, Kitchen/Dining Combo, Microwave, Range
- Bedroom Description:Walk-in Closets
- Basement Description:Crawl Space
- Living area:1,443 sq. ft.
Heating and cooling
- Cooling:Central Air
- Heating:Heat Pump
- Central air:Yes
Structure and exterior
- Year built:1960
- Building area:1,443 sq. ft.
- Lot area:8.59 Acres
- Architectural Style:Ranch
- Construction Materials:Brick Veneer
- Exterior Features:Corner Lot, Deck, Fence, Front Porch, Patio, Porch, Storage
Schools
- High school:Grays Creek Senior High
- Middle school:Grays Creek Middle School
Utilities
- Water:Well
- Sewer:Septic Tank
Finances and disclosures
- Price:$395,000
- Price per sq. ft.:$273.74
Features and amenities
- Appliances:Dishwasher, Microwave, Range
- Laundry features:In Unit
- Amenities:Ceiling Fans, Gated Community
Parking
- Parking description:6 Carport Space(s), Attached, Detached, Detached Carport, Garage, Garage Faces Side
- Garage:Yes
- Garage spaces:4
- Carport spaces:6
New listings near 309 Porter Road
- Coming Soon
 $375,000Coming Soon4 beds 4 baths2,652 sq. ft.
6821 Hunters Den Road, Hope Mills, NC 28348
MLS# LP769666Listed by: HIVE REALTY GROUP - Coming Soon
 $460,000Coming Soon4 beds 3 baths2,916 sq. ft.
1427 Creekwood Road, Hope Mills, NC 28348
MLS# LP717331Listed by: BOWDEN ELITE REALTY - New
 $285,000Active3 beds 2 baths1,717 sq. ft.
5605 Par Court, Hope Mills, NC 28348
MLS# 771453Listed by: SASQUATCH REAL ESTATE TEAM - New
 $380,950Active4 beds 2 baths2,167 sq. ft.
4741 Slew Drive, Hope Mills, NC 28348
MLS# 771356Listed by: NORTHGROUP REAL ESTATE - New
 $215,000Active3 beds 2 baths1,049 sq. ft.
5966 Muscat Road, Hope Mills, NC 28348
MLS# 771447Listed by: ONNIT REALTY GROUP - New
 $339,706Active3 beds 2 baths1,819 sq. ft.
1165 Hedgewood Drive #Lot 21, Hope Mills, NC 28348
MLS# 771118Listed by: EXP REALTY OF TRIANGLE NC - New
 $369,706Active4 beds 3 baths2,336 sq. ft.
4812 Danastas Avenue #(Lot 32), Hope Mills, NC 28348
MLS# 771122Listed by: EXP REALTY OF TRIANGLE NC - New
 $339,706Active3 beds 2 baths1,819 sq. ft.
1165 Hedgewood Drive, Hope Mills, NC 28348
MLS# LP771118Listed by: EXP REALTY OF TRIANGLE NC - New
 $369,706Active4 beds 3 baths2,336 sq. ft.
4812 Danastas Avenue, Hope Mills, NC 28348
MLS# LP771122Listed by: EXP REALTY OF TRIANGLE NC - New
 $175,000Active3 beds 2 baths1,375 sq. ft.
4005 Colorado Drive, Hope Mills, NC 28348
MLS# LP770620Listed by: SASQUATCH REAL ESTATE TEAM


Protect your home and budget from life's surprises with an Assurant Home Warranty, backed by a partner that supports you through every step of homeownership. Explore Plans.
©2026 Century 21 Real Estate LLC. All rights reserved. CENTURY 21®, the CENTURY 21 Logo and C21® are service marks owned by Century 21 Real Estate LLC. Century 21 Real Estate LLC fully supports the principles of the Fair Housing Act and the Equal Opportunity Act. Each office is independently owned and operated. Listing information is deemed reliable but not guaranteed accurate.