
3602 Lakeshore Drive, Hope Mills, NC 28348
Local realty services provided by:CENTURY 21 Triangle Group
Listed by: amy reynolds
Office: ace real estate
MLS#:769161
Source:NC_FRAR
Price summary
- Price:$272,000
- Price per sq. ft.:$154.2
About this home
Welcome home to 3602 Lakeshore Drive! Situated on a spacious corner lot in a desirable Hope Mills neighborhood, this beautiful 3-bedroom, 2-bath home offers the convenience of all-one-level living with plenty of space, charm, and features buyers will love. Even better—a new HVAC system was installed in 2025, offering added peace of mind for the next owner.
From the moment you arrive, the covered front porch creates a warm and welcoming first impression. Step inside to beautiful hardwood floors throughout the main living areas and a spacious, inviting floor plan. The home features a large family room, formal dining room perfect for holidays and entertaining, and a roomy kitchen with tile flooring, plenty of cabinet and counter space, plus a separate breakfast area for casual dining.
All three bedrooms are generously sized and conveniently located on one level. A large laundry room provides additional functionality and storage space, while tile flooring in the kitchen and bathrooms makes everyday living easy.
Out back, enjoy a second covered porch overlooking the fenced backyard—perfect for morning coffee, cookouts, entertaining, or simply relaxing at the end of the day. The corner lot provides plenty of outdoor space, and the two-car garage offers room for vehicles, storage, and more.
Conveniently located near shopping, dining, schools, recreation, and everyday amenities, with easy access to Fayetteville, I-95, I-295, and area military installations.
With all-one-level living, a NEW HVAC installed in 2025, beautiful hardwood floors, spacious bedrooms, covered front and back porches, a fenced backyard, corner lot, and two-car garage, 3602 Lakeshore Drive checks so many boxes. Schedule your showing and come see everything this Hope Mills home has to offer!...
Contact an agent
Home facts
- Year built:1973
- Subdivision & Development:CLIFTON FORGE
- Listing ID #:769161
- Added:45 day(s) ago
- Updated:November 03, 2026 at 06:45 PM
Rooms and interior
- Bedrooms:3
- Total bathrooms:2
- Full bathrooms:2
- Rooms Total:7
- Flooring:Hardwood, Tile
- Dining Description:Separate Formal Dining Room
- Kitchen Description:Dishwasher, Microwave, Range, Refrigerator
- Bedroom Description:Walk-in Closets
- Basement Description:Crawl Space
- Living area:1,764 sq. ft.
Heating and cooling
- Heating:Heat Pump
Structure and exterior
- Year built:1973
- Building area:1,764 sq. ft.
- Construction Materials:Brick
- Exterior Features:Corner Lot, Fence, Porch, Storage
- Levels:1 Story
Schools
- High school:South View Senior High
- Middle school:South View Middle School
Utilities
- Water:Public
- Sewer:Public Sewer
Finances and disclosures
- Price:$272,000
- Price per sq. ft.:$154.2
Features and amenities
- Appliances:Dishwasher, Microwave, Range, Refrigerator
- Laundry features:Dryer Hookup, In Unit, Washer Hookup
Parking
- Parking description:Attached, Garage
- Garage:Yes
- Garage spaces:2
New listings near 3602 Lakeshore Drive
- Coming Soon
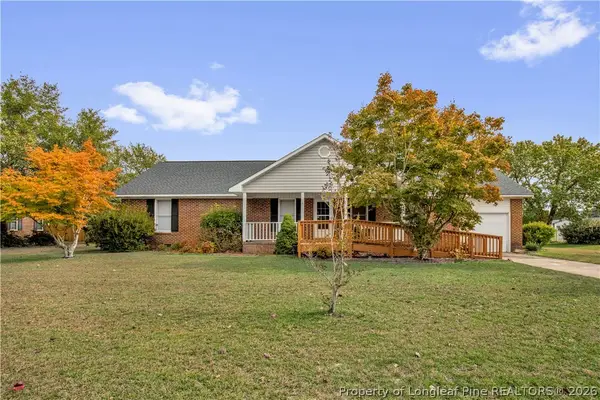 $275,000Coming Soon3 beds 2 baths1,624 sq. ft.
8521 Congressional Avenue, Hope Mills, NC 28348
MLS# 771541Listed by: KELLER WILLIAMS REALTY (FAYETTEVILLE) - Coming Soon
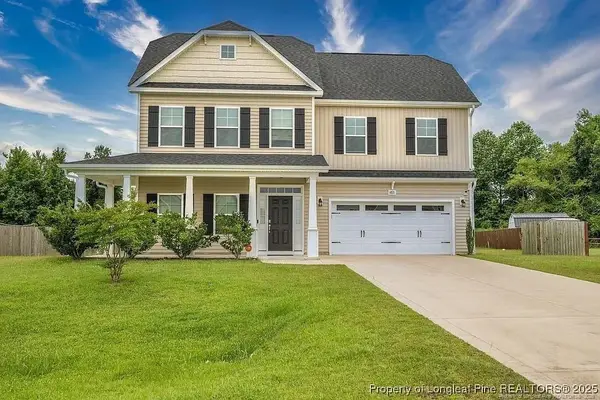 $375,000Coming Soon4 beds 4 baths2,652 sq. ft.
6821 Hunters Den Road, Hope Mills, NC 28348
MLS# LP769666Listed by: HIVE REALTY GROUP - Coming Soon
 $460,000Coming Soon4 beds 3 baths2,916 sq. ft.
1427 Creekwood Road, Hope Mills, NC 28348
MLS# LP717331Listed by: BOWDEN ELITE REALTY - New
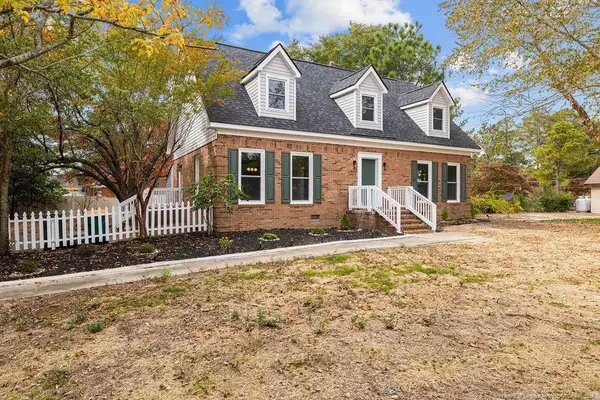 $320,000Active4 beds 3 baths2,253 sq. ft.
3714 Hillcrest Street, Hope Mills, NC 28348
MLS# LP771816Listed by: LPT REALTY LLC - New
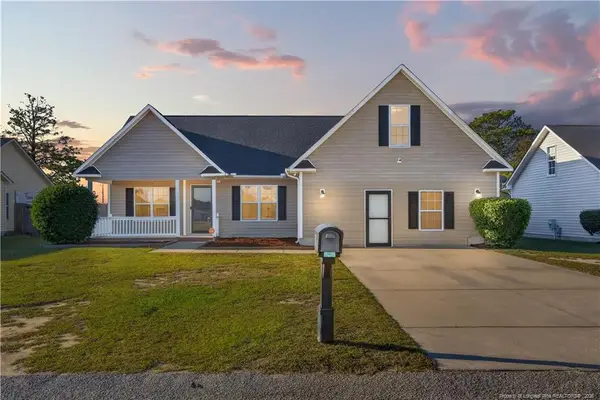 $285,000Active3 beds 2 baths2,205 sq. ft.
429 Lewis Clark Drive, Hope Mills, NC 28348
MLS# LP771851Listed by: EXP REALTY LLC - New
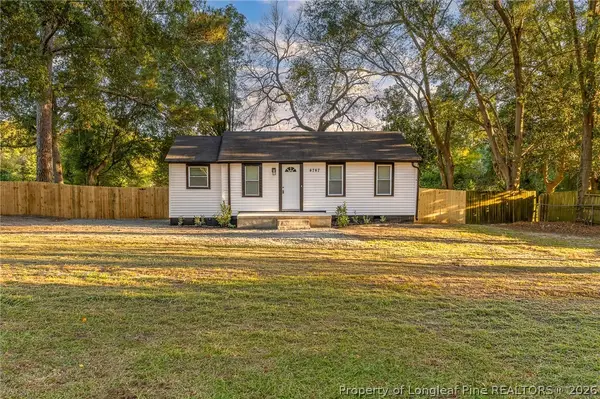 $134,900Active2 beds 1 baths700 sq. ft.
4747 Cameron Road, Hope Mills, NC 28348
MLS# 771838Listed by: KASTLE PROPERTIES LLC - New
 $541,500Active4 beds 3 baths2,709 sq. ft.
6732 Sim Canady Road, Hope Mills, NC 28348
MLS# 771660Listed by: RBR REALTY LLC - New
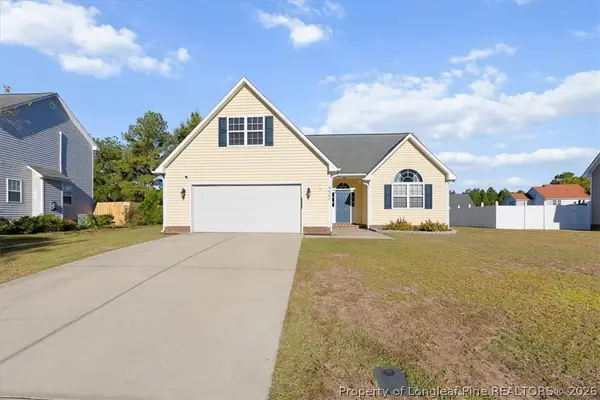 $282,000Active4 beds 2 baths1,804 sq. ft.
4422 Round Stone Court, Hope Mills, NC 28348
MLS# 771679Listed by: NORTHGROUP REAL ESTATE - New
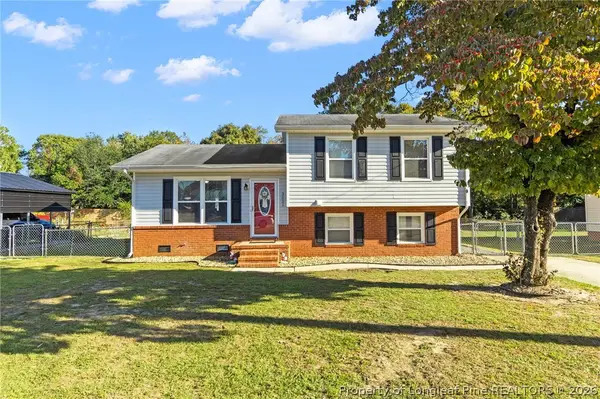 $255,000Active4 beds 2 baths1,618 sq. ft.
3021 Akron Drive, Hope Mills, NC 28348
MLS# 771611Listed by: LPT REALTY LLC - New
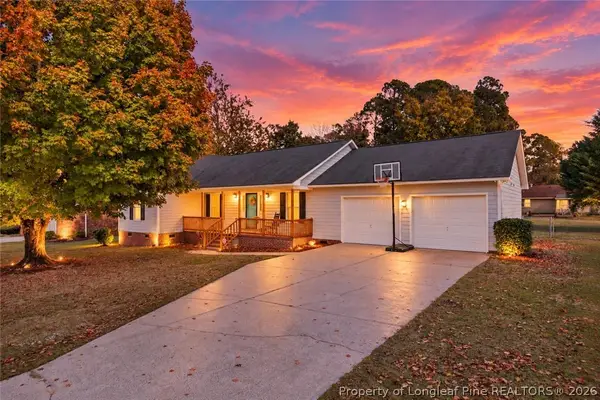 $250,000Active3 beds 2 baths1,580 sq. ft.
3541 Sturbridge Drive, Hope Mills, NC 28348
MLS# 771551Listed by: LIFESTYLE INTERNATIONAL REALTY


Protect your home and budget from life's surprises with an Assurant Home Warranty, backed by a partner that supports you through every step of homeownership. Explore Plans.
©2026 Century 21 Real Estate LLC. All rights reserved. CENTURY 21®, the CENTURY 21 Logo and C21® are service marks owned by Century 21 Real Estate LLC. Century 21 Real Estate LLC fully supports the principles of the Fair Housing Act and the Equal Opportunity Act. Each office is independently owned and operated. Listing information is deemed reliable but not guaranteed accurate.