
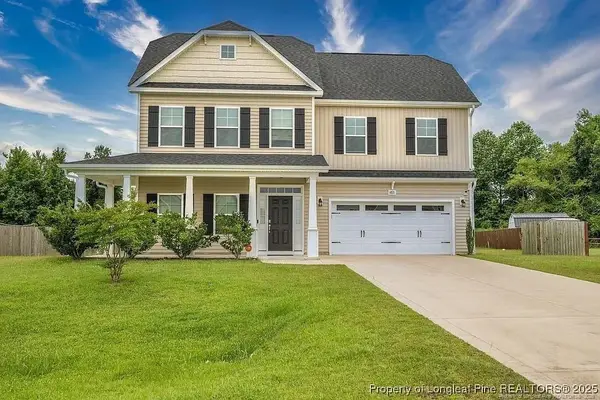
3612 Crampton Drive, Hope Mills, NC 28348
Local realty services provided by:CENTURY 21 Nexum Realty
3612 Crampton Drive,Hope Mills, NC 28348
$259,990
- 3 Beds
- 3 Baths
- 1,512 sq. ft.
- Single family
- Active
Listed by: chasity poole
Office: evolve realty
MLS#:LP771383
Source:RD
Price summary
- Price:$259,990
- Price per sq. ft.:$171.95
About this home
Beautiful brick ranch offering timeless curb appeal, stylish finishes, and inviting indoor-outdoor living! The interior features hardwood and tile flooring, like-new carpet, granite countertops, white cabinetry, and stainless steel appliances. The vaulted living room, highlighted by a floor-to-ceiling fireplace and mantel, creates a warm and welcoming focal point. The primary suite offers direct access to the screened porch, perfect for relaxing and enjoying the outdoors. Additional features include a tiled shower with glass enclosure, versatile upstairs loft, ample storage, half bath, mudroom, and double garage. Enjoy the fully fenced backyard with white privacy fencing, a back deck, stamped concrete fire pit area, and storage shed with electricity and water. Conveniently located near shopping, dining, Hope Mills Park, baseball fields, and recreation facilities, with a neighborhood walkway to Rockfish Elementary School. Enjoy the space, privacy, and convenience you’ve been looking for—all in one inviting home. Schedule your showing today and discover everything this property has to offer!...
Contact an agent
Home facts
- Year built:1975
- Subdivision & Development:Golf Acres
- Listing ID #:LP771383
- Added:1 day(s) ago
- Updated:October 24, 2026 at 03:29 PM
Rooms and interior
- Bedrooms:3
- Total bathrooms:3
- Full bathrooms:2
- Rooms Total:7
- Flooring:Carpet
- Kitchen Description:Dishwasher, Dryer, Microwave, Washer
- Basement:Yes
- Basement Description:Crawl Space
- Living area:1,512 sq. ft.
Heating and cooling
- Heating:Heat Pump
Structure and exterior
- Year built:1975
- Building area:1,512 sq. ft.
- Lot area:0.36 Acres
- Lot Features:Level
- Architectural Style:Ranch
- Exterior Features:Covered, Patio, Porch, Rain Gutters, Rear Porch, Screened
Finances and disclosures
- Price:$259,990
- Price per sq. ft.:$171.95
Features and amenities
- Laundry features:Main Level
- Amenities:Blinds
Parking
- Parking description:Attached
- Garage:Yes
- Garage spaces:1
 Listings marked with a Doorify MLS icon are provided courtesy of the Doorify MLS, of North Carolina, Internet Data Exchange Database. Brokers make an effort to deliver accurate information, but buyers should independently verify any information on which they will rely in a transaction. The listing broker shall not be responsible for any typographical errors, misinformation, or misprints, and they shall be held totally harmless from any damages arising from reliance upon this data. This data is provided exclusively for consumers’ personal, non-commercial use. Copyright 2026 Doorify MLS of North Carolina. All rights reserved. RD Member Broker: Satya Pullakhandam
New listings near 3612 Crampton Drive
- Coming Soon
 $375,000Coming Soon4 beds 4 baths2,652 sq. ft.
6821 Hunters Den Road, Hope Mills, NC 28348
MLS# LP769666Listed by: HIVE REALTY GROUP - Coming Soon
 $460,000Coming Soon4 beds 3 baths2,916 sq. ft.
1427 Creekwood Road, Hope Mills, NC 28348
MLS# LP717331Listed by: BOWDEN ELITE REALTY - New
 $285,000Active3 beds 2 baths1,717 sq. ft.
5605 Par Court, Hope Mills, NC 28348
MLS# 771453Listed by: SASQUATCH REAL ESTATE TEAM - New
 $380,950Active4 beds 2 baths2,167 sq. ft.
4741 Slew Drive, Hope Mills, NC 28348
MLS# 771356Listed by: NORTHGROUP REAL ESTATE - New
 $215,000Active3 beds 2 baths1,049 sq. ft.
5966 Muscat Road, Hope Mills, NC 28348
MLS# 771447Listed by: ONNIT REALTY GROUP - New
 $339,706Active3 beds 2 baths1,819 sq. ft.
1165 Hedgewood Drive #Lot 21, Hope Mills, NC 28348
MLS# 771118Listed by: EXP REALTY OF TRIANGLE NC - New
 $369,706Active4 beds 3 baths2,336 sq. ft.
4812 Danastas Avenue #(Lot 32), Hope Mills, NC 28348
MLS# 771122Listed by: EXP REALTY OF TRIANGLE NC - New
 $339,706Active3 beds 2 baths1,819 sq. ft.
1165 Hedgewood Drive, Hope Mills, NC 28348
MLS# LP771118Listed by: EXP REALTY OF TRIANGLE NC - New
 $369,706Active4 beds 3 baths2,336 sq. ft.
4812 Danastas Avenue, Hope Mills, NC 28348
MLS# LP771122Listed by: EXP REALTY OF TRIANGLE NC - New
 $175,000Active3 beds 2 baths1,375 sq. ft.
4005 Colorado Drive, Hope Mills, NC 28348
MLS# LP770620Listed by: SASQUATCH REAL ESTATE TEAM


Protect your home and budget from life's surprises with an Assurant Home Warranty, backed by a partner that supports you through every step of homeownership. Explore Plans.
©2026 Century 21 Real Estate LLC. All rights reserved. CENTURY 21®, the CENTURY 21 Logo and C21® are service marks owned by Century 21 Real Estate LLC. Century 21 Real Estate LLC fully supports the principles of the Fair Housing Act and the Equal Opportunity Act. Each office is independently owned and operated. Listing information is deemed reliable but not guaranteed accurate.