
417 Foxwood Drive, Hope Mills, NC 28348
Local realty services provided by:CENTURY 21 Total Real Estate Solutions
417 Foxwood Drive,Hope Mills, NC 28348
$649,900
- 4 Beds
- 4 Baths
- 4,194 sq. ft.
- Single family
- Active
Listed by: leslie dysinger
Office: re/max choice
MLS#:LP769699
Source:RD
Price summary
- Price:$649,900
- Price per sq. ft.:$154.96
About this home
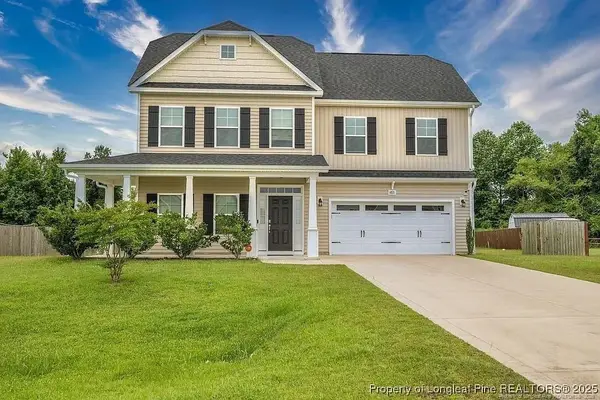
$15,000 BUYER INCENTIVE! Use toward a rate buy-down, closing costs, or other allowable expenses with lender approval. Welcome to 417 Foxwood Drive, where generous living space, exceptional flexibility, and impressive outdoor amenities come together in a waterfront setting.The main level offers 3 bedrooms and 2.5 bathrooms, with the septic system recently expanded to accommodate four bedrooms. Inside, hardwood flooring, abundant natural light, a fireplace, and built-in shelving create a warm and inviting living space. The kitchen features generous cabinetry and counter space with an easy flow into the adjoining living and entertaining areas.Need more room? The expansive finished space above the garage and carport offers a separate entrance and three versatile rooms—ideal for guest accommodations, home offices, recreation, hobbies, or additional flex space. Climate-controlled storage, additional attic storage, and a dedicated workshop below add even more functionality.Step outside to enjoy the saltwater pool, screened porch, deck, gazebo, and peaceful water views. A dedicated pool-equipment storage area keeps everything organized, while the dock offers direct access to the water and a great spot for fishing or simply enjoying the view.Additional highlights include a brand-new roof, covered carport, ample driveway parking, abundant storage, and thoughtfully designed spaces throughout. With main-level bedrooms, extensive flex space, a workshop, saltwater pool, dock, and waterfront views, 417 Foxwood Drive delivers a rare combination of indoor space and outdoor living....
Contact an agent
Home facts
- Year built:2008
- Listing ID #:LP769699
- Added:32 day(s) ago
- Updated:October 24, 2026 at 03:29 PM
Rooms and interior
- Bedrooms:4
- Total bathrooms:4
- Full bathrooms:3
- Rooms Total:16
- Flooring:Carpet, Hardwood, Tile, Vinyl
- Dining Description:Kitchen/Dining Room Combination
- Bathrooms Description:Separate Shower, Walk-In Shower, Water Closet
- Kitchen Description:Dishwasher, Disposal, Gas Cooktop, Microwave
- Basement:Yes
- Basement Description:Crawl Space
- Living area:4,194 sq. ft.
Structure and exterior
- Year built:2008
- Building area:4,194 sq. ft.
- Lot area:0.76 Acres
- Lot Features:Level
- Construction Materials:Brick Veneer, Frame
- Exterior Features:Covered, Deck, Fenced Yard, Front Porch, Porch, Rear Porch, Screened, Storage
- Levels:Two
Utilities
- Water:Well
- Sewer:Septic Tank
Finances and disclosures
- Price:$649,900
- Price per sq. ft.:$154.96
Features and amenities
- Laundry features:Inside, Main Level
- Amenities:Window Treatments
- Pool features:In Ground, Salt Water
Parking
- Parking description:Attached
- Garage:Yes
- Garage spaces:2
- Carport spaces:2
 Listings marked with a Doorify MLS icon are provided courtesy of the Doorify MLS, of North Carolina, Internet Data Exchange Database. Brokers make an effort to deliver accurate information, but buyers should independently verify any information on which they will rely in a transaction. The listing broker shall not be responsible for any typographical errors, misinformation, or misprints, and they shall be held totally harmless from any damages arising from reliance upon this data. This data is provided exclusively for consumers’ personal, non-commercial use. Copyright 2026 Doorify MLS of North Carolina. All rights reserved.
New listings near 417 Foxwood Drive
- Coming Soon
 $375,000Coming Soon4 beds 4 baths2,652 sq. ft.
6821 Hunters Den Road, Hope Mills, NC 28348
MLS# LP769666Listed by: HIVE REALTY GROUP - Coming Soon
 $460,000Coming Soon4 beds 3 baths2,916 sq. ft.
1427 Creekwood Road, Hope Mills, NC 28348
MLS# LP717331Listed by: BOWDEN ELITE REALTY - New
 $285,000Active3 beds 2 baths1,717 sq. ft.
5605 Par Court, Hope Mills, NC 28348
MLS# 771453Listed by: SASQUATCH REAL ESTATE TEAM - New
 $380,950Active4 beds 2 baths2,167 sq. ft.
4741 Slew Drive, Hope Mills, NC 28348
MLS# 771356Listed by: NORTHGROUP REAL ESTATE - New
 $215,000Active3 beds 2 baths1,049 sq. ft.
5966 Muscat Road, Hope Mills, NC 28348
MLS# 771447Listed by: ONNIT REALTY GROUP - New
 $339,706Active3 beds 2 baths1,819 sq. ft.
1165 Hedgewood Drive #Lot 21, Hope Mills, NC 28348
MLS# 771118Listed by: EXP REALTY OF TRIANGLE NC - New
 $369,706Active4 beds 3 baths2,336 sq. ft.
4812 Danastas Avenue #(Lot 32), Hope Mills, NC 28348
MLS# 771122Listed by: EXP REALTY OF TRIANGLE NC - New
 $339,706Active3 beds 2 baths1,819 sq. ft.
1165 Hedgewood Drive, Hope Mills, NC 28348
MLS# LP771118Listed by: EXP REALTY OF TRIANGLE NC - New
 $369,706Active4 beds 3 baths2,336 sq. ft.
4812 Danastas Avenue, Hope Mills, NC 28348
MLS# LP771122Listed by: EXP REALTY OF TRIANGLE NC - New
 $175,000Active3 beds 2 baths1,375 sq. ft.
4005 Colorado Drive, Hope Mills, NC 28348
MLS# LP770620Listed by: SASQUATCH REAL ESTATE TEAM


Protect your home and budget from life's surprises with an Assurant Home Warranty, backed by a partner that supports you through every step of homeownership. Explore Plans.
©2026 Century 21 Real Estate LLC. All rights reserved. CENTURY 21®, the CENTURY 21 Logo and C21® are service marks owned by Century 21 Real Estate LLC. Century 21 Real Estate LLC fully supports the principles of the Fair Housing Act and the Equal Opportunity Act. Each office is independently owned and operated. Listing information is deemed reliable but not guaranteed accurate.