
4713 Miranda Drive, Hope Mills, NC 28348
Local realty services provided by:CENTURY 21 Triangle Group
4713 Miranda Drive,Hope Mills, NC 28348
$268,900
- 3 Beds
- 2 Baths
- 1,576 sq. ft.
- Single family
- Pending
Listed by: gwendolyn locklear
Office: exp realty llc.
MLS#:769560
Source:NC_FRAR
Price summary
- Price:$268,900
- Price per sq. ft.:$170.62
About this home
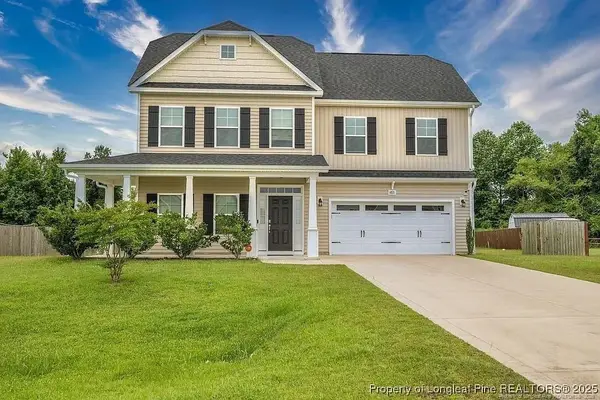
Standout style and thoughtful updates define this beautiful brick home in Elk Run. Conveniently located between Hope Mills and Fayetteville with easy access to I-95. From the moment you arrive, the striking exterior makes a statement, pairing classic brick with a sophisticated black and warm brown accents for a look that feels both timeless and modern.
Inside, warm toned LVP flooring, thoughtfully selected finishes, and an open-concept layout create a welcoming flow throughout the main living areas. The living room features a statement accent wall, while the updated kitchen showcases new cabinetry, quartz countertops, open shelving, and brushed gold fixtures.
The primary suite offers a private retreat with vaulted ceilings, a walk-in closet, and an updated bathroom featuring a double vanity and a tiled walk-in shower. A generously sized laundry room with ample storage cabinetry adds valuable functionality.
Outside, the expansive backyard provides plenty of room to enjoy, while the large deck and screened porch create inviting spaces for entertaining or relaxing. With a newer roof, memorable curb appeal, stylish interior updates, and a convenient location, this home offers a rare combination of style, location and value, all at an attractive price point....
Contact an agent
Home facts
- Year built:1999
- Subdivision & Development:ELK RUN
- Listing ID #:769560
- Added:24 day(s) ago
- Updated:October 24, 2026 at 09:14 AM
Rooms and interior
- Bedrooms:3
- Total bathrooms:2
- Full bathrooms:2
- Rooms Total:5
- Flooring:Carpet, Luxury Vinyl Plank
- Dining Description:Kitchen/Dining Combo
- Bathrooms Description:Double Vanity, Tub Shower, Walk-in Shower
- Kitchen Description:Dishwasher, Kitchen/Dining Combo, Microwave, Refrigerator
- Bedroom Description:Walk-in Closets
- Basement Description:Crawl Space
- Living area:1,576 sq. ft.
Heating and cooling
- Cooling:Central Air
- Heating:Heat Pump
- Central air:Yes
Structure and exterior
- Year built:1999
- Building area:1,576 sq. ft.
- Lot area:0.46 Acres
- Construction Materials:Brick
- Exterior Features:Deck, Fence, Porch, Rear Porch, Screened
- Levels:1 Story
Schools
- High school:South View Senior High
- Middle school:South View Middle School
Utilities
- Water:Public
- Sewer:Public Sewer
Finances and disclosures
- Price:$268,900
- Price per sq. ft.:$170.62
Features and amenities
- Appliances:Dishwasher, Microwave, Refrigerator
- Laundry features:In Unit
- Amenities:Ceiling Fans, Open Concept, Smoke Detectors
Parking
- Parking description:Attached, Garage
- Garage:Yes
- Garage spaces:2
New listings near 4713 Miranda Drive
- Coming Soon
 $375,000Coming Soon4 beds 4 baths2,652 sq. ft.
6821 Hunters Den Road, Hope Mills, NC 28348
MLS# LP769666Listed by: HIVE REALTY GROUP - Coming Soon
 $460,000Coming Soon4 beds 3 baths2,916 sq. ft.
1427 Creekwood Road, Hope Mills, NC 28348
MLS# LP717331Listed by: BOWDEN ELITE REALTY - New
 $339,706Active3 beds 2 baths1,819 sq. ft.
1165 Hedgewood Drive #Lot 21, Hope Mills, NC 28348
MLS# 771118Listed by: EXP REALTY OF TRIANGLE NC - New
 $369,706Active4 beds 3 baths2,336 sq. ft.
4812 Danastas Avenue #(Lot 32), Hope Mills, NC 28348
MLS# 771122Listed by: EXP REALTY OF TRIANGLE NC - New
 $339,706Active3 beds 2 baths1,819 sq. ft.
1165 Hedgewood Drive, Hope Mills, NC 28348
MLS# 10200019Listed by: EXP REALTY, LLC - C - New
 $369,706Active4 beds 3 baths2,336 sq. ft.
4812 Danastas Avenue, Hope Mills, NC 28348
MLS# 10200032Listed by: EXP REALTY, LLC - C - New
 $175,000Active3 beds 2 baths1,375 sq. ft.
4005 Colorado Drive, Hope Mills, NC 28348
MLS# LP770620Listed by: SASQUATCH REAL ESTATE TEAM - New
 $250,000Active4 beds 3 baths1,697 sq. ft.
5012 Sycamore Drive, Hope Mills, NC 28348
MLS# LP770795Listed by: CAROLINA SUMMIT GROUP #1 - New
 $35,000Active2 beds 2 baths701 sq. ft.
4946 Arlington Street, Hope Mills, NC 28348
MLS# LP771401Listed by: THE HOUSING MENTORS - New
 $249,900Active5 beds 5 baths2,758 sq. ft.
5419 Spreading Branch Road, Hope Mills, NC 28348
MLS# LP771390Listed by: REFERRAL REALTY US LLC.


Protect your home and budget from life's surprises with an Assurant Home Warranty, backed by a partner that supports you through every step of homeownership. Explore Plans.
©2026 Century 21 Real Estate LLC. All rights reserved. CENTURY 21®, the CENTURY 21 Logo and C21® are service marks owned by Century 21 Real Estate LLC. Century 21 Real Estate LLC fully supports the principles of the Fair Housing Act and the Equal Opportunity Act. Each office is independently owned and operated. Listing information is deemed reliable but not guaranteed accurate.