
5325 Miranda Drive, Hope Mills, NC 28348
Local realty services provided by:CENTURY 21 The Realty Group
5325 Miranda Drive,Hope Mills, NC 28348
$310,000
- 4 Beds
- 3 Baths
- 2,358 sq. ft.
- Single family
- Active
Listed by: paola blackburn
Office: on point realty
MLS#:769492
Source:NC_FRAR
Price summary
- Price:$310,000
- Price per sq. ft.:$131.47
About this home
Welcome Home! Step onto the inviting big front porch and into a home designed with space, comfort, and versatility in mind. The impressive foyer opens to an oversized open office on the left that can easily be used as a den, formal living room, playroom, or whatever best fits your lifestyle. Continue into the spacious family room, featuring a cozy fireplace, ceiling fan, and abundant natural light. The elegant formal dining room has a beautiful chandelier, perfect for holiday dinners and entertaining. The generously sized kitchen is truly the heart of the home, offering tons of cabinet and counter space, quartz countertops, stylish backsplash, double pantry brand-new stainless-steel appliances, and even an island!
A beautiful staircase leads to the second floor, where you’ll find a spacious primary suite tucked away for privacy. The large primary bedroom features a generous walk-in closet and a big en-suite bathroom with a garden tub, separate shower, and quartz countertops. Three additional spacious bedrooms are also located upstairs, each featuring new carpet and ceiling fans. The second full bathroom is generously sized and features a bathtub and quartz countertops. Outside, the backyard offers plenty of room to relax, play, and entertain, with a large deck perfect for outdoor gatherings. And one of the home’s standout features? No neighbors directly behind you, providing an added sense of privacy and an open backyard view.
With multiple living and flex spaces, a spacious kitchen, generously sized bedrooms, and a private backyard, this home offers the space and versatility you’ve been looking for! $5,000 seller's credit!...
Contact an agent
Home facts
- Year built:1996
- Subdivision & Development:SOUTHVIEW
- Listing ID #:769492
- Added:45 day(s) ago
- Updated:November 03, 2026 at 06:45 PM
Rooms and interior
- Bedrooms:4
- Total bathrooms:3
- Full bathrooms:2
- Half bathrooms:1
- Rooms Total:7
- Flooring:Carpet, Luxury Vinyl Plank
- Dining Description:Separate Formal Dining Room
- Bathrooms Description:Bathtub, Garden Tub/Roman Tub, Jetted Tub, Separate Shower, Tub Shower, Walk-in Shower
- Kitchen Description:Dishwasher, Kitchen Island, Microwave, Range, Refrigerator
- Bedroom Description:Walk-in Closets
- Basement Description:Crawl Space
- Living area:2,358 sq. ft.
Heating and cooling
- Cooling:Central Air, Electric
- Heating:Heat Pump
- Central air:Yes
Structure and exterior
- Year built:1996
- Building area:2,358 sq. ft.
- Lot area:0.4 Acres
- Lot Features:Cleared
- Construction Materials:Brick, Brick Veneer
- Exterior Features:Deck, Fence, Front Porch, Porch
- Levels:2 Story
Schools
- High school:South View Senior High
- Middle school:South View Middle School
Utilities
- Water:Public
- Sewer:Public Sewer
Finances and disclosures
- Price:$310,000
- Price per sq. ft.:$131.47
Features and amenities
- Appliances:Dishwasher, Microwave, Range, Refrigerator
- Laundry features:Dryer Hookup, In Unit, Main Level, Washer Hookup
- Amenities:Ceiling Fans, Entrance Foyer, Storage
Parking
- Parking description:Attached, Garage
- Garage:Yes
- Garage spaces:2
New listings near 5325 Miranda Drive
- Coming Soon
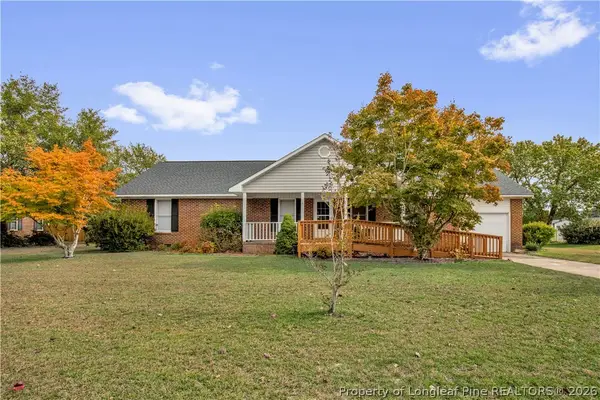 $275,000Coming Soon3 beds 2 baths1,624 sq. ft.
8521 Congressional Avenue, Hope Mills, NC 28348
MLS# 771541Listed by: KELLER WILLIAMS REALTY (FAYETTEVILLE) - Coming Soon
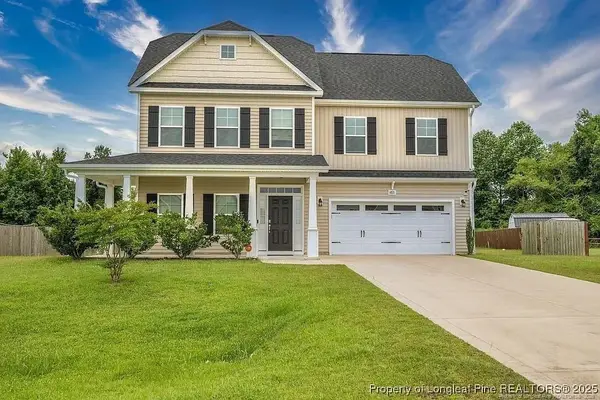 $375,000Coming Soon4 beds 4 baths2,652 sq. ft.
6821 Hunters Den Road, Hope Mills, NC 28348
MLS# LP769666Listed by: HIVE REALTY GROUP - Coming Soon
 $460,000Coming Soon4 beds 3 baths2,916 sq. ft.
1427 Creekwood Road, Hope Mills, NC 28348
MLS# LP717331Listed by: BOWDEN ELITE REALTY - New
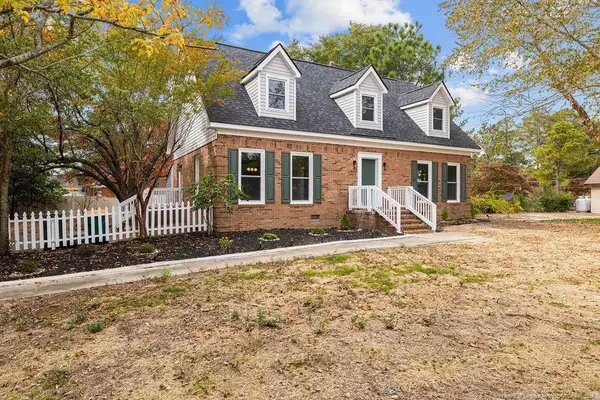 $320,000Active4 beds 3 baths2,253 sq. ft.
3714 Hillcrest Street, Hope Mills, NC 28348
MLS# LP771816Listed by: LPT REALTY LLC - New
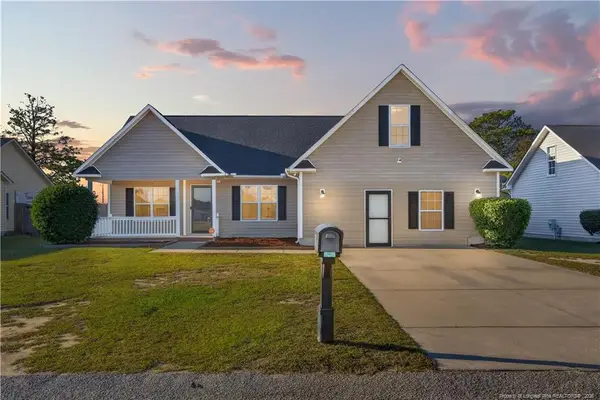 $285,000Active3 beds 2 baths2,205 sq. ft.
429 Lewis Clark Drive, Hope Mills, NC 28348
MLS# LP771851Listed by: EXP REALTY LLC - New
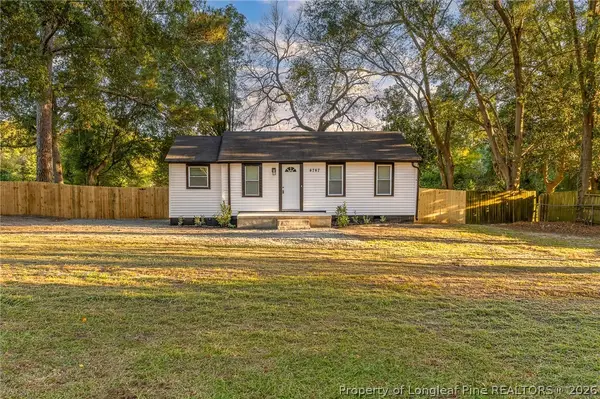 $134,900Active2 beds 1 baths700 sq. ft.
4747 Cameron Road, Hope Mills, NC 28348
MLS# 771838Listed by: KASTLE PROPERTIES LLC - New
 $541,500Active4 beds 3 baths2,709 sq. ft.
6732 Sim Canady Road, Hope Mills, NC 28348
MLS# 771660Listed by: RBR REALTY LLC - New
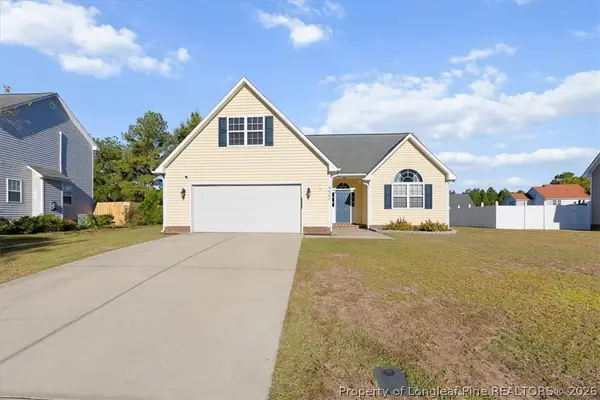 $282,000Active4 beds 2 baths1,804 sq. ft.
4422 Round Stone Court, Hope Mills, NC 28348
MLS# 771679Listed by: NORTHGROUP REAL ESTATE - New
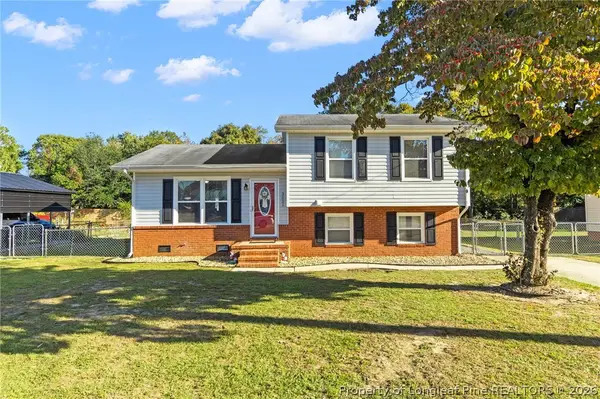 $255,000Active4 beds 2 baths1,618 sq. ft.
3021 Akron Drive, Hope Mills, NC 28348
MLS# 771611Listed by: LPT REALTY LLC - New
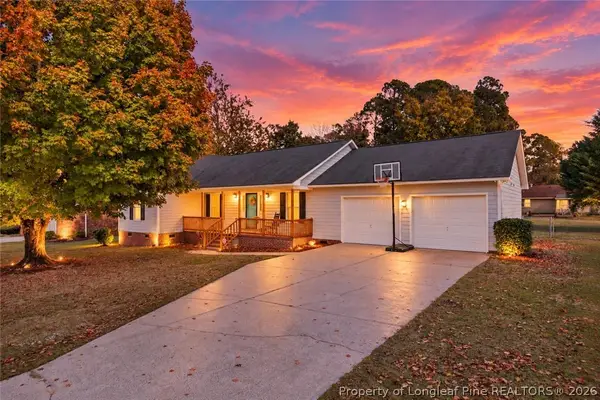 $250,000Active3 beds 2 baths1,580 sq. ft.
3541 Sturbridge Drive, Hope Mills, NC 28348
MLS# 771551Listed by: LIFESTYLE INTERNATIONAL REALTY


Protect your home and budget from life's surprises with an Assurant Home Warranty, backed by a partner that supports you through every step of homeownership. Explore Plans.
©2026 Century 21 Real Estate LLC. All rights reserved. CENTURY 21®, the CENTURY 21 Logo and C21® are service marks owned by Century 21 Real Estate LLC. Century 21 Real Estate LLC fully supports the principles of the Fair Housing Act and the Equal Opportunity Act. Each office is independently owned and operated. Listing information is deemed reliable but not guaranteed accurate.