
5717 Lady Way, Hope Mills, NC 28348
Local realty services provided by:CENTURY 21 Total Real Estate Solutions
Upcoming open houses
- Sat, Oct 2412:00 pm - 02:00 pm
Listed by: april stephens, lashaunda mason
Office: exp realty, llc. - c
MLS#:10199483
Source:RD
Price summary
- Price:$395,000
- Price per sq. ft.:$167.66
About this home
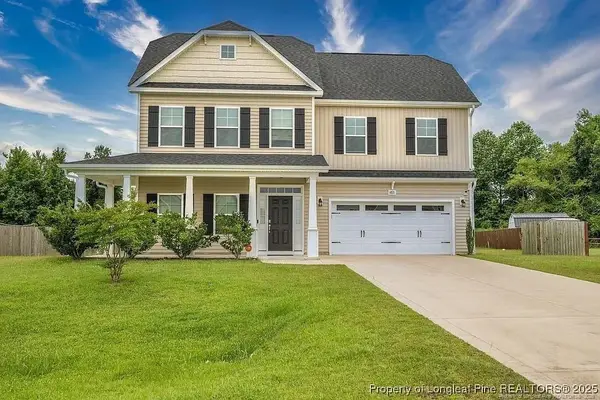
Looking for space, charm, and a location you'll love? Well, this beauty definitely checks those boxes! Nestled in the desirable Gray's Creek area of Hope Mills, this beautifully maintained 5-bedroom, 3-bath home offers over 2,000 sq. ft. of comfortable living with a floor plan that just makes sense! A dedicated office, inviting living room with fireplace, and TWO main-level bedrooms, including the primary suite, offer flexibility for everyday living. And the backyard? It's got a little personality of its own! Enjoy an in-ground pool, enclosed patio, fenced yard, and storage shed—perfect for relaxing or entertaining. But the perks don't stop at the property line! Neighborhood sidewalks, NO HOA, and convenient access to I-95, shopping, dining, central Fayetteville, and Fort Bragg make the location just as appealing as the home itself. Beautiful, spacious, and conveniently located...what's not to love? Schedule your showing and see for yourself!
Contact an agent
Home facts
- Year built:2006
- Subdivision & Development:Braxton Farms
- Listing ID #:10199483
- Added:2 day(s) ago
- Updated:October 24, 2026 at 03:29 PM
Rooms and interior
- Bedrooms:5
- Total bathrooms:3
- Full bathrooms:3
- Rooms Total:9
- Flooring:Carpet, Ceramic Tile, Combination, Luxury Vinyl, Vinyl
- Bathrooms Description:Double Vanity, Separate Shower
- Kitchen Description:Dishwasher, Electric Range, Ice Maker, Microwave
- Living area:2,356 sq. ft.
Heating and cooling
- Cooling:Ceiling Fan(s), Central Air
- Heating:Central, Fireplace(s)
- Central air:Yes
Structure and exterior
- Roof:Shingle
- Year built:2006
- Building area:2,356 sq. ft.
- Lot area:0.26 Acres
- Lot Features:Back Yard, Front Yard
- Architectural Style:Traditional
- Construction Materials:Brick Veneer, Vinyl Siding
- Exterior Features:Enclosed, Front Porch, Patio, Rain Gutters
- Levels:One and One Half
Schools
- High school:Cumberland - Grays Creek High School
- Middle school:Cumberland - Grays Creek Middle
- Elementary school:Cumberland - Gallberry Farm Elementary
Utilities
- Water:Public
- Sewer:Public Sewer
Finances and disclosures
- Price:$395,000
- Price per sq. ft.:$167.66
- Tax amount:$2,499
Features and amenities
- Laundry features:Laundry Closet
- Amenities:Blinds, Shutters
- Pool features:In Ground, Outdoor Pool
Parking
- Parking description:Driveway
- Garage:Yes
- Garage spaces:2
 Listings marked with a Doorify MLS icon are provided courtesy of the Doorify MLS, of North Carolina, Internet Data Exchange Database. Brokers make an effort to deliver accurate information, but buyers should independently verify any information on which they will rely in a transaction. The listing broker shall not be responsible for any typographical errors, misinformation, or misprints, and they shall be held totally harmless from any damages arising from reliance upon this data. This data is provided exclusively for consumers’ personal, non-commercial use. Copyright 2026 Doorify MLS of North Carolina. All rights reserved.
New listings near 5717 Lady Way
- Coming Soon
 $375,000Coming Soon4 beds 4 baths2,652 sq. ft.
6821 Hunters Den Road, Hope Mills, NC 28348
MLS# LP769666Listed by: HIVE REALTY GROUP - Coming Soon
 $460,000Coming Soon4 beds 3 baths2,916 sq. ft.
1427 Creekwood Road, Hope Mills, NC 28348
MLS# LP717331Listed by: BOWDEN ELITE REALTY - New
 $285,000Active3 beds 2 baths1,717 sq. ft.
5605 Par Court, Hope Mills, NC 28348
MLS# 771453Listed by: SASQUATCH REAL ESTATE TEAM - New
 $380,950Active4 beds 2 baths2,167 sq. ft.
4741 Slew Drive, Hope Mills, NC 28348
MLS# 771356Listed by: NORTHGROUP REAL ESTATE - New
 $215,000Active3 beds 2 baths1,049 sq. ft.
5966 Muscat Road, Hope Mills, NC 28348
MLS# 771447Listed by: ONNIT REALTY GROUP - New
 $339,706Active3 beds 2 baths1,819 sq. ft.
1165 Hedgewood Drive #Lot 21, Hope Mills, NC 28348
MLS# 771118Listed by: EXP REALTY OF TRIANGLE NC - New
 $369,706Active4 beds 3 baths2,336 sq. ft.
4812 Danastas Avenue #(Lot 32), Hope Mills, NC 28348
MLS# 771122Listed by: EXP REALTY OF TRIANGLE NC - New
 $339,706Active3 beds 2 baths1,819 sq. ft.
1165 Hedgewood Drive, Hope Mills, NC 28348
MLS# LP771118Listed by: EXP REALTY OF TRIANGLE NC - New
 $369,706Active4 beds 3 baths2,336 sq. ft.
4812 Danastas Avenue, Hope Mills, NC 28348
MLS# LP771122Listed by: EXP REALTY OF TRIANGLE NC - New
 $175,000Active3 beds 2 baths1,375 sq. ft.
4005 Colorado Drive, Hope Mills, NC 28348
MLS# LP770620Listed by: SASQUATCH REAL ESTATE TEAM


Protect your home and budget from life's surprises with an Assurant Home Warranty, backed by a partner that supports you through every step of homeownership. Explore Plans.
©2026 Century 21 Real Estate LLC. All rights reserved. CENTURY 21®, the CENTURY 21 Logo and C21® are service marks owned by Century 21 Real Estate LLC. Century 21 Real Estate LLC fully supports the principles of the Fair Housing Act and the Equal Opportunity Act. Each office is independently owned and operated. Listing information is deemed reliable but not guaranteed accurate.