
627 Sunnybrook Drive, Hope Mills, NC 28348
Local realty services provided by:CENTURY 21 The Realty Group
627 Sunnybrook Drive,Hope Mills, NC 28348
$235,000
- 3 Beds
- 2 Baths
- 1,495 sq. ft.
- Single family
- Active
Listed by: john pone
Office: northgroup real estate
MLS#:772777
Source:NC_FRAR
Price summary
- Price:$235,000
- Price per sq. ft.:$157.19
About this home
Welcome to this beautifully updated and well-maintained home! It sits on a large corner lot on a quiet side street in Hope Mills, with a fully fenced backyard. The home features 3 bedrooms and 2 full bathrooms. You walk into the large living room, centered on a stone fireplace and filled with natural light. The eat-in kitchen has a breakfast bar, granite countertops, and a beautiful backsplash. The primary suite offers a comfortable retreat with an upgraded bathroom and fully tiled shower. Two additional bedrooms provide flexible space for guests or a home office. The home has been updated with LVP flooring (no carpet), a recently updated HVAC system, and interior paint. Conveniently located near shopping, dining, schools, parks, and major highways, this move-in-ready property combines everyday ease with solid value. The seller's loss is your gain, with instant equity. The property is being sold as a short sale and is subject to third-party lender approval. Schedule your showing today!
Contact an agent
Home facts
- Year built:1994
- Subdivision & Development:ELK RUN
- Listing ID #:772777
- Added:2 day(s) ago
- Updated:November 21, 2026 at 09:45 PM
Rooms and interior
- Bedrooms:3
- Total bathrooms:2
- Full bathrooms:2
- Rooms Total:6
- Flooring:Luxury Vinyl Plank, Tile
- Dining Description:Kitchen/Dining Combo
- Bathrooms Description:Double Vanity, Separate Shower, Tub Shower
- Kitchen Description:Dishwasher, Kitchen/Dining Combo, Microwave, Range, Refrigerator
- Bedroom Description:Walk-in Closets
- Basement Description:Crawl Space
- Living area:1,495 sq. ft.
Heating and cooling
- Cooling:Central Air
- Heating:Heat Pump
- Central air:Yes
Structure and exterior
- Year built:1994
- Building area:1,495 sq. ft.
- Lot area:0.32 Acres
- Lot Features:Cleared
- Architectural Style:Ranch
- Construction Materials:Brick Veneer
- Exterior Features:Corner Lot, Fence, Front Porch, Patio, Porch
Schools
- High school:South View Senior High
- Middle school:South View Middle School
- Elementary school:Ed V. Baldwin Elementary
Utilities
- Water:Public
- Sewer:Public Sewer
Finances and disclosures
- Price:$235,000
- Price per sq. ft.:$157.19
Features and amenities
- Appliances:Dishwasher, Microwave, Range, Refrigerator
- Laundry features:Dryer Hookup, In Unit, Washer Hookup
- Amenities:Blinds, Ceiling Fans, Granite Counters, Insulated Windows, Window Treatments
Parking
- Parking description:Attached, Garage
- Garage:Yes
- Garage spaces:1
New listings near 627 Sunnybrook Drive
- Coming Soon
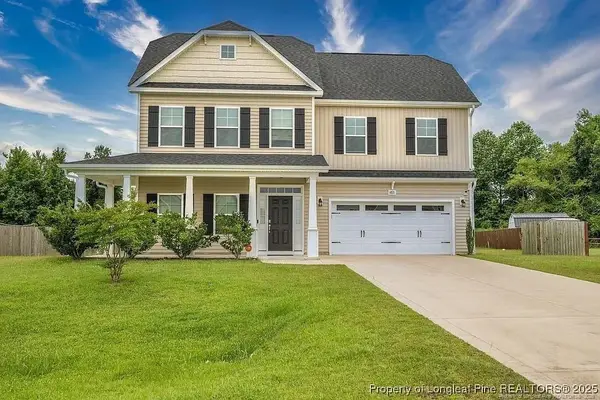 $375,000Coming Soon4 beds 4 baths2,652 sq. ft.
6821 Hunters Den Road, Hope Mills, NC 28348
MLS# LP769666Listed by: HIVE REALTY GROUP - Coming Soon
 $460,000Coming Soon4 beds 3 baths2,916 sq. ft.
1427 Creekwood Road, Hope Mills, NC 28348
MLS# LP717331Listed by: BOWDEN ELITE REALTY - New
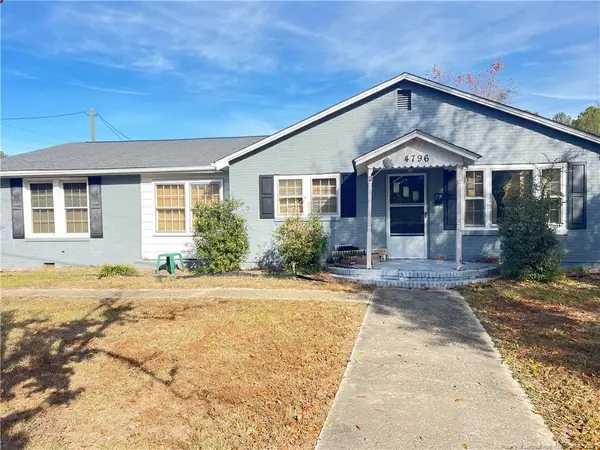 $100,000Active4 beds 1 baths1,570 sq. ft.
4796 Cameron Road, Hope Mills, NC 28348
MLS# LP772677Listed by: IN 2 NC REALTY - New
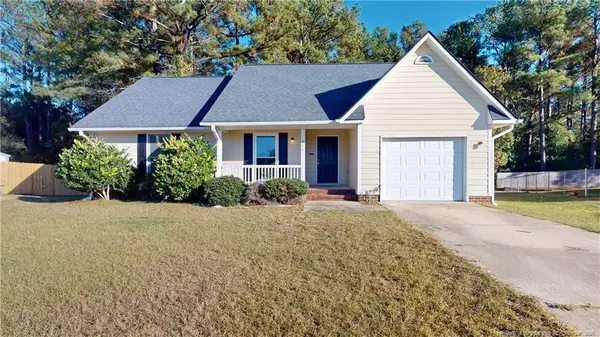 $205,000Active3 beds 2 baths1,191 sq. ft.
800 Marchbanks Place, Hope Mills, NC 28348
MLS# LP771655Listed by: LA BELLE VIE REALTY - New
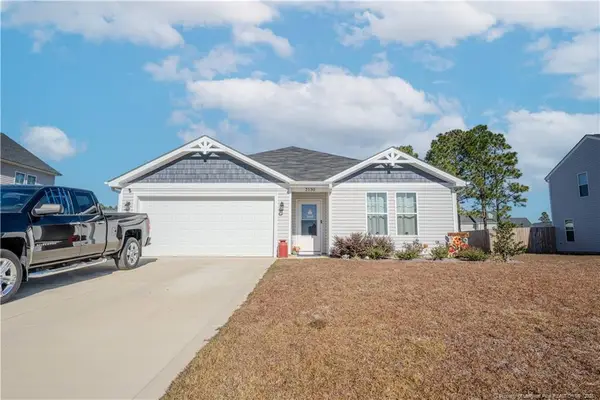 $320,000Active3 beds 2 baths1,905 sq. ft.
2130 Roadster Pony Lane, Hope Mills, NC 28348
MLS# LP772720Listed by: KELLER WILLIAMS REALTY (FAYETTEVILLE) - New
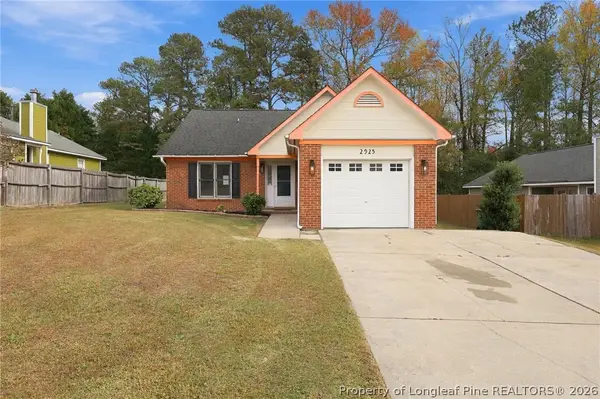 $218,000Active3 beds 2 baths1,259 sq. ft.
2925 Loon Drive, Fayetteville, NC 28306
MLS# 772721Listed by: EXP REALTY LLC - New
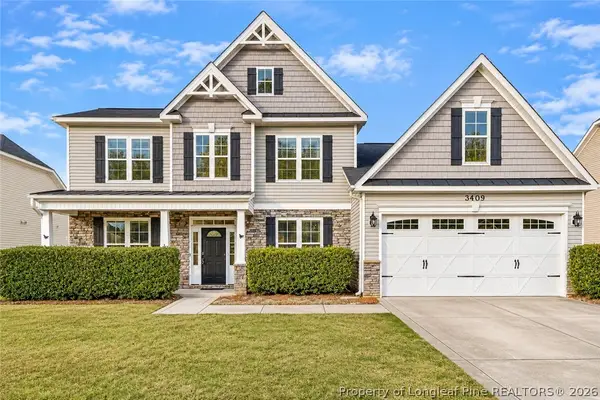 $375,000Active5 beds 4 baths3,205 sq. ft.
3409 Castlefield Lane, Hope Mills, NC 28348
MLS# 772704Listed by: DESTINY REAL ESTATE - New
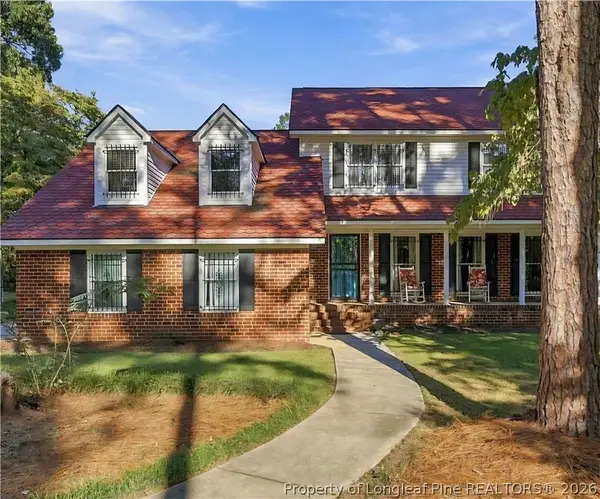 $435,000Active3 beds 3 baths2,330 sq. ft.
5311 Ole Cypress Springs Road, Hope Mills, NC 28348
MLS# 772625Listed by: EVOLVE REALTY - New
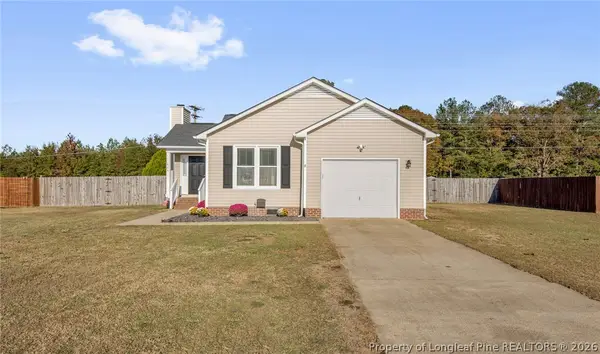 $205,000Active3 beds 2 baths1,096 sq. ft.
609 Torhunta Drive, Hope Mills, NC 28348
MLS# 770565Listed by: KELLER WILLIAMS REALTY (FAYETTEVILLE)


Protect your home and budget from life's surprises with an Assurant Home Warranty, backed by a partner that supports you through every step of homeownership. Explore Plans.
©2026 Century 21 Real Estate LLC. All rights reserved. CENTURY 21®, the CENTURY 21 Logo and C21® are service marks owned by Century 21 Real Estate LLC. Century 21 Real Estate LLC fully supports the principles of the Fair Housing Act and the Equal Opportunity Act. Each office is independently owned and operated. Listing information is deemed reliable but not guaranteed accurate.