712 Alexwood Drive, Hope Mills, NC 28348
Local realty services provided by:CENTURY 21 The Realty Group
712 Alexwood Drive,Hope Mills, NC 28348
$190,000
- 3 Beds
- 2 Baths
- 1,360 sq. ft.
- Single family
- Active
Listed by: germaine wright
Office: realty one group liberty
MLS#:765438
Source:NC_FRAR
Price summary
- Price:$190,000
- Price per sq. ft.:$139.71
About this home
Welcome home to this charming all-brick ranch nestled in the established Elk Run community of Hope Mills! This 3-bedroom, 2-bath home offers the ease of one-level living with a spacious, functional floor plan designed for everyday comfort.
Step inside to a warm and inviting living area featuring a cozy fireplace, while the kitchen and dining space provide plenty of room for gathering with family and friends. The primary suite offers a private bath, and two additional bedrooms provide flexibility for guests, a home office, or hobbies.
Enjoy outdoor living on the oversized rear deck overlooking the backyard—perfect for grilling, entertaining, or simply relaxing after a long day. An attached garage adds convenience and additional storage.
Ideally located just minutes from shopping, dining, schools, Fort Bragg, and Cape Fear Valley Medical Center, this home offers the perfect combination of comfort, convenience, and value. Whether you're a first-time homebuyer, downsizing, or looking for an investment opportunity, this home is ready to welcome its next owner!
Don't miss your chance to own this fantastic home at an exceptional value!...
Contact an agent
Home facts
- Year built:1994
- Subdivision & Development:ELK RUN
- Listing ID #:765438
- Added:39 day(s) ago
- Updated:August 12, 2026 at 03:38 PM
Rooms and interior
- Bedrooms:3
- Total bathrooms:2
- Full bathrooms:2
- Rooms Total:5
- Flooring:Laminate, Tile
- Basement Description:Crawl Space
- Living area:1,360 sq. ft.
Heating and cooling
- Cooling:Central Air
- Heating:Heat Pump
- Central air:Yes
Structure and exterior
- Year built:1994
- Building area:1,360 sq. ft.
- Construction Materials:Brick Veneer, Frame
- Levels:1 Story
Schools
- High school:South View Senior High
- Middle school:South View Middle School
Utilities
- Water:Public
- Sewer:Public Sewer
Finances and disclosures
- Price:$190,000
- Price per sq. ft.:$139.71
Parking
- Parking description:Attached, Garage
- Garage:Yes
- Garage spaces:1
New listings near 712 Alexwood Drive
- New
 $288,700Active4 beds 2 baths1,806 sq. ft.
4610 Cedar Pass Drive, Hope Mills, NC 28348
MLS# LP767611Listed by: HOMEZU - New
 $55,500Active3 beds 2 baths1,404 sq. ft.
583 Participle Drive, Hope Mills, NC 28348
MLS# 767455Listed by: KELLER WILLIAMS REALTY (FAYETTEVILLE) - New
 $229,900Active3 beds 2 baths1,315 sq. ft.
5116 Pringle Way, Hope Mills, NC 28348
MLS# 767036Listed by: CROSS CREEK REALTY & INSURANCE - New

 $280,000Active4 beds 3 baths2,048 sq. ft.
3028 Piney Mountain Drive, Hope Mills, NC 28348
MLS# 767499Listed by: CENTURY 21 THE REALTY GROUP - New
 $325,000Active3 beds 2 baths1,749 sq. ft.
2130 Roadster Pony Lane, Hope Mills, NC 28348
MLS# 767420Listed by: COLDWELL BANKER ADVANTAGE - FAYETTEVILLE - New
 $378,999Active4 beds 2 baths2,367 sq. ft.
4745 Slew Drive, Hope Mills, NC 28348
MLS# 767397Listed by: NORTHGROUP REAL ESTATE - New
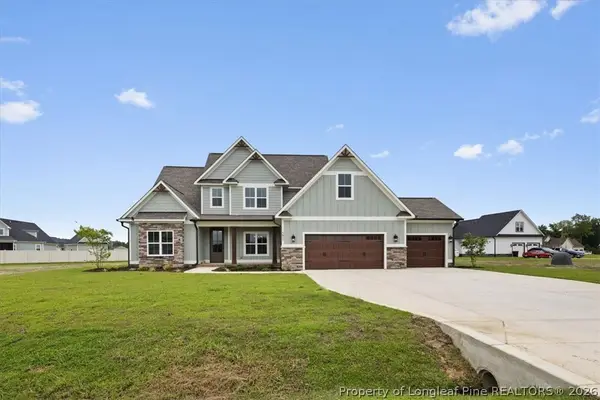 $585,800Active4 beds 4 baths2,900 sq. ft.
5817 Dottie Circle, Hope Mills, NC 28348
MLS# 767375Listed by: TRACY GERRELL REAL ESTATE 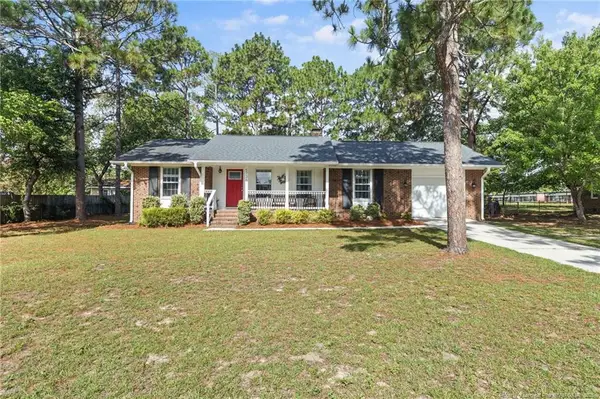 $240,000Pending3 beds 2 baths1,607 sq. ft.
5736 Archer Road, Hope Mills, NC 28348
MLS# LP767369Listed by: REALTY ONE GROUP LIBERTY- New
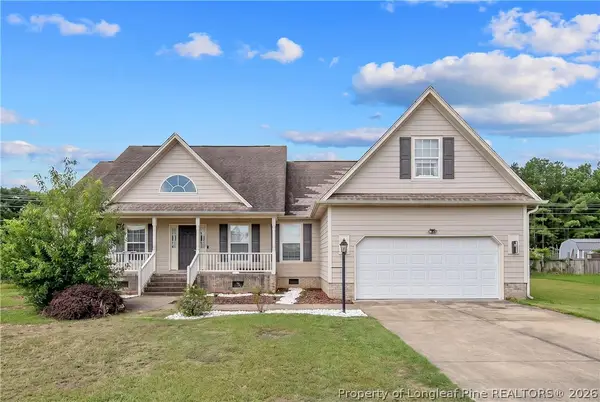 $304,900Active3 beds 3 baths2,275 sq. ft.
1906 Sunshine Court, Hope Mills, NC 28348
MLS# 766567Listed by: COLDWELL BANKER ADVANTAGE - FAYETTEVILLE - New
 $378,999Active4 beds 3 baths2,367 sq. ft.
4736 Slew Drive, Hope Mills, NC 28348
MLS# 767328Listed by: NORTHGROUP REAL ESTATE


Protect your home and budget from life's surprises with an Assurant Home Warranty, backed by a partner that supports you through every step of homeownership. Explore Plans.
©2026 Century 21 Real Estate LLC. All rights reserved. CENTURY 21®, the CENTURY 21 Logo and C21® are service marks owned by Century 21 Real Estate LLC. Century 21 Real Estate LLC fully supports the principles of the Fair Housing Act and the Equal Opportunity Act. Each office is independently owned and operated. Listing information is deemed reliable but not guaranteed accurate.