
713 Porter Road, Hope Mills, NC 28348
Local realty services provided by:CENTURY 21 The Realty Group
Listed by: katarzyna tapia
Office: fathom realty nc, llc. fay.
MLS#:755542
Source:NC_FRAR
Price summary
- Price:$284,900
- Price per sq. ft.:$202.78
About this home
Room to Spread Out, Style to Love! – The SEC-1400 Plan by Southeastern Construction
Discover the perfect blend of comfort, space, and modern design in this beautifully planned 3-bedroom, 2-bath ranch home, situated on a spacious half-acre lot! Featuring a desirable open-concept layout and a two-car garage, this home offers the space and functionality today's homeowners are looking for.
A welcoming covered front porch sets the tone as you step inside to a spacious great room that flows seamlessly into the kitchen and dining area, creating the perfect setting for everyday living and entertaining. The kitchen is sure to impress with a large center island, granite countertops, stainless steel appliances, and an abundance of cabinetry and counter space.
Retreat to the spacious owner's suite featuring a large walk-in closet and a private bath complete with a walk-in shower and dual vanities. Two additional bedrooms and a full bathroom provide comfortable space for family, guests, or a home office. A separate laundry room and convenient mudroom add even more functionality to this thoughtfully designed floor plan.
Enjoy the best of both worlds with room to spread out while staying conveniently located just minutes from I-295, Fort Bragg, shopping, and schools.
A spacious homesite, a smart ranch layout, and modern finishes make this one worth a closer look!
Floor plans and photos are for marketing purposes only and are subject to change. Actual home and finishes may vary....
Contact an agent
Home facts
- Year built:2026
- Subdivision & Development:NONE
- Listing ID #:755542
- Added:267 day(s) ago
- Updated:November 04, 2026 at 05:54 PM
Rooms and interior
- Bedrooms:3
- Total bathrooms:2
- Full bathrooms:2
- Rooms Total:5
- Flooring:Carpet, Luxury Vinyl Plank
- Dining Description:Kitchen/Dining Combo, Living/Dining Room
- Bathrooms Description:Double Vanity
- Kitchen Description:Dishwasher, Kitchen Island, Kitchen/Dining Combo, Microwave, Range
- Living area:1,405 sq. ft.
Heating and cooling
- Cooling:Central Air, Electric
- Heating:Heat Pump
- Central air:Yes
Structure and exterior
- Year built:2026
- Building area:1,405 sq. ft.
- Architectural Style:Ranch
- Construction Materials:Vinyl Siding
Schools
- High school:Grays Creek Senior High
- Middle school:Grays Creek Middle School
Utilities
- Water:Well
- Sewer:Septic Tank
Finances and disclosures
- Price:$284,900
- Price per sq. ft.:$202.78
Features and amenities
- Appliances:Dishwasher, Microwave, Range
- Laundry features:Dryer Hookup, In Unit, Main Level, Washer Hookup
- Amenities:Ceiling Fans, Granite Counters, Open Concept, Smoke Detectors
Parking
- Parking description:Attached, Garage
- Garage:Yes
- Garage spaces:2
New listings near 713 Porter Road
- Coming Soon
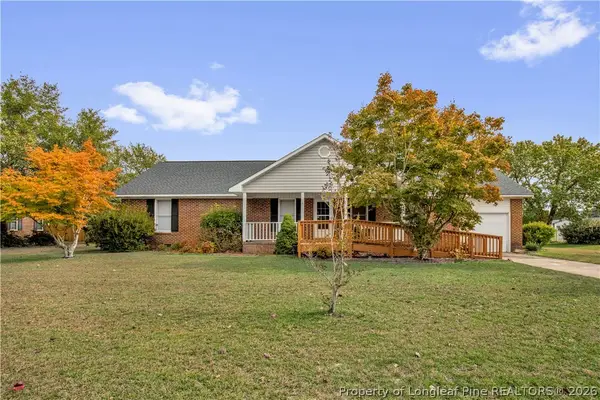 $275,000Coming Soon3 beds 2 baths1,624 sq. ft.
8521 Congressional Avenue, Hope Mills, NC 28348
MLS# 771541Listed by: KELLER WILLIAMS REALTY (FAYETTEVILLE) - Coming Soon
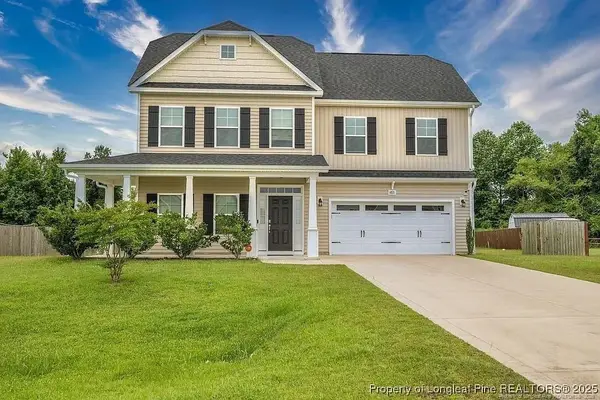 $375,000Coming Soon4 beds 4 baths2,652 sq. ft.
6821 Hunters Den Road, Hope Mills, NC 28348
MLS# LP769666Listed by: HIVE REALTY GROUP - Coming Soon
 $460,000Coming Soon4 beds 3 baths2,916 sq. ft.
1427 Creekwood Road, Hope Mills, NC 28348
MLS# LP717331Listed by: BOWDEN ELITE REALTY - New
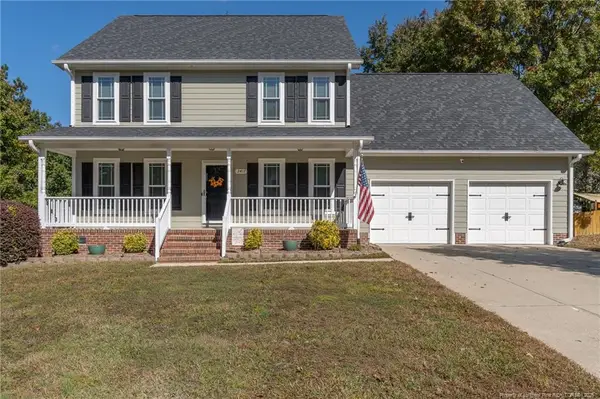 $325,000Active4 beds 3 baths2,330 sq. ft.
3417 Harrisburg Drive, Fayetteville, NC 28306
MLS# LP771904Listed by: KASTLE PROPERTIES LLC - New
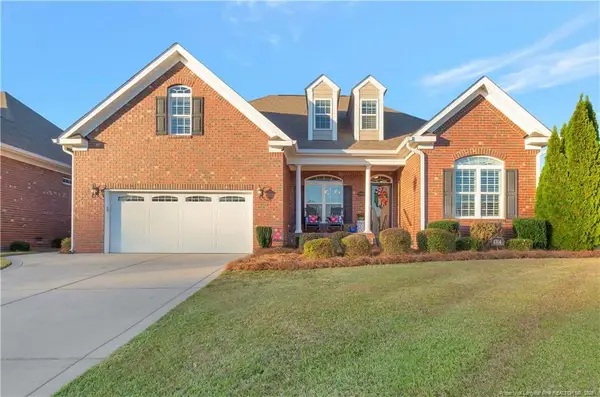 $439,900Active3 beds 3 baths2,633 sq. ft.
4704 Bramble Street, Hope Mills, NC 28348
MLS# LP771869Listed by: LPT REALTY LLC - New
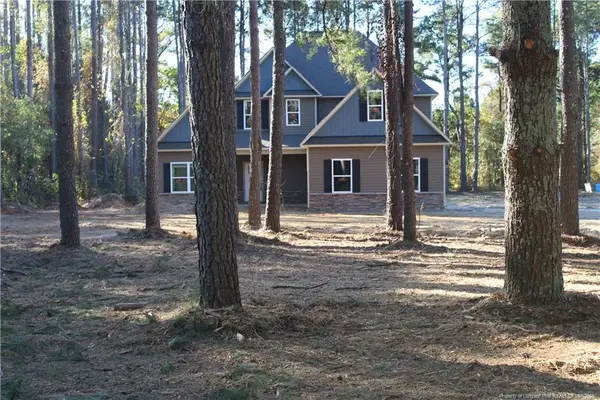 $413,000Active4 beds 3 baths2,529 sq. ft.
2446 H Bullard Road, Hope Mills, NC 28348
MLS# LP771893Listed by: CROSS CREEK REALTY & INSURANCE  $369,706Active4 beds 3 baths2,336 sq. ft.
4812 Danastas Avenue #(Lot 35), Hope Mills, NC 28348
MLS# 771122Listed by: EXP REALTY OF TRIANGLE NC- New
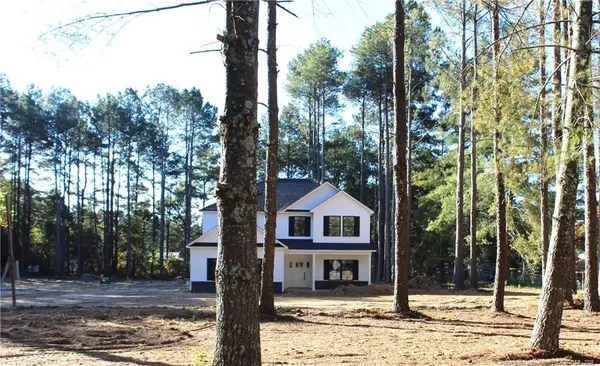 $419,900Active5 beds 3 baths2,603 sq. ft.
2436 H Bullard Road, Hope Mills, NC 28348
MLS# LP771827Listed by: CROSS CREEK REALTY & INSURANCE - New
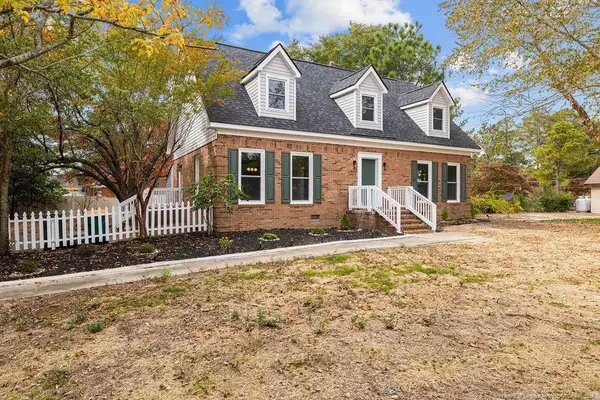 $320,000Active4 beds 3 baths2,253 sq. ft.
3714 Hillcrest Street, Hope Mills, NC 28348
MLS# LP771816Listed by: LPT REALTY LLC - New
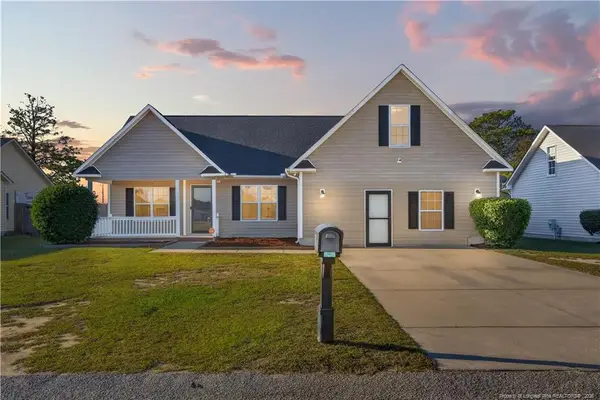 $285,000Active3 beds 2 baths2,205 sq. ft.
429 Lewis Clark Drive, Hope Mills, NC 28348
MLS# LP771851Listed by: EXP REALTY LLC


Protect your home and budget from life's surprises with an Assurant Home Warranty, backed by a partner that supports you through every step of homeownership. Explore Plans.
©2026 Century 21 Real Estate LLC. All rights reserved. CENTURY 21®, the CENTURY 21 Logo and C21® are service marks owned by Century 21 Real Estate LLC. Century 21 Real Estate LLC fully supports the principles of the Fair Housing Act and the Equal Opportunity Act. Each office is independently owned and operated. Listing information is deemed reliable but not guaranteed accurate.